- Overview
- Description
- Property Details
- Location
- Facts & Features
- Getting Around
- Nearby Homes



$565,000
Monthly Est:$2,812
 3 Beds
 3 Baths
1 full bath + 1 half bath
 2,902sqft
3740 S Walden St, Aurora, CO 80013
$565,000
$2,812/moEst:
Get Pre-Approved
Single Family Residence
Built in 1979
$-- HOA
7,231 sqft lot
$195/sq.ft
Description
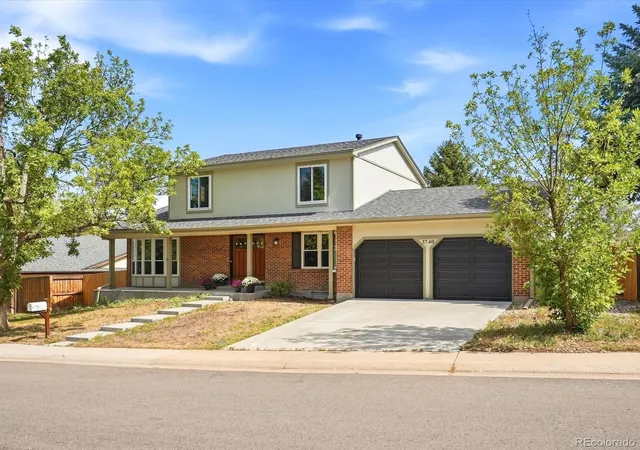
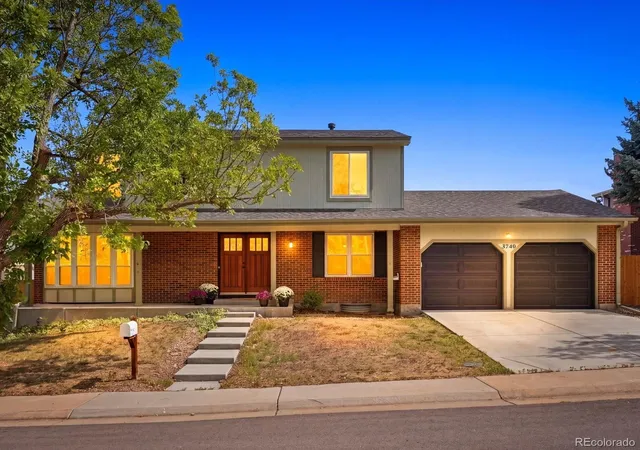
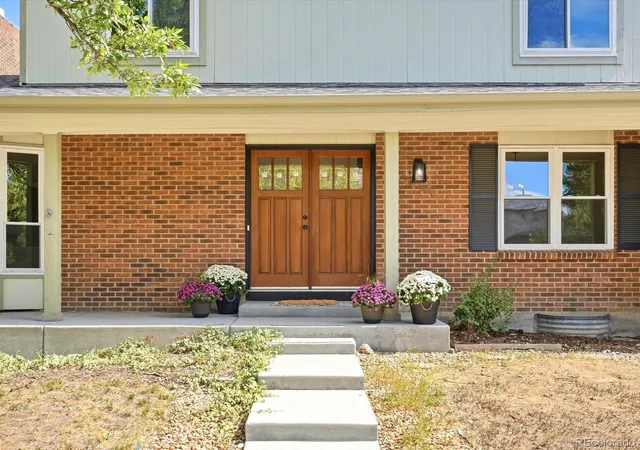
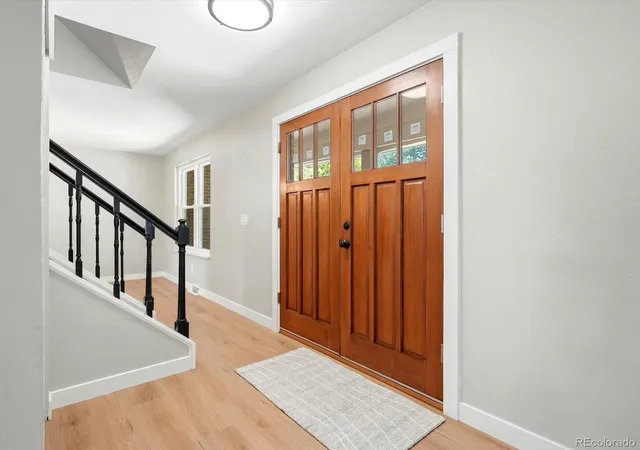
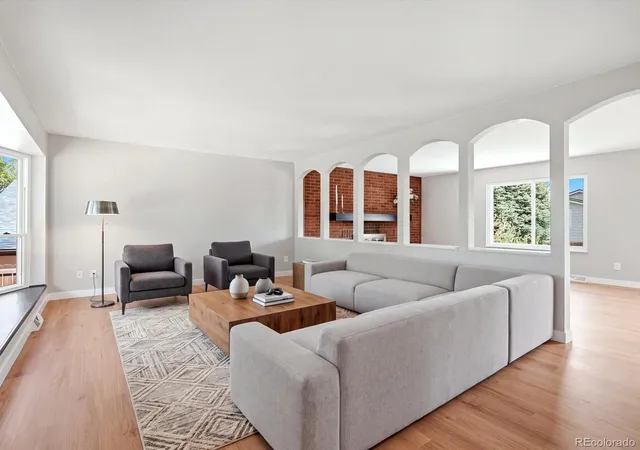
SELLER OFFERING $10K SELLER CONCESSION Remodeled Home-Cherry Creek School District! From the moment you enter through the new French wood doors, you’ll appreciate the thoughtful design, quality craftsmanship, & attention to detail throughout this beautifully remodeled home. No expense was spared on the finishes, & it shows. The spacious living room welcomes you w/ a large bay window & flows naturally into the heart of the home—the stunning remodeled kitchen. Featuring custom cabinetry, quartz countertops, & beautiful finishes, the kitchen seamlessly connects to the expansive family room, complete w/ a cozy wood-burning fireplace. The inviting dining room provides the perfect setting for dinners & gatherings. The oversized laundry room offers an abundance of storage & even has room for a small home office or workspace. Upstairs, the spacious primary suite is a true retreat, featuring a gorgeous remodeled 3/4 ensuite w/ elevated finishes & walk-in closet. Two additional generous bedrooms & a beautifully remodeled full bathroom complete the upper level. The basement offers incredible potential for future finished living space & currently includes a workshop area & large storage room. The back yard & patio are ready for your vision & entertaining. This extensive, professional remodel was designed to enhance the home while preserving its original character. Major improvements include a new furnace & A/C, new exterior doors, custom remodeled kitchen & bathrooms, new carpet, luxury vinyl flooring, new lighting, new interior doors, fresh interior paint throughout the main & upper levels, & new insulated garage doors w/ keypad & openers. Other updates include a new roof 2024, new windows 2022, & new exterior paint 2024. Better than new, this home combines timeless character w/ modern updates & quality finishes. Beautifully remodeled, thoughtfully maintained, & truly ready for its next family to make it their own! VIRTUAL TOUR https://justpendeddenver.hd.pics/3740-S-Walden-St
- Houzeo last checked: 3 minutes ago
- Listing updated: November 13, 2026 at 12:15 am
- Listing Provided by: Jennifer Hanson (303) 549-6015 | RE/MAX Accord (303) 646-9000
- Source: DENVER (RE COLORADO) MLS-CO as distributed by MLS GRID | MLS#: 3864412

Property Details
Status
Active
Type
Single Family Residence
No. of Stories
-
County
City
Neighborhood
Year Built
1979
HOA Fees
-
Finished Area
2,902 sqft
Lot Size
7,231 sqft lot
Basement Area
- sqft
MLS Name
DENVER (RE COLORADO) MLS
MLS Number
3864412
MLS Status
Active
Days on Market
55

Continue Your Journey in App
Find your dream home, receive real-time updates, and many more!
Continue Your Journey in App
Find your dream home, receive real-time updates, and many more!
Location
Facts & Features
Rooms
Bedrooms & bathrooms
Bedrooms: 3
Bathrooms: 3
Family Room
Level: Main
Living Room
Level: Main
Kitchen
Level: Main
Laundry
Level: Main
Bathroom Half
Level: Main
Dining Room
Level: Main
Bedroom
Level: Upper
Bedroom
Level: Upper
Bedroom
Level: Upper
Bathroom Three Quarter
Level: Upper
Bathroom Full
Level: Upper
Interior
Heating
Forced Air, Natural Gas
Interior Features
Open Floorplan, Primary Suite, Quartz Counters, Radon Mitigation System, Smoke Free, Walk In Closet(s)
Window Features
Bay Window(s)
Cooling
Central Air
Exterior Features
Garden, Private Yard
Appliances
Dishwasher, Microwave, Range, Refrigerator, Self Cleaning Oven
Flooring
Carpet, Vinyl
Sewer
Public Sewer
Construction
Year Built
Year Built: 1979
Home type
Single Family Residence
Property Condition
Updated/remodeled
Roof
Composition
Construction Materials
Wood Siding
Utilities & Energy
Fireplace Features
Family Room, Wood Burning
Water Source
Public
Basement
Bath/stubbed, Daylight, Unfinished
Other Features
Subdivision Name
Summer Valley
Patio And Porch Features
Front Porch, Patio
Price History
| Date | Event | Price |
|---|---|---|
10/21/2026 Source: | Price Increased | $570,000 +0.88% $295/sqft |
09/18/2026 Source: | Price Decreased | $565,000 -1.74% $292/sqft |
09/18/2026 Source: | Listed for Sale | $575,000 $297/sqft |

Summer Valley Ranks #37 in Aurora, CO


Homes

Rental Prices

Median Home Price
Nearby Homes
Find Homes by Property Features in Aurora, CO

Based on information from REcolorado®, Inc.through Nov 13, 2026, 05:15PM. Not all properties were listed and/or closed by Company. This representation is based in whole or in part on content supplied by REcolorado®, Inc. REcolorado®, Inc. does not guarantee nor is it in any way responsible for its accuracy. Content maintained by REcolorado®, Inc. may not reflect all real estate activity in the market. Some IDX listings have been excluded from this website. Any use search of data on the website, other than by a consumer looking to purchase real estate, is prohibited. If Houzeo suspect “scraping” of the data has occurred, the suspicion and any evidence will be reported to the MLS. IDX information is provided exclusively for consumers' personal non-commercial use. It may not be used for any purpose other than to identify prospective properties consumers may be interested in purchasing. The data is deemed reliable but is not guaranteed by REcolorado®. The use of the IDX Data may be subject to an end user license agreement prescribed by REcolorado® as amended from time to time.
Based on information submitted to the MLS GRID as of Nov 13, 2026, 05:15PM. All data is obtained from various sources and may not have been verified by broker or MLS GRID. Supplied Open House information is subject to change without notice. All information should be independently reviewed and verified for accuracy. Properties may or may not be listed by the office/agent presenting the information. ©2026 REcolorado®, Inc. All Rights Reserved.
 Advertising Broker: Albert Gollas | Gollas and Company, Inc.
