Realty Solution
Powered by 
- 1
- Overview
- Description
- Property Details
- Location
- HOA Management
- Facts & Features
- Getting Around
- Nearby Homes


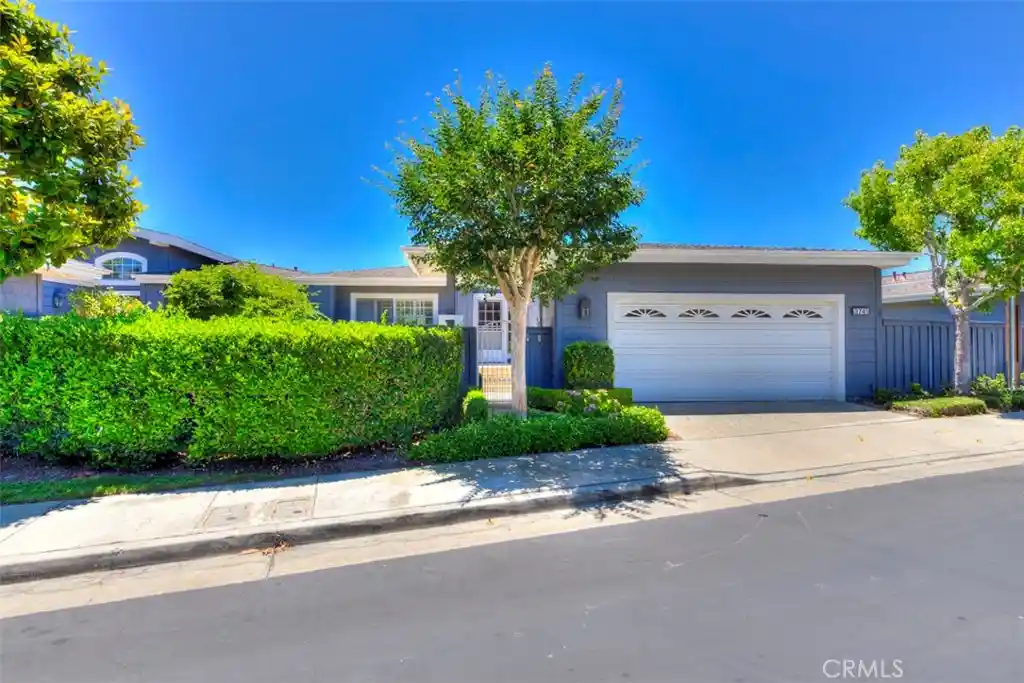


Street View
Listed by: Adam Alcaraz (714) 658-4147 DRE #01225657 | Coldwell Banker Realty (949) 644-1600
$2,800,000
Monthly Est:$13,937
 2 Beds
 2 Baths
2 full baths
 1,800sqft
3741 Geranium, Corona Del Mar, CA 92625
$2,800,000
$13,937/moEst:
Get Pre-Approved
Condominium
Built in 1986
$855/mo HOA
2.64 acres lot
$1,556/sq.ft
Description
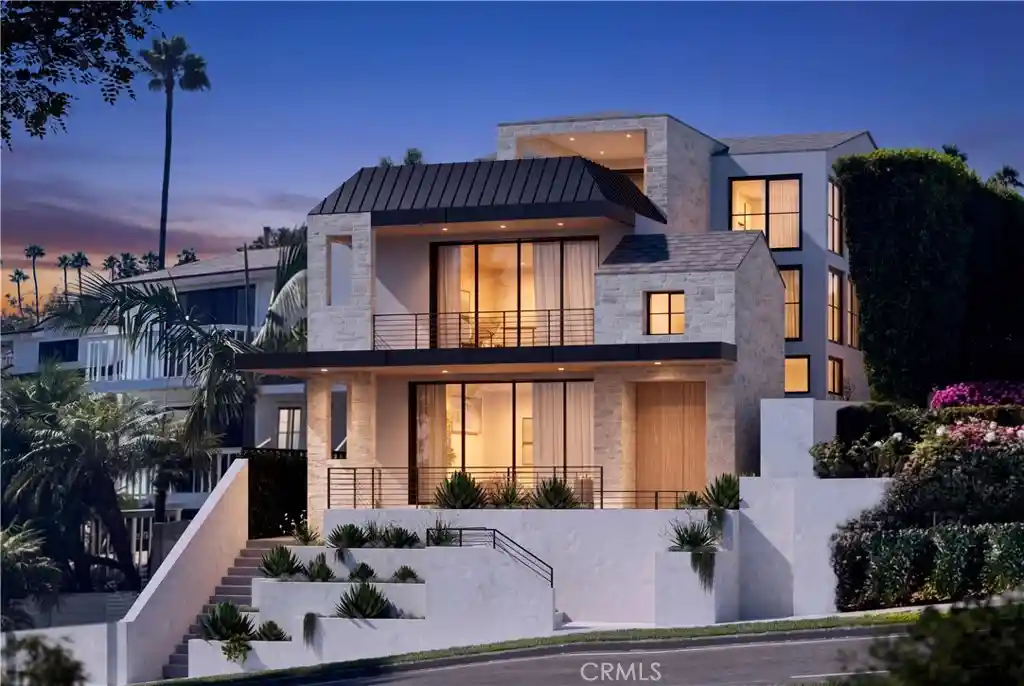
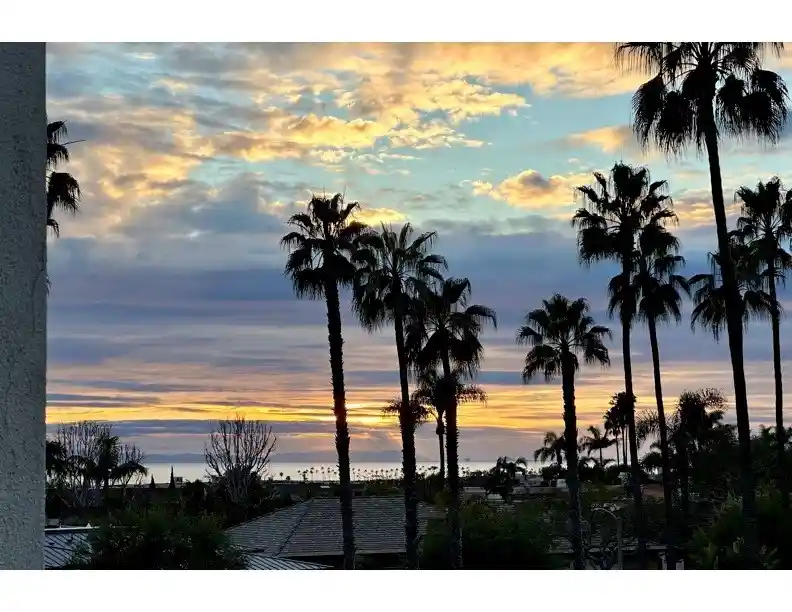
Newly Upgraded Home. Rare opportunity to own on the most desirable street in the Terraces — Geranium Avenue, a rarely available & highly sought-after location. Perfectly elevated View home on a single-loaded street, this upper-level single-story residence offers exceptional privacy, natural light, and panoramic coastal scenery. New dual paned Windows, New Blonde waterproof LVP Flooring, New Paint, New modern block Baseboards, New Door Hardware, New plumbing Fixtures & Toilets, New Lighting. This Terraces home located in a 55+ community features 2 bedrooms plus a versatile Den, ideal for a home office, reading room, or additional guest room. Enter through an oversized private brick courtyard with gated access and interior buzzer, creating a welcoming and secluded courtyard experience. Inside, the residence is light & bright, enhanced by 3 skylights, vinyl plank flooring, large windows that capture spectacular Catalina Island, CDM/NB lights and peek-a-boo ocean views from the main living areas. High ceilings create a luxury experience that pair well with the custom kitchen that features Heritage Wood Cabinets, Bosch DW, wine rack, stone counters & stone backsplash, kitchen island and cozy kitchen breakfast nook. The spacious primary suite includes a walk-in closet and dual vanity sinks, providing both comfort and functionality. Residents enjoy a relaxed coastal lifestyle with HOA-maintained landscaping and exterior building care, allowing for low-maintenance living. Further features include A/C, Epoxy Garage Floor, Polished Travertine Fireplace, Separate Dining Room, Electric Retractable Awning, Attic Access and Built in Cabinets in Guest Room. Community amenities are just moments away, including the pool, spa, BBQ area, clubhouse, and the nearby Oasis Community Center. Outdoor enthusiasts will appreciate direct access to Buck Gully Trail, perfect for peaceful walks and nature views. Ideally located in the heart of Corona del Mar, the elevated home is just minutes from local beaches, the Village’s renowned restaurants, farmers market, boutiques, Pelican Hill Golf Course, Newport Harbor, Fashion Island, John Wayne Airport, 73 Fwy and so much more — placing the best of coastal Orange County within easy reach.
- Houzeo last checked: 10 minutes ago
- Listing updated: October 28, 2026 at 7:37 am
- Source: California Regional MLS-CA | MLS#: OC26228345

Property Details
Status
Active
Type
Condominium
No. of Stories
1
County
City
Neighborhood
--
Year Built
1986
HOA Fees
$855/mo
Finished Area
1,800 sqft
Lot Size
2.64 acres lot
Basement Area
- sqft
MLS Name
California Regional MLS
MLS Number
OC26228345
MLS Status
Active
Days on Market
1
Open House

Continue Your Journey in App
Find your dream home, receive real-time updates, and many more!
Continue Your Journey in App
Find your dream home, receive real-time updates, and many more!
Location
HOA Management
The Terraces
HOA Fees
$855/ Monthly
Amenities
 Amenities and services may be covered by one or multiple associations and service providers.
 Pool
 Maintenance
 Club House
 Lawn Care
 Sewer
 Spa
 Insurance
 Meeting Room
Barbecue
PicnicArea
Management
RecreationRoom
OutdoorCookingArea
Disclaimer: Amenities are based on third-party information and may vary; buyers must independently verify all amenities, as information is deemed reliable but not guaranteed.
Facts & Features
Rooms
Bedrooms & bathrooms
Bedrooms: 2
Bathrooms: 2
Interior
Cooling
Central Air
Window Features
Double Pane Windows, French Mullioned, Insulated Windows, Shutters
Exterior Features
Rain Gutters
Flooring
Vinyl
Sewer
Public Sewer
Heating
Central, Forced Air
Interior Features
Balcony, Breakfast Area, Separate Formal Dining Room, High Ceilings, Stone Counters, Recessed Lighting, All Bedrooms Down
Construction
Year Built
Year Built: 1986
Home type
Condominium
Property Condition
Turnkey
Roof
Composition
Architectural Style
Contemporary
Construction Materials
Drywall, Frame, Concrete
Foundation Details
Combination, Slab
Utilities & Energy
Electric
Volts220in Laundry
Association Amenities
Clubhouse, Maintenance Grounds, Insurance, Meeting Room, Management, Maintenance Front Yard, Outdoor Cooking Area, Barbecue, Picnic Area, Pool, Recreation Room, Spa Hot Tub
Water Source
Public
Parking Features
Concrete, Door Multi, Direct Access, Garage Faces Front, Garage, On Street
Security Features
Carbon Monoxide Detectors, Smoke Detectors
Pool Features
Filtered, Gunite, In Ground, Association
Fireplace Features
Gas, Living Room
Laundry Features
Laundry Room
Other Features
Disclosures
Covenants Restrictions Disclosure
Lot Features
Front Yard
Community Features
Curbs, Gutters, Hiking, Street Lights, Sidewalks
Patio And Porch Features
Brick, Enclosed
Subdivision Name
Terraces (tcdm)
Price History
| Date | Event | Price |
|---|---|---|
10/28/2026 Source: | Listed for Sale | $2,800,000 $1,556/sqft |
10/22/2026 Source: | Coming Soon | $2,800,000 $1,556/sqft |
09/01/2026 Source: | Off Market | $2,800,000 $1,556/sqft |

Nearby Homes

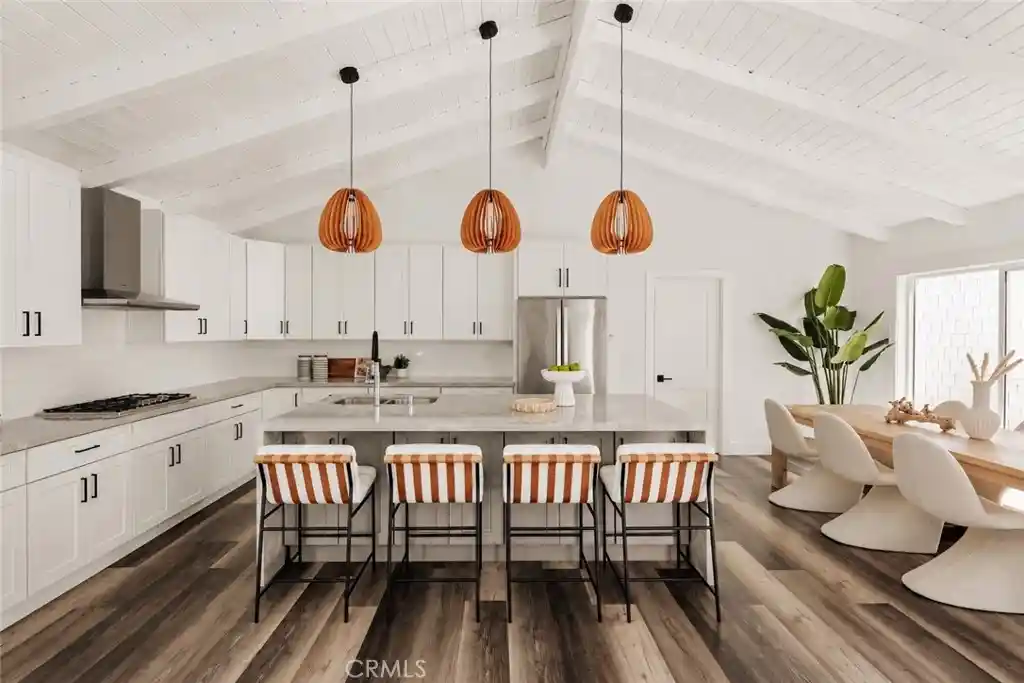
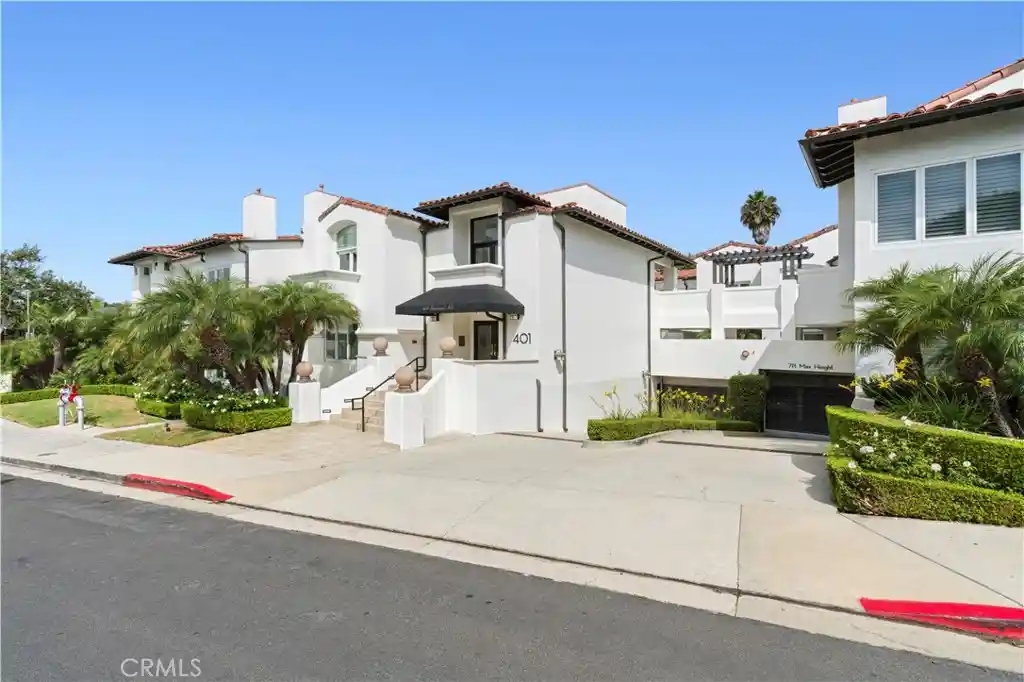


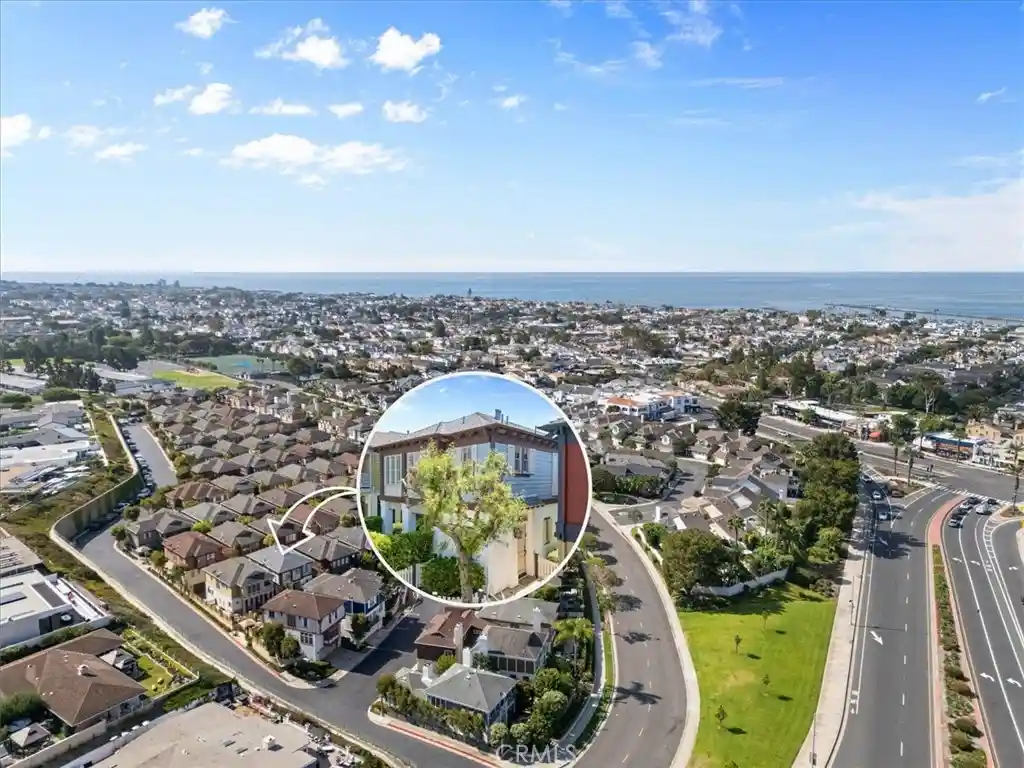


Find Homes by Property Features in Corona Del Mar, CA
Nearby New Homes For Sale


Based on information from California Regional Multiple Listing Service, Inc. as of Oct 29, 2026, 04:00AM and /or other sources. All data, including all measurements and calculations of area, is obtained from various sources and has not been, and will not be, verified by broker or MLS. All information should be independently reviewed and verified for accuracy. Properties may or may not be listed by the office/agent presenting the information. Information being provided is for consumers’ personal, non-commercial use and may not be used for any purpose other than to identify prospective properties consumers may be interested in purchasing. This website may not include listings or property addresses of sellers who have directed their listing brokers to withhold their listing or their property address from display on the Internet. © 2026 California Regional Multiple Listing Service. All Rights Reserved.
 Advertising Broker: William Johnson DRE #01463271 | William Johnson Brokerage
