Andover RE
Powered by 
- 0
- 9
- Overview
- Description
- Property Details
- Location
- Facts & Features
- Getting Around
- Nearby Homes



$995,000
Monthly Est:$4,952
 6 Beds
 4 Baths
4 full baths
 5,902sqft
3745 Beeman Rd, Williamston, MI 48895
$995,000
$4,952/moEst:
Get Pre-Approved
Single Family Residence
Built in 1999
$-- HOA
3.49 acres lot
$169/sq.ft
Description
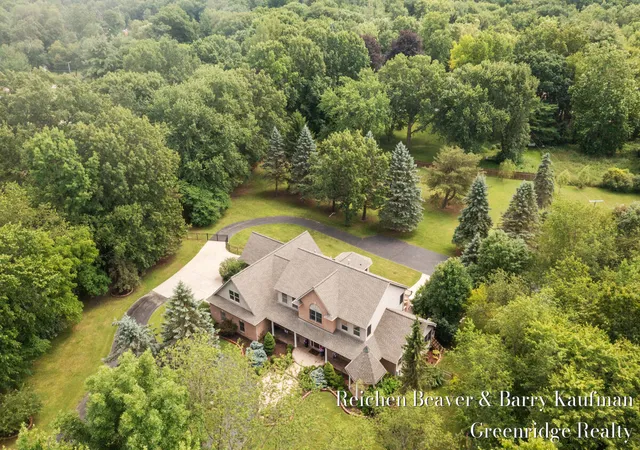
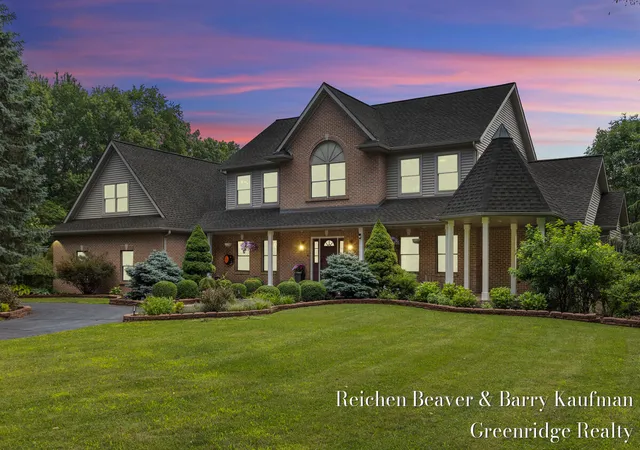
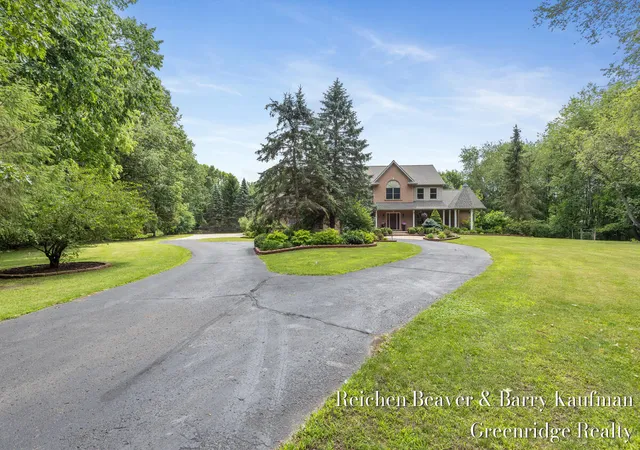
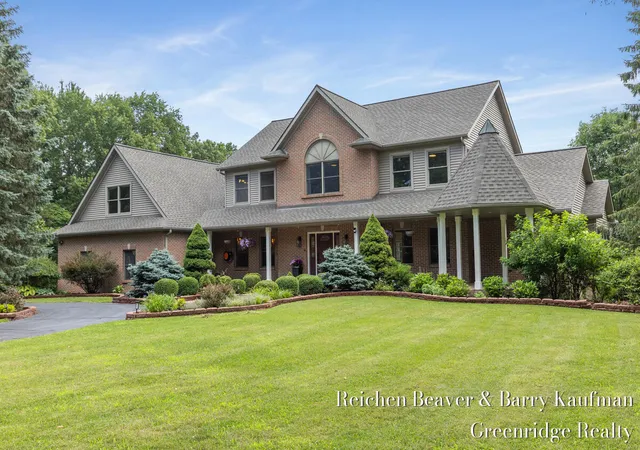
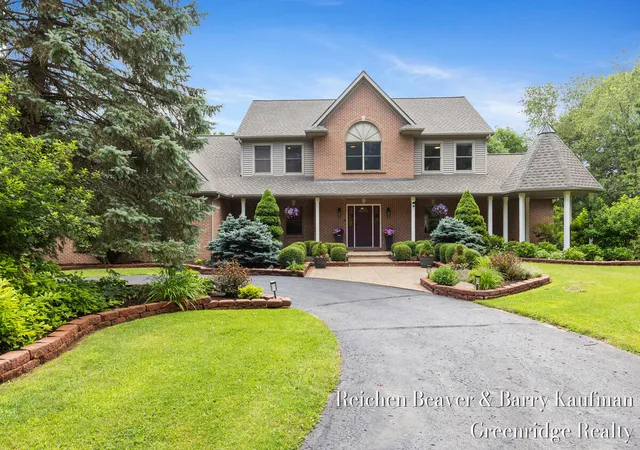
Set on 3.5 private acres just minutes from downtown Williamston, this beautifully renovated estate offers an exceptional blend of luxury, privacy, and convenience. Tucked back from the road and situated directly across from the golf course, this remarkable property is also close to award-winning schools, parks, the farmers' market, and the shops and restaurants of downtown Williamston. With just over 7,000 square feet, the home welcomes you with an inviting foyer that opens to expansive, light-filled living spaces designed for both everyday comfort and effortless entertaining. At the heart of the home, the stunning chef's kitchen showcases a large center island, custom cabinetry, quartz countertops, and premium finishes throughout. Rich hardwood floors and timeless design details create a warm, sophisticated atmosphere in every room.Start your mornings in the sun-drenched breakfast nook or step outside to the spacious deck, where you can relax and take in views of the fully fenced backyard and the picturesque acreage beyond. Multiple living and gathering spaces???including formal dining and living rooms, a cozy family room with fireplace, and a dedicated home office???offer flexibility to fit every season of life. The oversized primary suite serves as a true retreat, complete with its own fireplace, dual walk-in closets, and a spa-inspired bath designed for relaxation. This home features 5 additional bedrooms, 3 bathrooms, a bonus room space above the garage, and a finished lower level that adds even more living space and includes a private in-law suite with heated floors, ideal for guests or multi-generational living. Outside, professionally landscaped grounds, underground sprinkling, fully irrigated garden, and wide-open green space provide room to relax, entertain, and enjoy the peaceful setting. The partially heated 3-car garage offers space for vehicles and a golf cart, while the additional pole barn adds incredible versatility for storage, hobbies, or recreational needs. Major updates have already been comp
- Houzeo last checked: 7 minutes ago
- Listing updated: October 22, 2026 at 1:16 am
- Listing Provided by: Reichen Beaver (231) 730-2565 , Barry D Kaufman | Greenridge Realty Holland (616) 396-1917
- Source: Realcomp MLS-MI | MLS#: 71026037320

- Originating MLS: West Michigan Lakeshore Association of REALTORS
Property Details
Status
Active Under Contract
Type
Single Family Residence
No. of Stories
3
County
City
Neighborhood
--
Year Built
1999
HOA Fees
-
Finished Area
5,902 sqft
Lot Size
3.49 acres lot
Basement Area
- sqft
MLS Name
Realcomp MLS
MLS Number
71026037320
MLS Status
Active Contingent
Days on Market
92
Cumulative Days on Market
93

Continue Your Journey in App
Find your dream home, receive real-time updates, and many more!
Download App
Continue Your Journey in App
Find your dream home, receive real-time updates, and many more!
Location
Facts & Features
Rooms
Bedrooms & bathrooms
Bedrooms: 6
Bathrooms: 4
Interior
Heating
Forced Air, Natural Gas
Exterior Features
Garden, Gazebo
Appliances
Bar Fridge, Dishwasher, Disposal, Dryer, Microwave, Oven, Refrigerator, Range, Washer, Water Softener Owned
Sewer
Septic Tank
Interior Features
Central Vacuum, Pantry
Window Features
Insulated Windows, Screens
Flooring
Carpet, Ceramic Tile, Simulated Wood
Cooling
Ceiling Fans, Central Air
Construction
Year Built
Year Built: 1999
Home type
Single Family Residence
Roof
Composition, Shingle
Architectural Style
Traditional
Construction Materials
Brick, Vinyl Siding
Utilities & Energy
Utilities
Natural Gas Connected
Parking Features
Asphalt, Attached, Garage Door Opener, Paved, Garage Faces Side
Basement
Daylight, Finished, Walk Out Access
Security Features
Smoke Detectors
Fireplace Features
Family Room, Gas Log, Master Bedroom
Water Source
Well
Laundry Features
Gas Dryer Hookup, Laundry Room, Main Level, Sink, Washer Hookup
Other Features
Lot Features
Landscaped Ground Cover, Sprinklers, Wooded
Patio And Porch Features
Covered, Deck, Porch
Price History
| Date | Event | Price |
|---|---|---|
10/21/2026 Source: | Contingent (Active Under Contract) | $995,000 $169/sqft |
07/21/2026 Source: | Listed for Sale | $995,000 $169/sqft |


Nearby Homes


Find Homes by Property Features in Williamston, MI


Based on information from the Board/Association of REALTORS® (alternatively, from the Realcomp II Ltd. MLS) through Oct 22, 2026, 01:30AM. All information provided is deemed reliable, but is not guaranteed to be accurate and should be independently verified. IDX provided courtesy of Realcomp II Ltd. via Andover Real Estate & Houzeo, Copyright 2026 Realcomp II Ltd. Shareholders Any use of search facilities of data on the site, other than by a consumer looking to purchase real estate, is prohibited. IDX information is provided exclusively for consumers' personal, noncommercial use and may not be used for any purpose other than to identify prospective properties consumers may be interested in purchasing. The accuracy of all information, regardless of source, is not guaranteed or warranted. All information should be independently verified. Listing Information presented by local MLS brokerage: Andover Real Estate, local REALTOR®- Scott Rubin - (248)206-3666 . Any use of search facilities of data on the site, other than by a consumer looking to purchase real estate, is prohibited. © 2024 Realcomp II Ltd. MLS. All Rights Reserved.
 Advertising Broker: Andover Real Estate | Andover Real Estate
