- Overview
- Description
- Property Details
- Location
- HOA Management
- Facts & Features
- Getting Around
- Nearby Homes
 New Construction
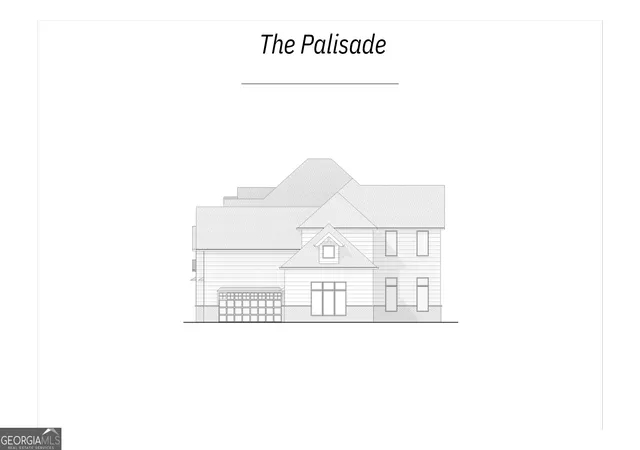

Street View
$1,475,000
Monthly Est:$7,342
 5 Beds
 6 Baths
5 full baths + 1 half bath
 4,840sqft
3745 Crescentwood Ln, Cumming, GA 30040
$1,475,000
$7,342/moEst:
Get Pre-Approved
Single Family Residence
Built in 2026
$-- HOA
1.03 acres lot
$305/sq.ft
Description
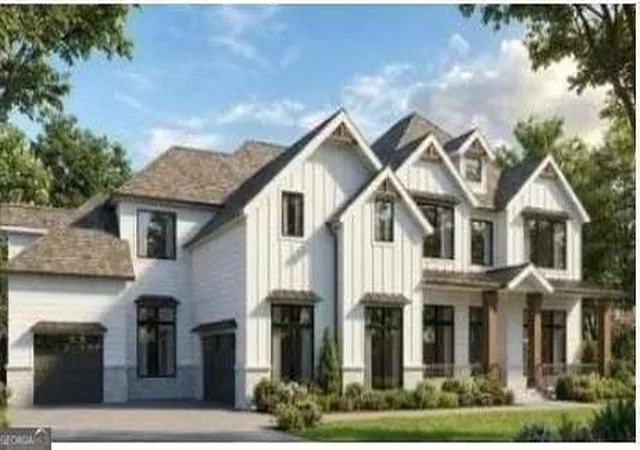
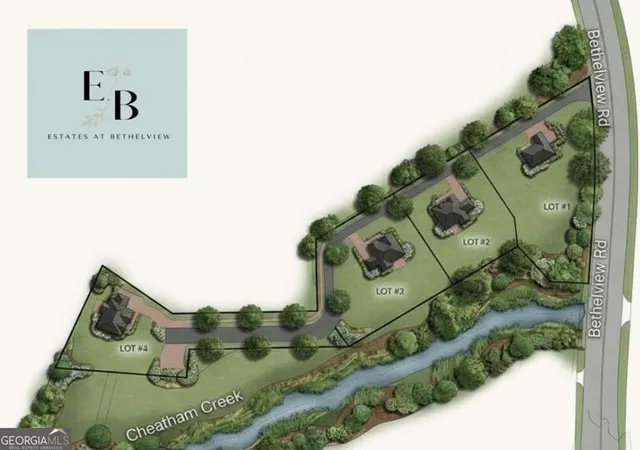
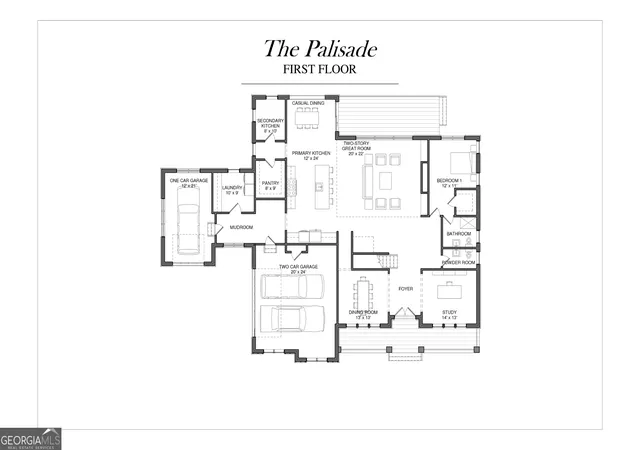
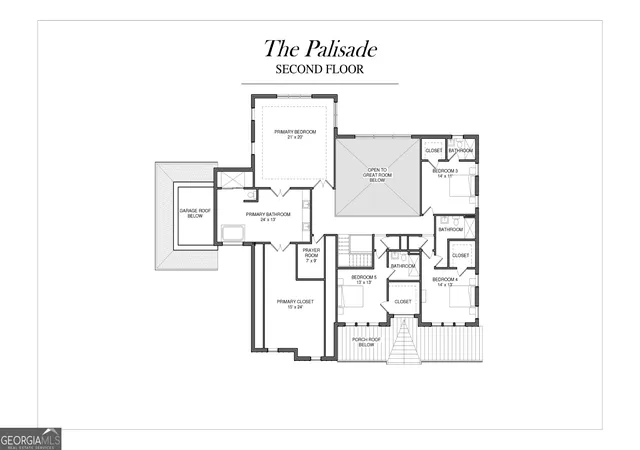
Set on a private 1+ acre homesite within an exclusive gated enclave of just four estate residences, this exceptional new construction home offers luxury, space, and thoughtful design. From the moment you arrive, the home's striking exterior makes a lasting impression with a sophisticated mix of board and batten, brick, and warm cedar accents, all complemented by a welcoming front porch that invites you to slow down and stay awhile. Inside, the home unfolds into a truly sprawling layout designed for both everyday living and elevated entertaining. At the heart of it all is a stunning chef's kitchen featuring an oversized island, impressive curated cabinetry, a walk-in pantry, and a secondary dry kitchen-ideal for hosting and keeping the main space effortlessly organized. The fireside great room is nothing short of breathtaking, with soaring ceilings and a dramatic fireplace design that anchors the space. A private office on the main level provides the perfect work-from-home retreat, while a separate dining room offers an elegant setting for gatherings and holidays. Also on the main level, a guest suite with a walk-in closet and private en suite bath ensures comfort and privacy for visitors. Everyday functionality shines with a thoughtfully designed mudroom, a spacious laundry room, and a 3-car garage. Upstairs, the primary suite is a true showstopper-an expansive retreat featuring a luxurious spa-inspired bath, an exceptional walk-in closet, and a generously sized bedroom designed for relaxation. Three additional bedrooms complete the upper level, each generously sized and offering its own walk-in closet and private en suite bath, creating a perfect balance of comfort and independence. Throughout the home, luxurious designer finishes and carefully curated details elevate every space, delivering a refined living experience in an intimate, highly sought-after setting.
- Houzeo last checked: 9 minutes ago
- Listing updated: October 19, 2026 at 1:03 am
- Listing Provided by: | RE/MAX Center (770) 932-1234
- Source: Georgia MLS-GA | MLS#: 10737288

Property Details
Status
Active
Type
Single Family Residence
No. of Stories
-
County
City
Neighborhood
--
Year Built
2026
HOA Fees
-
Finished Area
4,840 sqft
Lot Size
1.03 acres lot
Basement Area
- sqft
MLS Name
Georgia MLS
MLS Number
10737288
MLS Status
Active
Days on Market
198
Cumulative Days on Market
181

Continue Your Journey in App
Find your dream home, receive real-time updates, and many more!
Continue Your Journey in App
Find your dream home, receive real-time updates, and many more!
Location
HOA Management
N/A
HOA Fees
$3,000/
Amenities
 Amenities and services may be covered by one or multiple associations and service providers.
 Other
Disclaimer: Amenities are based on third-party information and may vary; buyers must independently verify all amenities, as information is deemed reliable but not guaranteed.
Facts & Features
Rooms
Bedrooms & bathrooms
Bedrooms: 5
Bathrooms: 6
Interior
Flooring
Carpet, Hardwood, Tile
Interior Features
Double Vanity, High Ceilings, Split Bedroom Plan, Tray Ceiling(s), Walk In Closet(s)
Sewer
Public Sewer
Appliances
Dishwasher, Disposal, Double Oven, Gas Water Heater, Microwave
Cooling
Ceiling Fan(s), Central Air, Electric
Heating
Central, Forced Air, Natural Gas
Window Features
Double Pane Windows
Construction
Year Built
Year Built: 2026
Home type
Single Family Residence
Property Condition
To Be Built
Architectural Style
Other, Traditional
Foundation Details
Slab
Construction Materials
Brick
Roof
Composition
Utilities & Energy
Security Features
Carbon Monoxide Detector(s), Gated Community, Smoke Detector(s)
Laundry Features
Mud Room
Utilities
Electricity Available, Natural Gas Available, Sewer Available, Underground Utilities, Water Available
Basement
None
Water Source
Public
Parking Features
Garage, Kitchen Level, Side/rear Entrance
Other Features
Community Features
Gated, Street Lights, Walk To Schools, Near Shopping
Lot Features
Level
Subdivision Name
Estates At Bethelview
Patio And Porch Features
Patio
Price History
| Date | Event | Price |
|---|---|---|
04/20/2026 Source: | Listed for Sale | $1,475,000 $305/sqft |

Nearby Homes

Find Homes by Property Features in Cumming, GA
Nearby New Homes For Sale


Information Deemed Reliable But Not Guaranteed. © 2026 Georgia Multiple Listing Service. All Rights Reserved.
 Advertising Broker: Fred McGill | Simple Showing, Inc
