- Overview
- Description
- Property Details
- Location
- Facts & Features
- Getting Around
- Nearby Homes

Street View
$439,000
Monthly Est:$2,185
 5 Beds
 5 Baths
3 full baths + 2 half baths
 4,118sqft
3748 Everest Dr, Montgomery, AL 36106
$439,000
$2,185/moEst:
Get Pre-Approved
Single Family Residence
Built in 1989
$-- HOA
0.46 acre lot
$107/sq.ft
Description
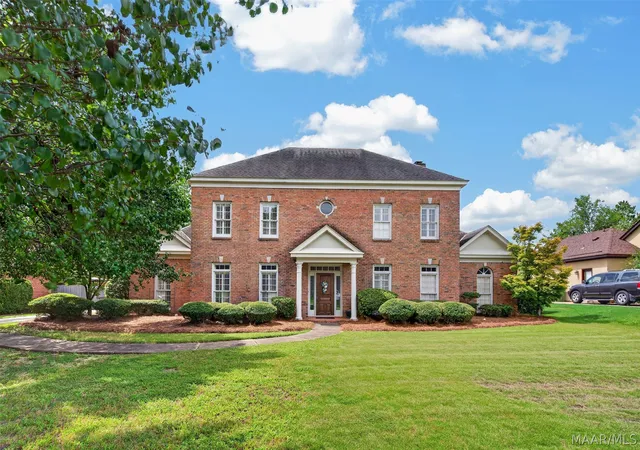
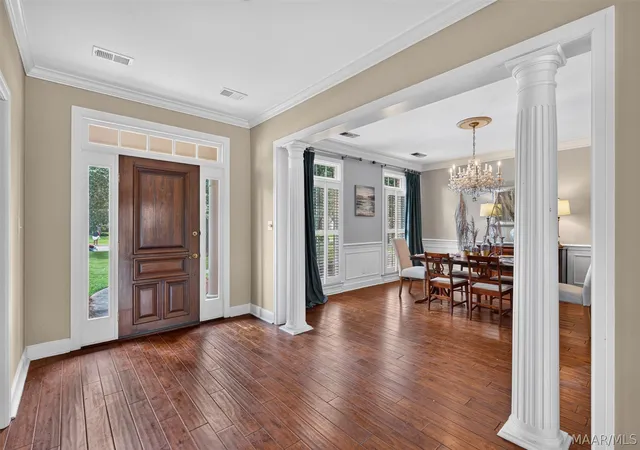
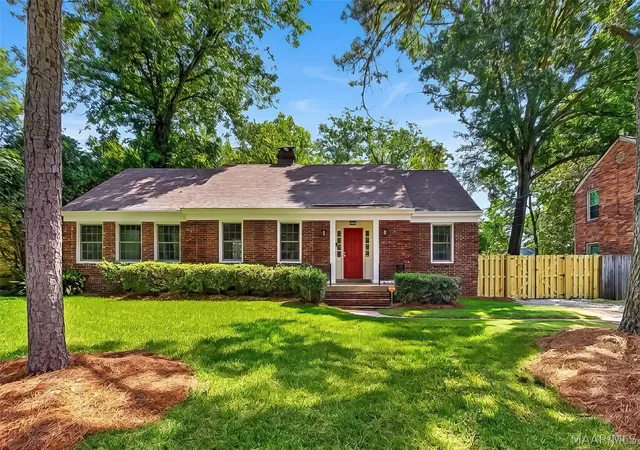
Welcome HOME to this exceptional custom-built residence where timeless elegance meets everyday comfort. Designed with an open-concept floor plan & impeccable attention to detail this HOME welcomes you w/ an extra-wide foyer that draws your eye to a dramatic wall of windows & 2 sets of French doors creating a seamless connection to the outdoor living space
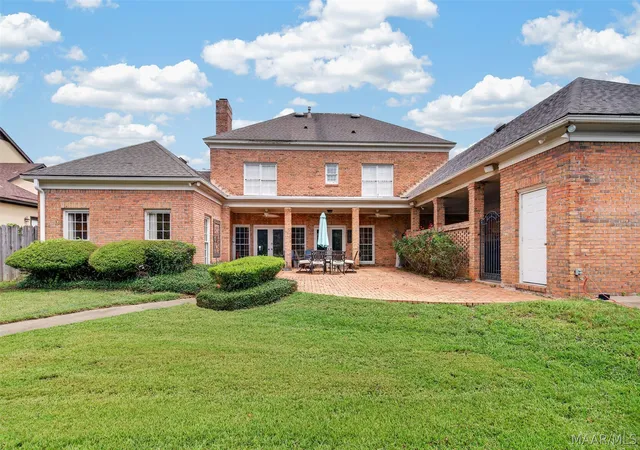
Step outside to your private oasis featuring, covered brick patio overlooking a sparkling saltwater pool w/ NEW 2025 liner, all enclosed partially fenced backyard, an ideal setting for entertaining, family gatherings or quiet evenings at home
At the HOME's heart is a beautifully appointed gourmet kitchen offering granite countertops, double ovens, stunning Mexican tile flooring, plantation shutters, abundant natural light, extensive countertop workspace, custom pull-out cabinetry & an incredible amount custom storage. Whether preparing a casual breakfast or hosting holiday gatherings, this kitchen is designed to impress
The spacious main-level primary suite provides a peaceful retreat w/ dual custom walk-in closets & a thoughtfully designed layout. Upstairs, you'll find 4 generously sized bedrooms each featuring its own oversized walk-in closet. Two bedrooms are connected by a convenient Jack-and-Jill bath providing both privacy & functionality
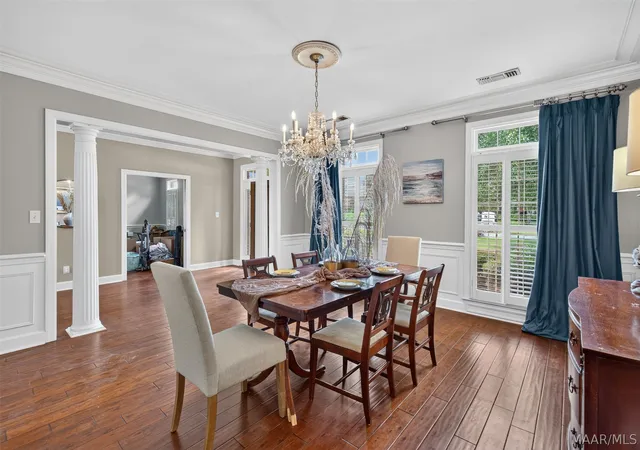
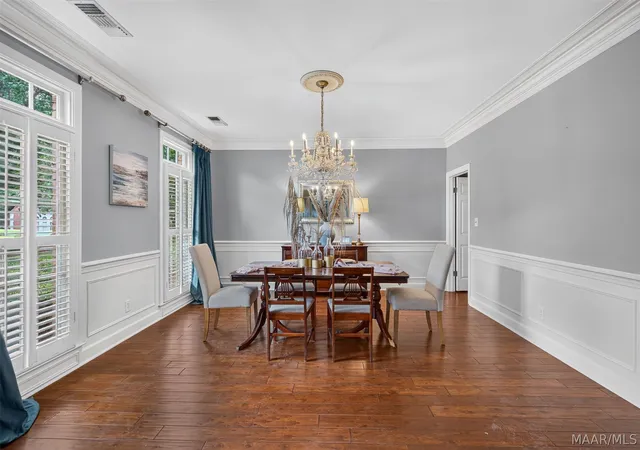
Additional living spaces include an elegant formal dining w/custom millwork, extensive double crown molding reflects the exceptional quality & craftsmanship found throughout the HOME. Off the foyer & a versatile flex room that can easily serve as a HOME office, formal living, library or sitting room w/ custom built-in bookshelves
Every inch of this HOME reflects quality craftsmanship, thoughtful design & abundant storage throughout. From the spacious living areas to the custom finishes & resort-style backyard this one-of-a-kind property offers the perfect blend of luxury, comfort & functionality a place you'll be proud to call HOME
- Houzeo last checked: 1 hour ago
- Listing updated: August 21, 2026 at 9:44 pm
- Listing Provided by: Cassandra Crosby (334) 272-3200 DRE #0170345 | New Waters Realty LLC (334) 272-3200
- Source: Montgomery Area Association of REALTORS MLS-AL | MLS#: 588892

Property Details
Status
Active Under Contract
Type
Single Family Residence
No. of Stories
2
County
City
Neighborhood
--
Year Built
1989
HOA Fees
-
Finished Area
4,118 sqft
Lot Size
0.46 acre lot
Basement Area
- sqft
MLS Name
Montgomery Area Association of REALTORS MLS
MLS Number
588892
MLS Status
Contingent
Days on Market
72
Cumulative Days on Market
24

Continue Your Journey in App
Find your dream home, receive real-time updates, and many more!
Download App
Continue Your Journey in App
Find your dream home, receive real-time updates, and many more!
Location
Facts & Features
Rooms
Bedrooms & bathrooms
Bedrooms: 5
Bathrooms: 5
Office
Level: First
Kitchen
Level: First
EatInKitchen
Level: First
Foyer
Level: First
Laundry
Level: First
Bathroom
Level: Second
Bathroom
Level: Second
HalfBath
Level: Second
HalfBath
Level: First
BreakfastRoomNook
Level: First
DiningRoom
Level: First
FamilyRoom
Level: First
Bedroom
Level: Second
Bedroom
Level: Second
Bedroom
Level: Second
Bedroom
Level: Second
Bathroom
Level: First
PrimaryBedroom
Level: First
Interior
Sewer
Public Sewer
Interior Features
Attic, Carbon Monoxide Detector, Double Vanity, Garden Tub Roman Tub, High Ceilings, Intercom, Linen Closet, Pull Down Attic Stairs, Sound System, Storage, Shutters, Separate Shower, Walk In Closets, Wired For Sound, Window Treatments, Breakfast Bar, Kitchen Island
Appliances
Convection Oven, Double Oven, Dishwasher, Electric Cooktop, Electric Oven, Electric Range, Disposal, Multiple Water Heaters, Microwave Hood Fan, Microwave, Plumbed For Ice Maker, Refrigerator, Smooth Cooktop, Self Cleaning Oven, Trash Compactor
Window Features
Blinds, Plantation Shutters, Window Treatments
Exterior Features
Covered Patio, Fence, Patio, Storage
Flooring
Carpet, Tile, Wood
Cooling
Attic Fan, Ceiling Fans, Multi Units
Heating
Multiple Heating Units
Construction
Year Built
Year Built: 1989
Home type
Single Family Residence
Property Condition
New Construction
Foundation Details
Slab
Architectural Style
Two Story
Construction Materials
Brick
Utilities & Energy
Security Features
Security System, Fire Alarm
Water Source
Public
Laundry Features
Washer Hookup, Dryer Hookup
Fireplace Features
One, Gas Starter, Outside
Utilities
Cable Available, Electricity Available, High Speed Internet Available
Parking Features
Attached Carport, Driveway
Pool Features
In Ground, Pool, Screen Enclosure, Salt Water, Pool Equipment
Other Features
Patio And Porch Features
Covered, Patio
Lot Features
City Lot, Mature Trees, Subdivision
Subdivision Name
Vaughn Meadows
Price History
| Date | Event | Price |
|---|---|---|
08/21/2026 Source: | Contingent (Active Under Contract) | $439,000 $107/sqft |
07/28/2026 Source: | Listed for Sale | $439,000 +49.32% $107/sqft |
09/29/2016 Source: | Price Decreased | $294,000 -24.23% $71/sqft |
06/28/2004 Source: | Sold | $388,000 $94/sqft |

Nearby Homes



Find Homes by Property Features in Montgomery, AL

Based on information from the Montgomery Area Association of REALTORS® through Oct 09, 2026, 02:30PM. Information is deemed reliable, but not guaranteed. The information being provided is for consumers' personal, non-commercial use and will not be used for any purpose other than to identify prospective properties consumers may be interested in purchasing. This website may not include listings or property addresses of sellers who have directed their listing brokers to withhold their listing or their property address from display on the Internet. Copyright 2026 Multiple Listing Service of the Montgomery Area Association of REALTORS®. All Rights Reserved.
 Advertising Broker: Daniel Demers | Sell Your Home Services