- Overview
- Description
- Property Details
- Location
- Facts & Features
- Getting Around
- Nearby Homes
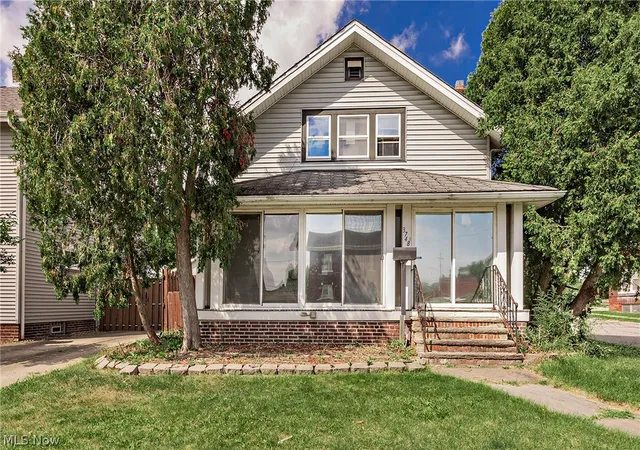
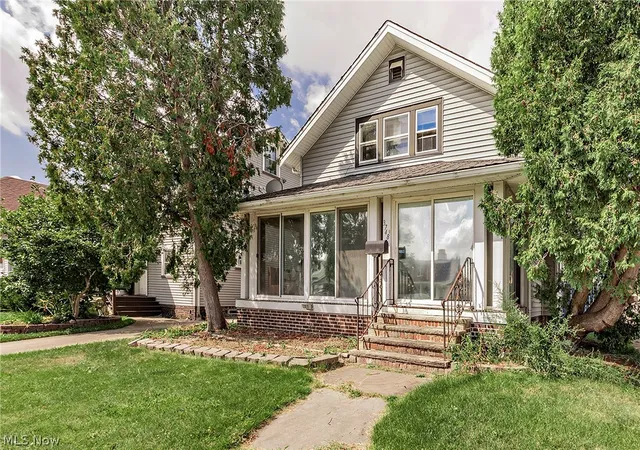
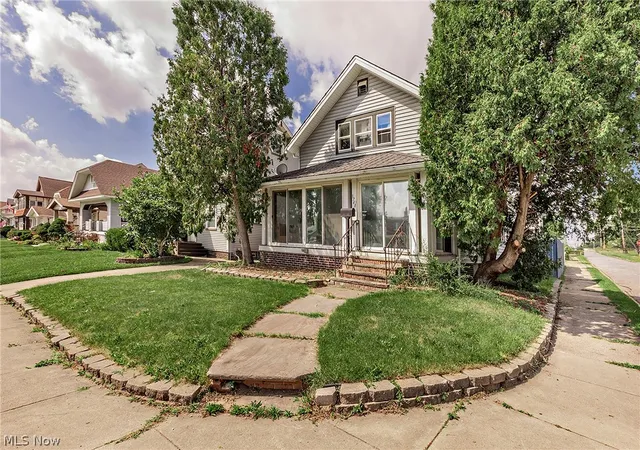
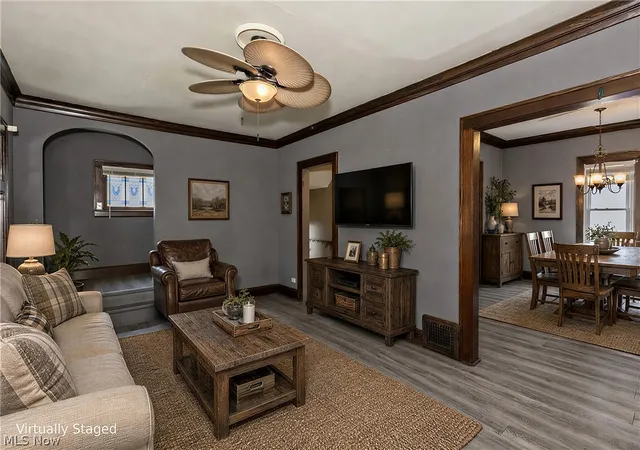

Street View
$123,900
Monthly Est:$617
 4 Beds
 2 Baths
1 full bath + 1 half bath
 1,827sqft
3748 W 137th Street, Cleveland, OH 44111
$123,900
$617/moEst:
Get Pre-Approved
Single Family Residence
Built in 1925
$-- HOA
0.11 acre lot
$68/sq.ft
Description
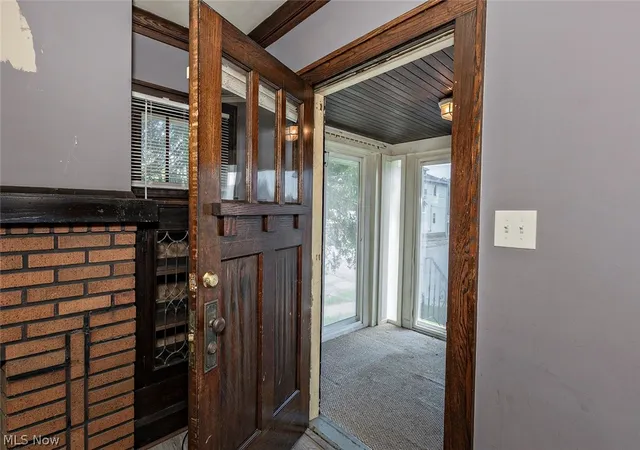
Beautiful original unpainted crown moulding baseboards, doors, leaded glass windows, and china cabinet doors. However, this home needs the buyer's loving touches. Extra oak cabinets stored in the garage stay and match the kitchen cabinets. Water tank was replaced in January of 2026. Upstairs has 2-3 walk in closets. Refinished floors and paint will go a long way.
- Houzeo last checked: 4 minutes ago
- Listing updated: September 7, 2026 at 3:31 pm
- Listing Provided by: Gail Annie Meltzer (440) 821-0340 DRE #2003001081 | Century 21 Homestar (440) 449-9100
- Source: MLS Now-OH | MLS#: 5242605

Property Details
Status
Pending
Type
Single Family Residence
No. of Stories
2
County
City
Neighborhood
Year Built
1925
HOA Fees
-
Finished Area
1,827 sqft
Lot Size
0.11 acre lot
Basement Area
- sqft
MLS Name
MLS Now
MLS Number
5242605
MLS Status
Pending
Days on Market
56
Cumulative Days on Market
3

Continue Your Journey in App
Find your dream home, receive real-time updates, and many more!
Continue Your Journey in App
Find your dream home, receive real-time updates, and many more!
Location
Facts & Features
Rooms
Bedrooms & bathrooms
Bedrooms: 4
Bathrooms: 2
MudRoom
Level: First
Area: 16.00 Square Feet
Dimensions: 4 x 4
Laundry
Level: Basement
Area: NaN Square Feet
Dimensions: ND x ND
Bathroom
Level: Second
Area: 35.00 Square Feet
Dimensions: 5 x 7
Other
Level: Second
Area: 49.00 Square Feet
Dimensions: 7 x 7
Bathroom
Level: First
Area: NaN Square Feet
Dimensions: ND x ND
AdditlLivingSuite
Level: First
Area: 154.00 Square Feet
Dimensions: 7 x 22
LivingRoom
Level: First
Area: 187.00 Square Feet
Dimensions: 11 x 17
Kitchen
Level: First
Area: 120.00 Square Feet
Dimensions: 10 x 12
DiningRoom
Level: First
Area: 132.00 Square Feet
Dimensions: 11 x 12
PrimaryBedroom
Level: Second
Area: 143.00 Square Feet
Dimensions: 11 x 13
Bedroom
Level: Second
Area: 132.00 Square Feet
Dimensions: 11 x 12
Bedroom
Level: Second
Area: 99.00 Square Feet
Dimensions: 9 x 11
Bedroom
Level: First
Area: 110.00 Square Feet
Dimensions: 10 x 11
Pantry
Level: First
Area: 12.00 Square Feet
Dimensions: 4 x 3
Interior
Heating
Forced Air
Appliances
Cooktop, Dryer, Dishwasher, Washer
Interior Features
Ceiling Fans, Crown Molding, Laminate Counters, Pantry, Walk In Closets
Cooling
Central Air
Window Features
Storm Windows
Sewer
Public Sewer
Construction
Year Built
Year Built: 1925
Home type
Single Family Residence
Architectural Style
Cape Cod
Foundation Details
Block
Property Condition
Fixer
Roof
Asphalt
Construction Materials
Vinyl Siding
Utilities & Energy
Laundry Features
In Basement
Parking Features
Concrete, Covered, Detached, Garage, Garage Door Opener, Paved, Garage Faces Side
Water Source
Public
Basement
Daylight, Full, Concrete, Storage Space
Pool Features
None
Fireplace Features
Decorative, Living Room
Other Features
Patio And Porch Features
Front Porch, Glass Enclosed
Lot Features
Less Than Half Acre, Back Yard, Corner Lot, City Lot, Front Yard
Community Features
Medical Service, Playground, Park, Restaurant, Street Lights, Sidewalks
Price History
| Date | Event | Price |
|---|---|---|
09/07/2026 Source: | Pending | $123,900 $68/sqft |
09/04/2026 Source: | Listed for Sale | $123,900 +7.83% $68/sqft |
01/07/2006 Source: | Listing Removed | $114,900 $63/sqft |

Nearby Homes
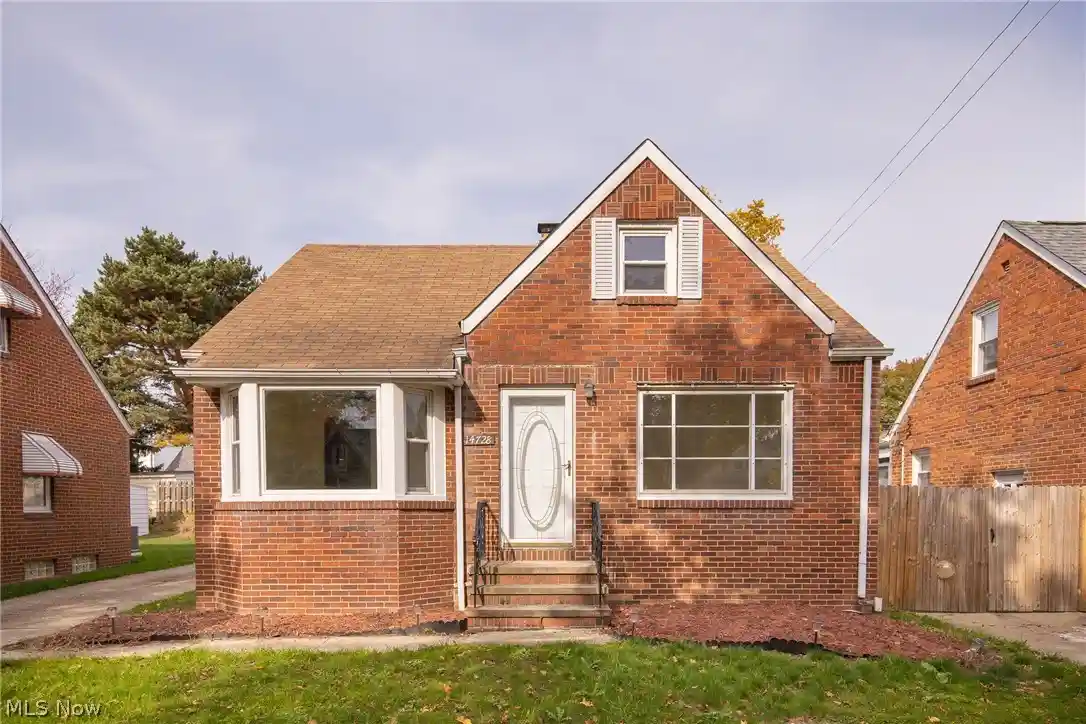
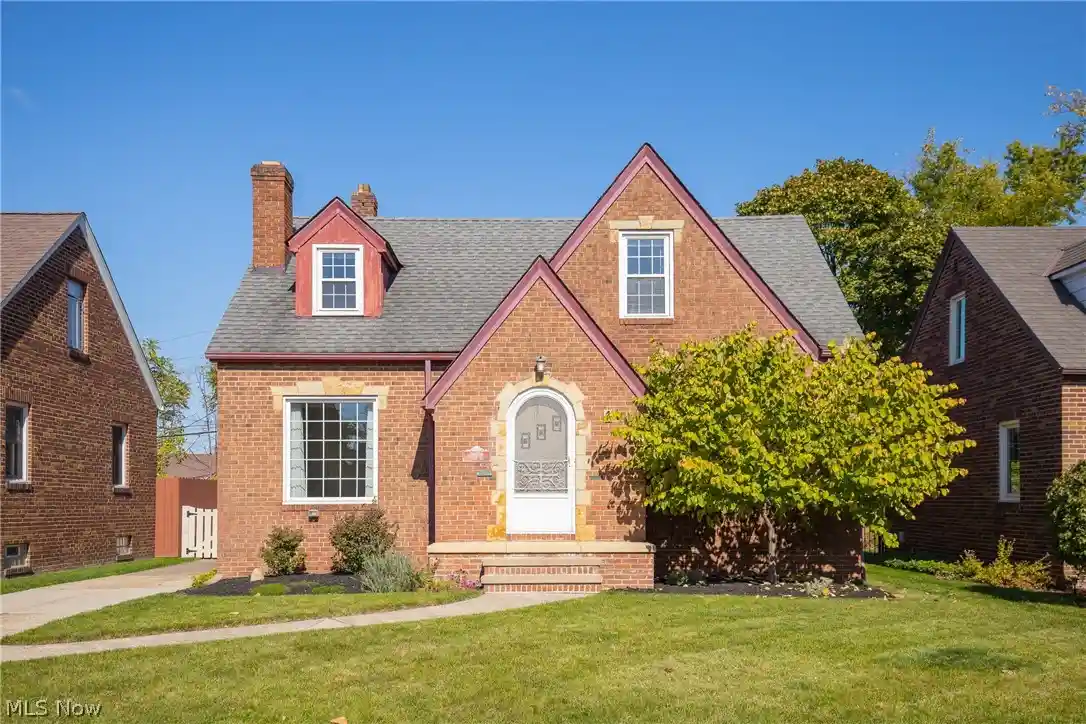
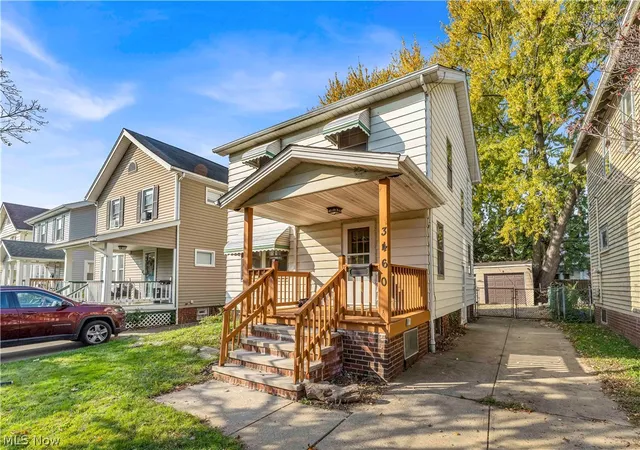
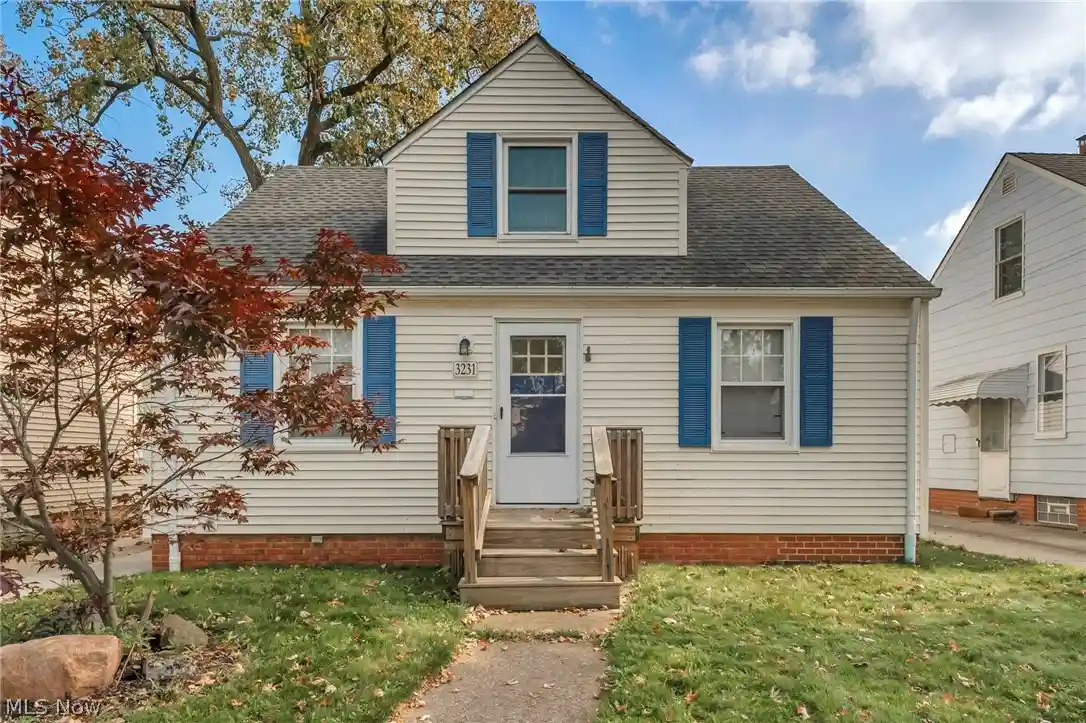
Find Homes by Property Features in Cleveland, OH

Based on information from the Board/Association of REALTORS® (alternatively, from the Service) through Oct 31, 2026, 09:30AM. The data relating to real estate for sale on this website comes in part from the Internet Data Exchange program of MLS Now. Real estate listings held by brokerage firms other than Houzeo are marked with the Internet Data Exchange logo and detailed information about them includes the name of the listing broker(s). This website may not include listings or property addresses of sellers who have directed their listing brokers to withhold their listing or their property address from display on the Internet. Information is provided exclusively for personal, non-commercial use, and may not be used for any purpose other than to identify prospective properties consumers may be interested in purchasing. All information deemed reliable but not guaranteed. Houzeo participates in MLS Now IDX program, allowing us to display other IDXP’s’ listings on our website. However, Houzeo does not display the entire MLS Now IDX database on this website. The listings of some real estate brokerage firms have been excluded. The photos may be altered, edited, enhanced or virtually staged. © 2026 Multiple Listing Service, Inc. All Rights Reserved
 Advertising Broker: Nicholas Huscroft | Chosen Realty
