- Overview
- Description
- Property Details
- Location
- HOA Management
- Facts & Features
- Getting Around
- Nearby Homes

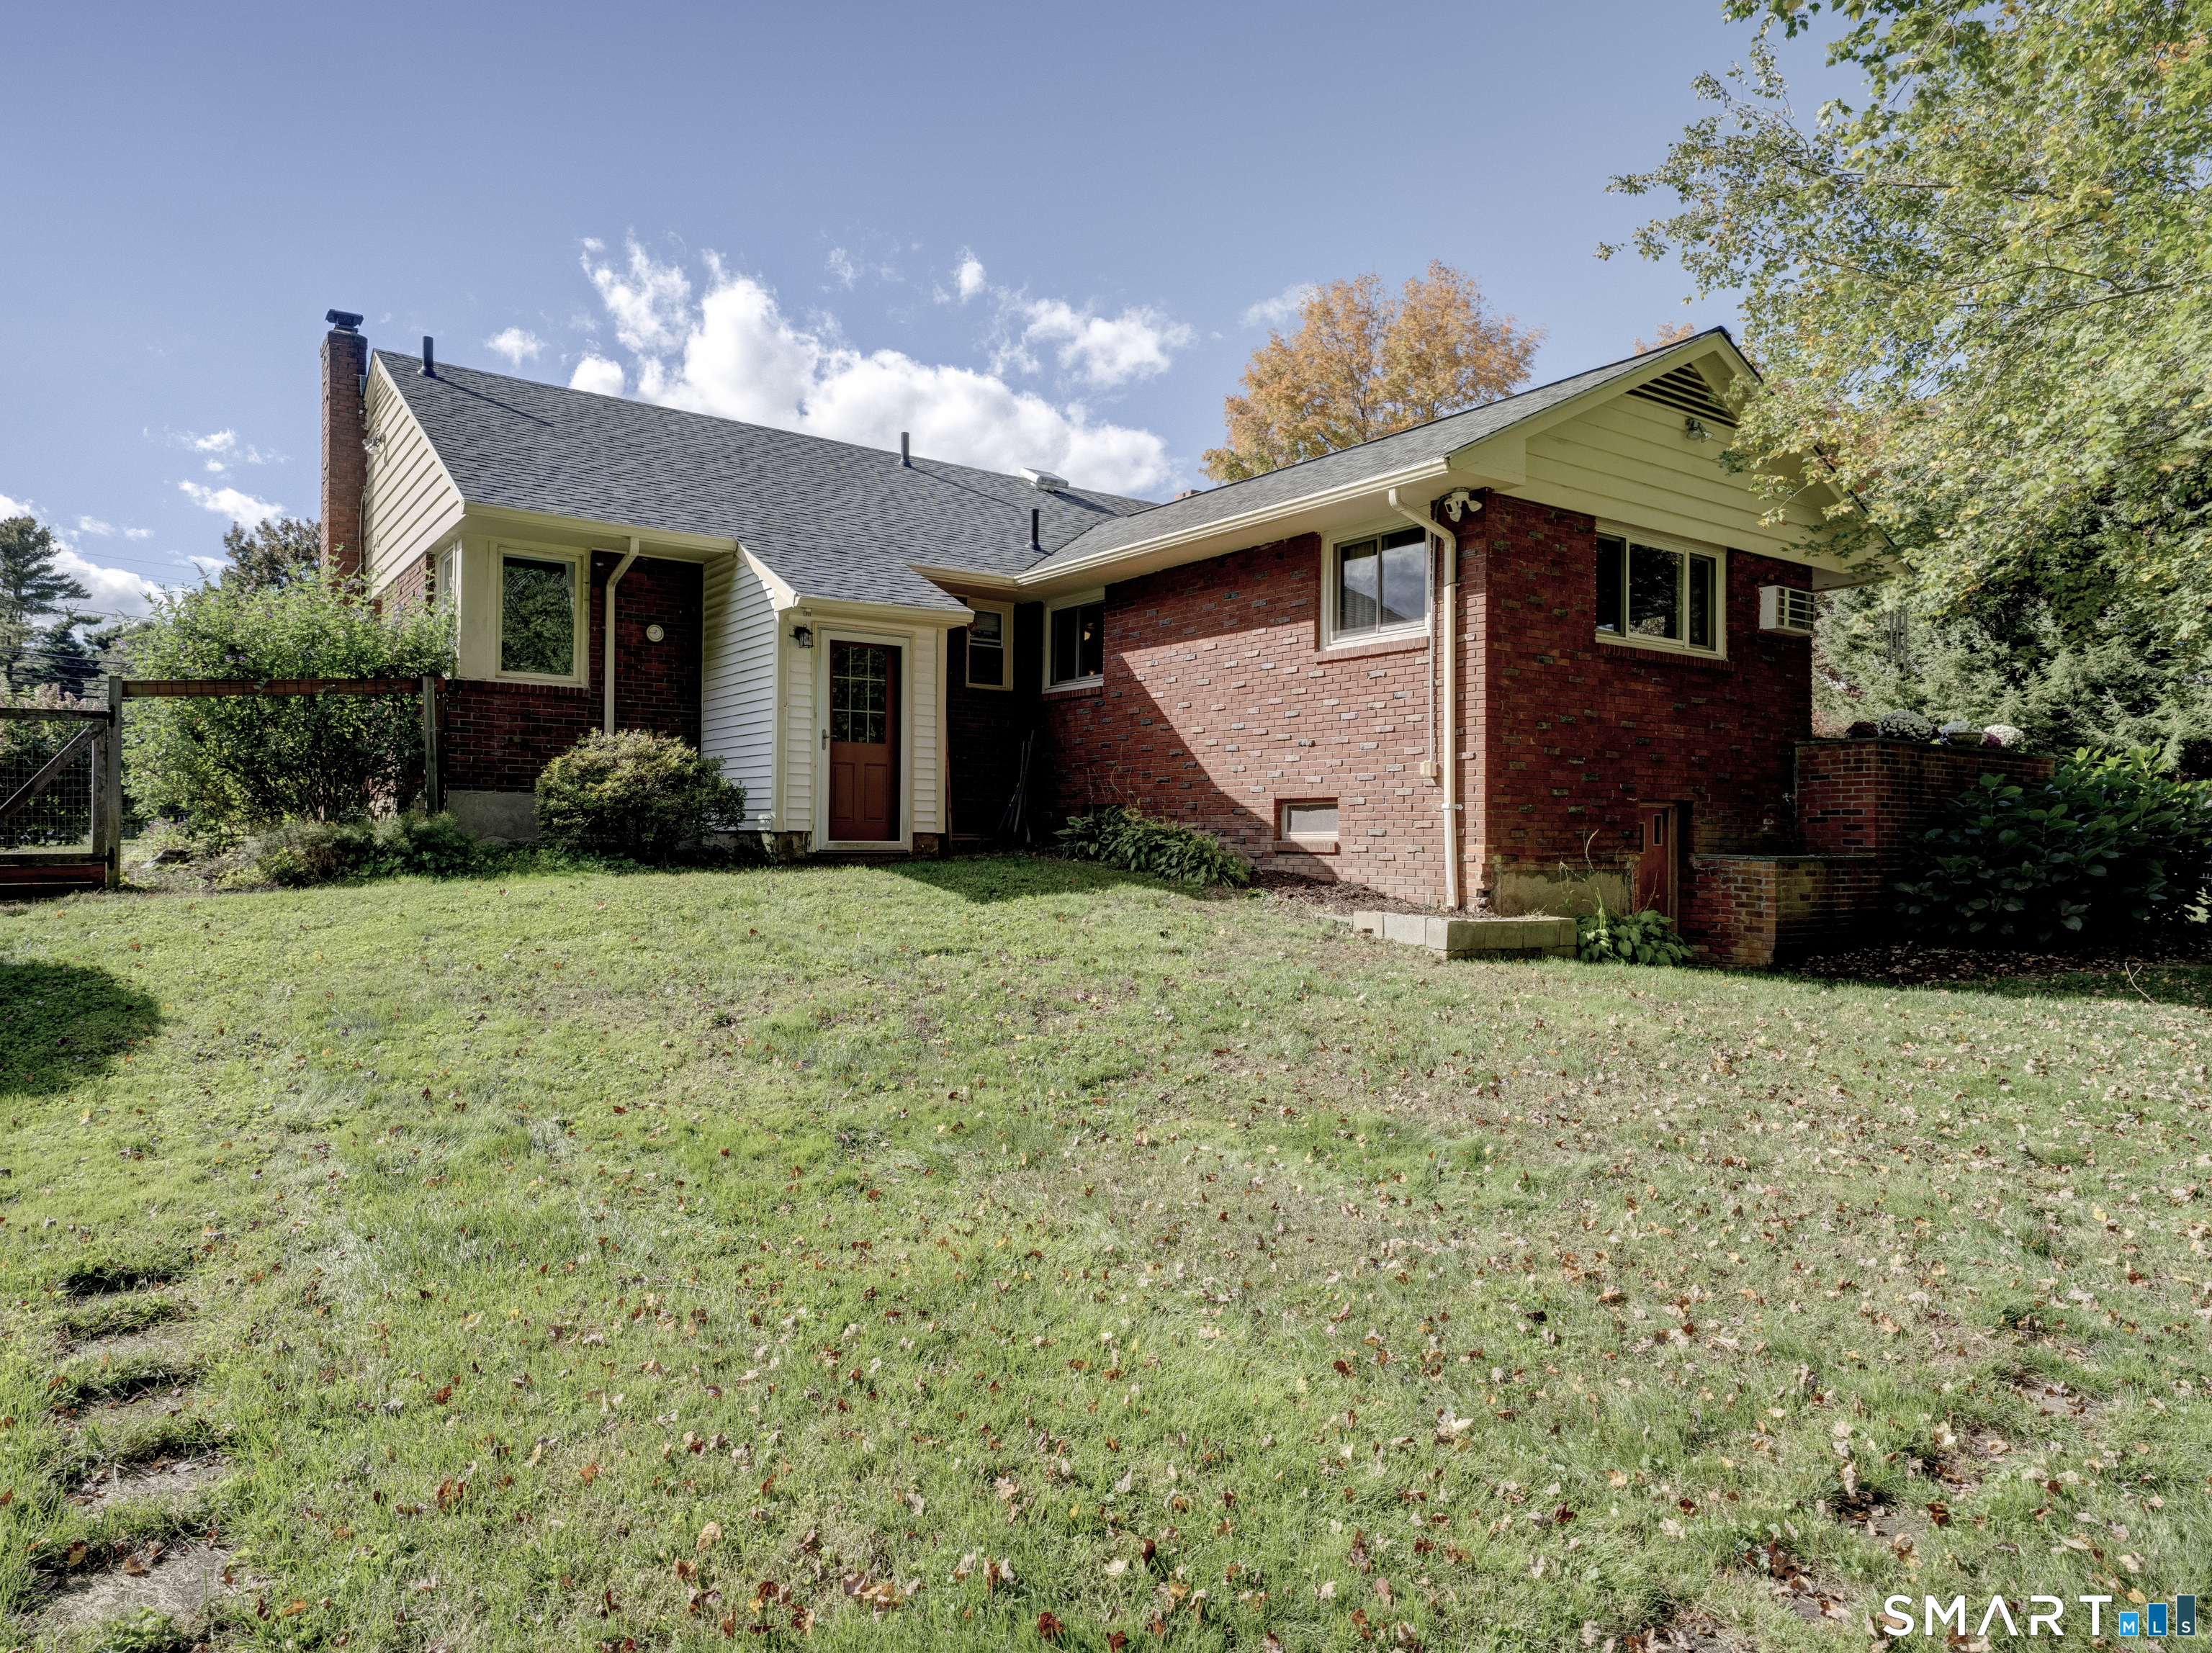

Street View
$530,000
Monthly Est:$2,638
 3 Beds
 3 Baths
3 full baths
 1,787sqft
375 S Main St, Manchester, CT 06040
$530,000
$2,638/moEst:
Get Pre-Approved
Single Family Residence
Built in 1952
$-- HOA
22,215.6 sqft lot
$297/sq.ft
Description
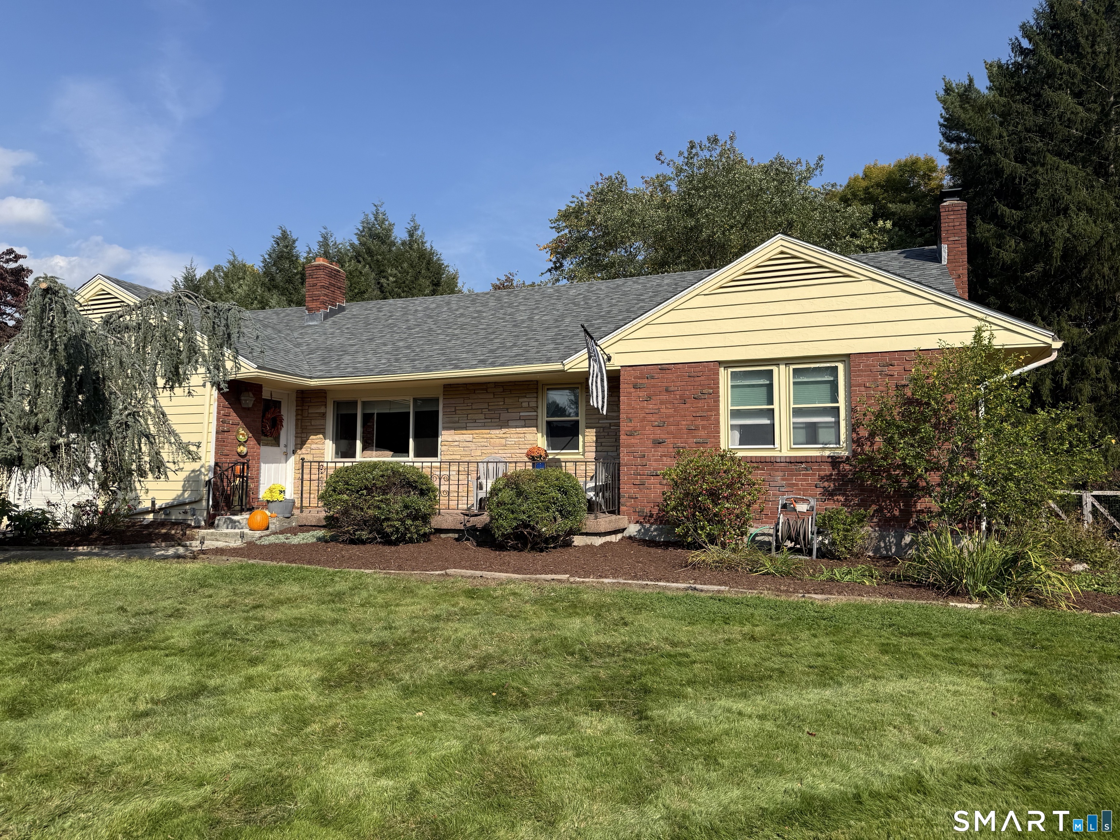
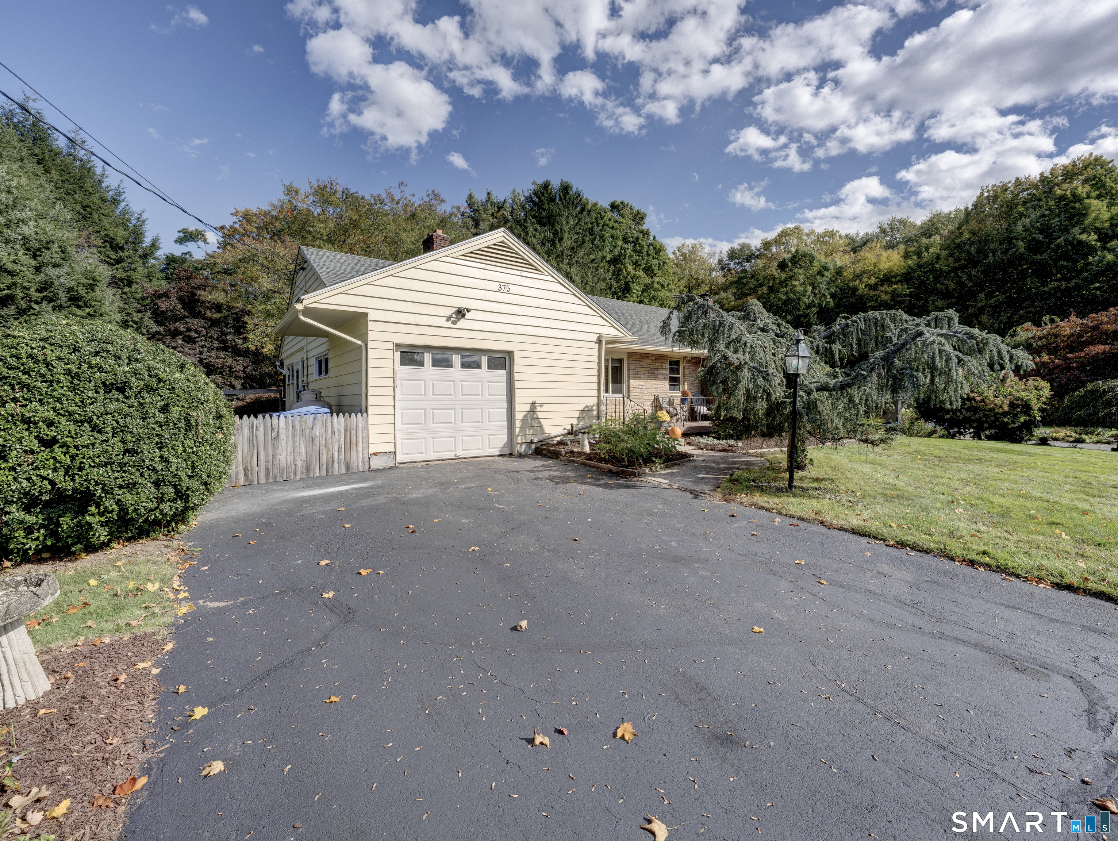
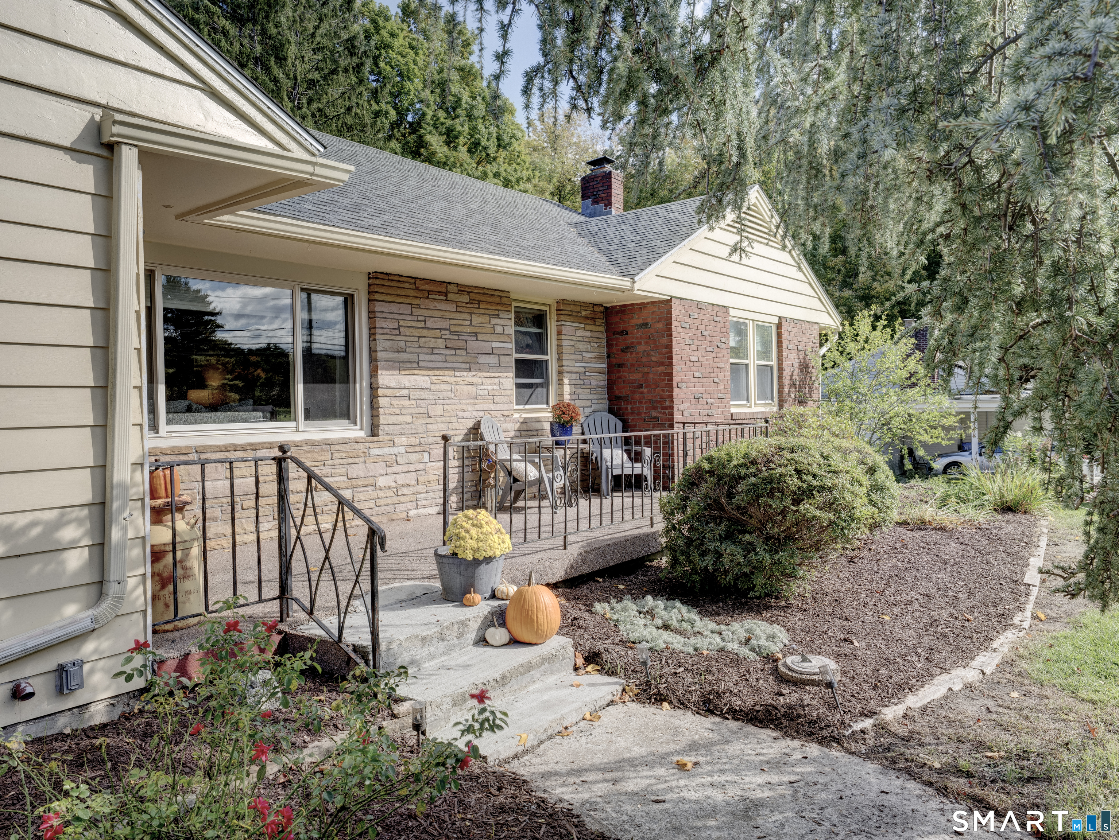
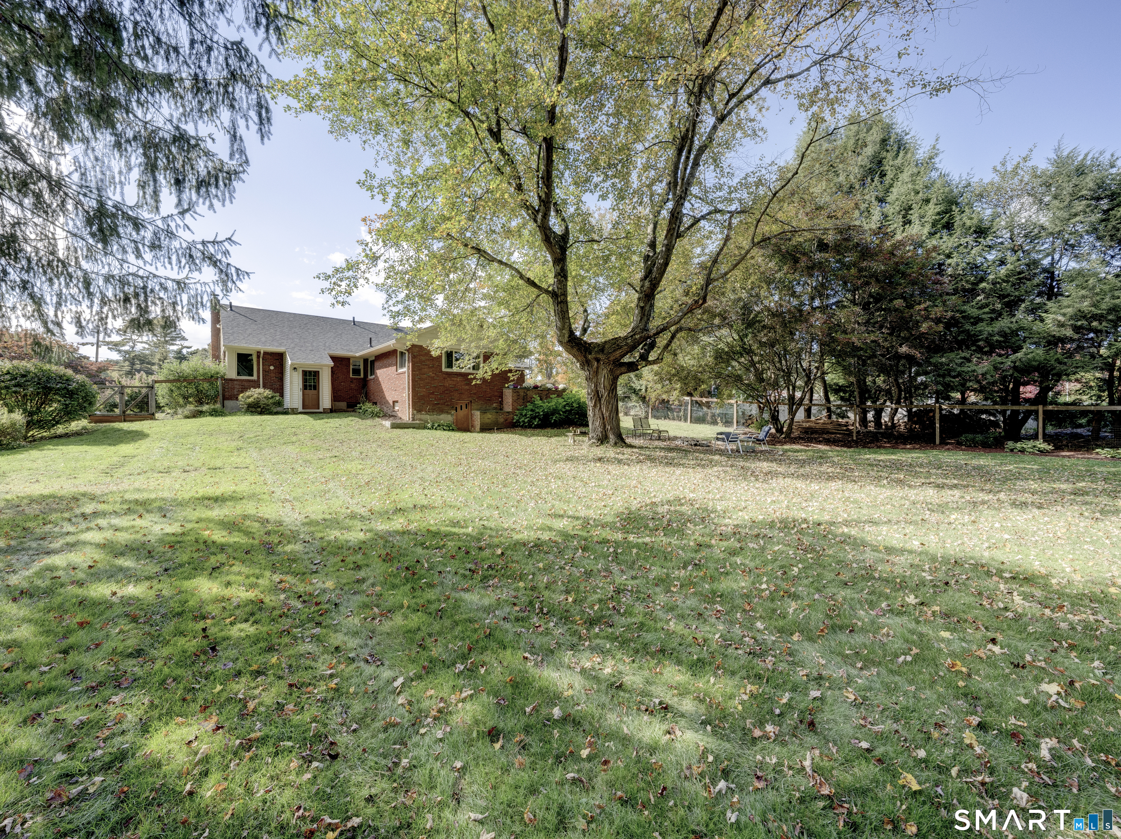
Check out this three bedroom home with flexible living space, wonderful outdoor features and a location that offers something for everyone. Enjoy your morning coffee on the front porch overlooking Manchester Country Club, with views near the third hole and the golfers practicing nearby. The sunny living room, with beautiful newer windows welcomes you with warmth and natural light, hardwood floors, a fireplace and built ins grace one wall. The kitchen features warm wood cabinetry, countertops with coordinating tile backsplash, with all appliances included, leading to either the spacious dining room or to the family room, the layout makes it easy to stay connected to all the fun while cooking and entertaining. while the spacious family room provides a great gathering place for relaxing, entertaining or spending time just gazing out at the patio and outstanding back yard, with fire pit. Three comfortable bedrooms offer plenty of space for family, guests, a home office or whatever your lifestyle requires. The bedrooms offer good natural light and hardwood floors, creating warm and inviting spaces throughout. Looking for multigenerational living? This home has it all. A charming lower level space with its own separate entrance features an open layout, full kitchen, full bath and fireplace, offering endless possibilities for private living, guests, hobbies or a cozy private retreat.
- Houzeo last checked: 8 minutes ago
- Listing updated: October 10, 2026 at 4:05 am
- Listing Provided by: Kay Marcia | BHHS Realty Professionals
- Source: SMART MLS-CT | MLS#: 24211648

Property Details
Status
Active
Type
Single Family Residence
No. of Stories
-
County
City
Neighborhood
--
Year Built
1952
HOA Fees
-
Finished Area
1,787 sqft
Lot Size
22,215.6 sqft lot
Basement Area
- sqft
MLS Name
SMART MLS
MLS Number
24211648
MLS Status
Active
Days on Market
3

Continue Your Journey in App
Find your dream home, receive real-time updates, and many more!
Download App
Continue Your Journey in App
Find your dream home, receive real-time updates, and many more!
Location
HOA Management
0
HOA Fees
$-/
Disclaimer: Amenities are based on third-party information and may vary; buyers must independently verify all amenities, as information is deemed reliable but not guaranteed.
Facts & Features
Rooms
Bedrooms & bathrooms
Bedrooms: 3
Bathrooms: 3
Interior
Cooling
Central Air, Window Unit
Appliances
Electric Range, Microwave, Range Hood, Refrigerator, Dishwasher, Washer, Electric Dryer
Interior Features
Cable Available
Exterior Features
Gutters
Sewer
Public Sewer Connected
Heating
Hot Water, Oil
Construction
Year Built
Year Built: 1952
Home type
Single Family Residence
Foundation Details
Concrete
Roof
Asphalt Shingle
Architectural Style
Ranch
Utilities & Energy
Laundry Features
Lower Level
Basement
Full, Heated, Storage, Apartment, Cooled, Interior Access, Partially Finished
Parking Features
Attached Garage, Paved, Driveway
Water Source
Public Water Connected
Other Features
Lot Features
Dry, Level Lot, Golf Course View
Subdivision Name
Highland Park
Price History
| Date | Event | Price |
|---|---|---|
10/10/2026 Source: | Listed for Sale | $530,000 $297/sqft |
10/06/2026 Source: | Coming Soon | $530,000 +100.00% $297/sqft |
04/24/2012 Source: #G615329 | Price Decreased | $265,000 -0.93% $148/sqft |
04/14/2003 Source: #G312871 | Price Increased | $267,500 +14.32% $150/sqft |
11/30/2002 Source: #G302402 | Sold | $234,000 $131/sqft |

Nearby Homes

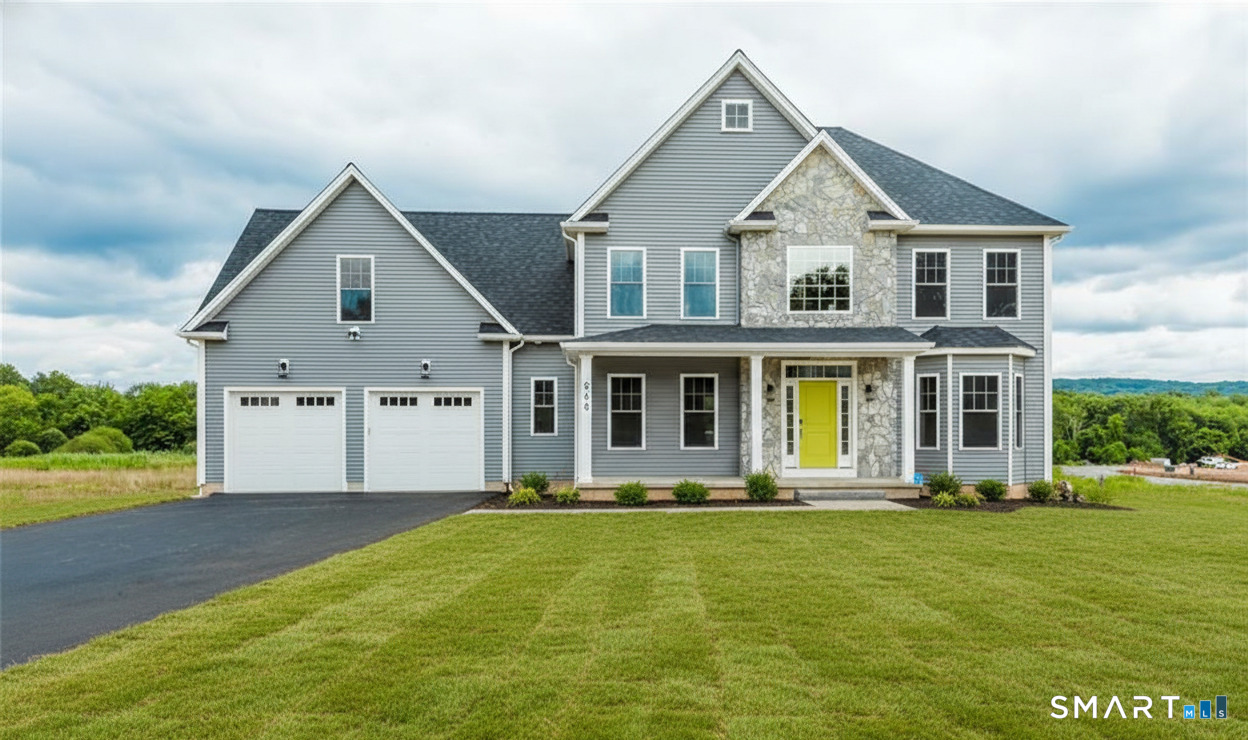
Find Homes by Property Features in Manchester, CT


Based on information provided to and compiled by the SMART MLS, Inc. through Oct 10, 2026, 02:00PM. IDX information is provided exclusively for consumers’ personal, non-commercial use. It may not be used for any purpose other than to identify prospective properties consumers may be interested in purchasing. The data is deemed reliable but is not guaranteed accurate by the MLS. ©2026 SMART MLS, Inc. All Rights Reserved.
 Advertising Broker: Derek Greene | The Greene Realty Group