- Overview
- Description
- Property Details
- Location
- Facts & Features
- Getting Around
- Nearby Homes
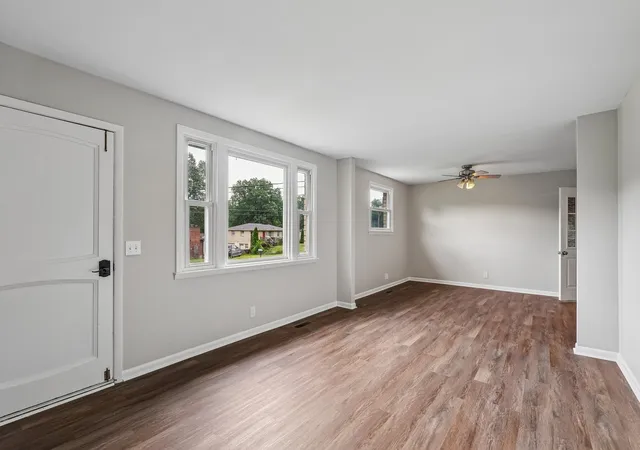

Street View
$339,900
Monthly Est:$1,692
 3 Beds
 1 Bath
1 full bath
 1,286sqft
375 Spring Valley Dr, Mount Juliet, TN 37122
$339,900
$1,692/moEst:
Get Pre-Approved
Single Family Residence
Built in 1967
$-- HOA
0.96 acre lot
$264/sq.ft
Description
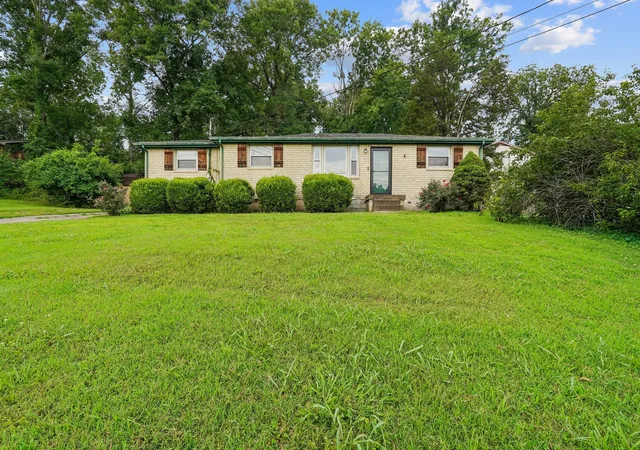
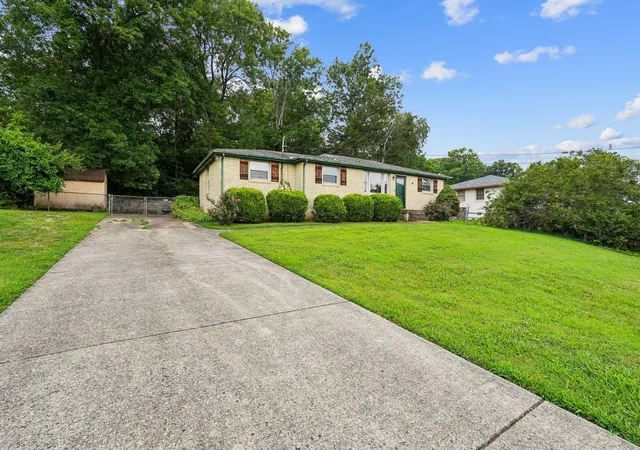
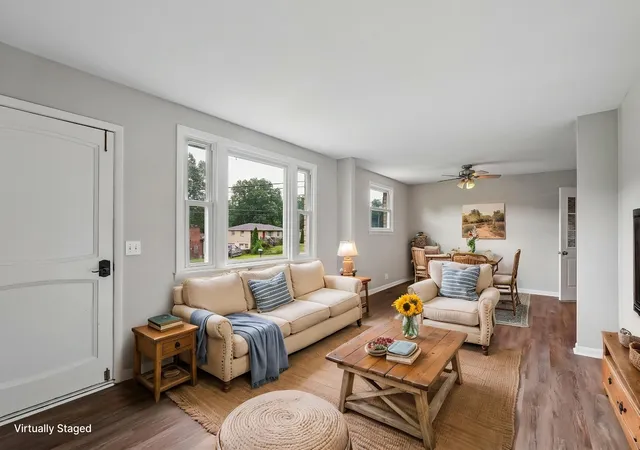
Opportunity awaits with this charming one-level ranch home situated on a rare .96-acre lot at the end of a quiet dead-end street in Mt. Juliet. Zoned for Green Hill High School & NO HOA. Offering 3 bedrooms, 1 bath, and two spacious living areas, this renovated home features a flexible floor plan with a living and dining combination plus a converted den that is ideal as a family room, home office, playroom, or media space.
The large, fenced backyard provides plenty of room for pets, gardening, outdoor entertaining, or simply enjoying the privacy of your own backyard retreat. A storage building offers additional space for lawn equipment, tools, or hobbies. Highlights include replacement windows, & a location that combines peaceful living with convenient access to shopping, restaurants, parks, and commuter routes.
Whether you're a first-time home buyer, looking to downsize, or searching for a property with room to make it your own, this home offers exceptional value, a spacious lot, and endless potential in one of Mt. Juliet's most desirable locations.
- Houzeo last checked: 7 minutes ago
- Listing updated: August 29, 2026 at 5:02 pm
- Listing Provided by: Lanee Young (615) 758-1311 DRE #231506 | Keller Williams Realty Mt. Juliet (615) 758-8886
- Source: Nashville (RealTracs Mid) MLS-TN | MLS#: 3269690

Property Details
Status
Active
Type
Single Family Residence
No. of Stories
1
County
City
Neighborhood
--
Year Built
1967
HOA Fees
-
Finished Area
1,286 sqft
Lot Size
0.96 acre lot
Basement Area
- sqft
MLS Name
Nashville (RealTracs Mid) MLS
MLS Number
3269690
MLS Status
Active
Days on Market
87

Continue Your Journey in App
Find your dream home, receive real-time updates, and many more!
Download App
Continue Your Journey in App
Find your dream home, receive real-time updates, and many more!
Location
Facts & Features
Rooms
Bedrooms & bathrooms
Bedrooms: 3
Bathroom: 1
Interior
Interior Features
Ceiling Fan(s)
Cooling
Central Air
Appliances
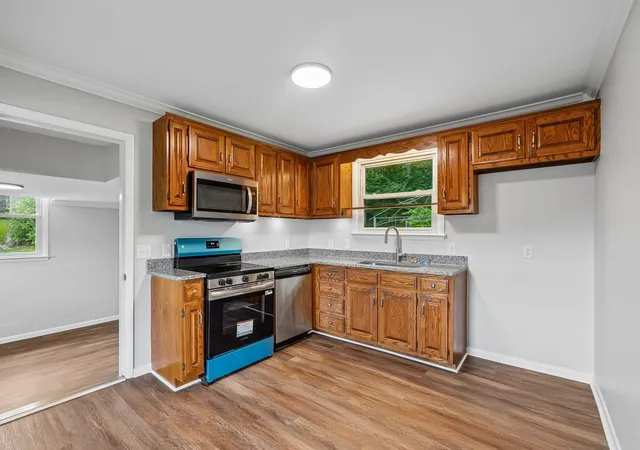
Built In Electric Range, Dishwasher, Microwave
Flooring
Laminate, Tile
Heating
Central
Sewer
Public Sewer
Construction
Year Built
Year Built: 1967
Home type
Single Family Residence
Foundation Details
Block
Construction Materials
Brick
Roof
Asphalt
Architectural Style
Ranch
Utilities & Energy
Parking Features
Asphalt
Laundry Features
Electric Dryer Hookup, Washer Hookup
Water Source
Public
Utilities
Water Available, Cable Connected
Basement
Crawl Space
Other Features
Subdivision Name
Paradise Acres Sec 2
Patio And Porch Features
Patio
Price History
| Date | Event | Price |
|---|---|---|
07/28/2026 Source: | Price Decreased | $349,900 -1.44% $272/sqft |
07/10/2026 Source: | Coming Soon | $355,000 $276/sqft |
07/10/2026 Source: | Listed for Sale | $355,000 +4.44% $276/sqft |
07/10/2026 Source: | Price Decreased | $339,900 -8.11% $264/sqft |
03/26/2026 Source: | Off Market | $369,900 -1.33% $288/sqft |

Show more
Nearby Homes
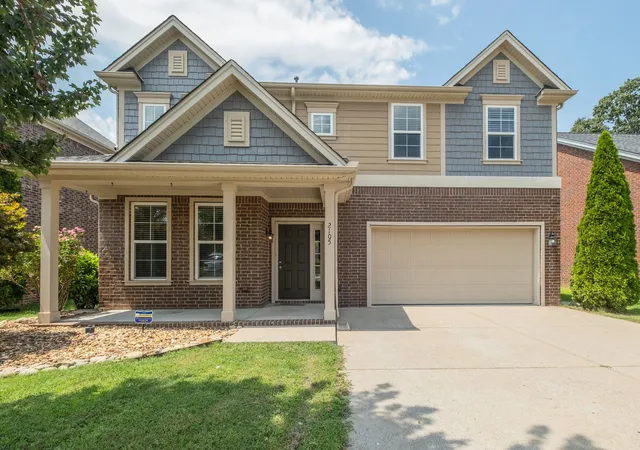
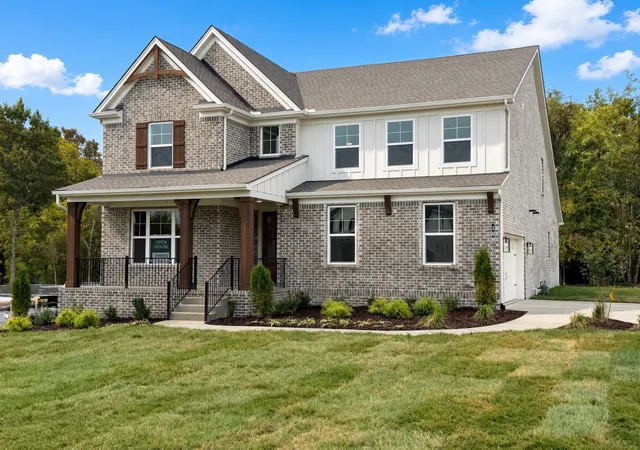
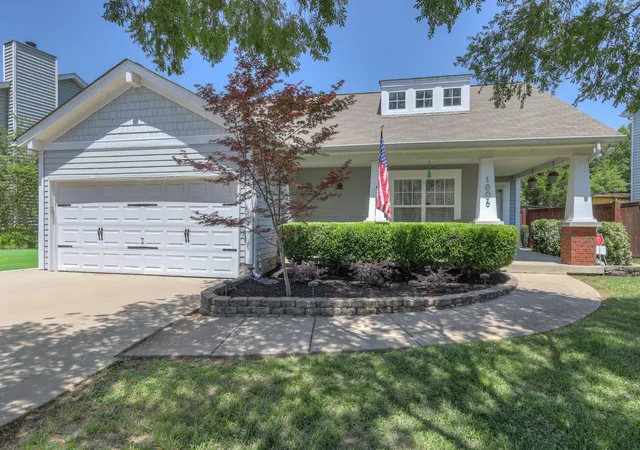
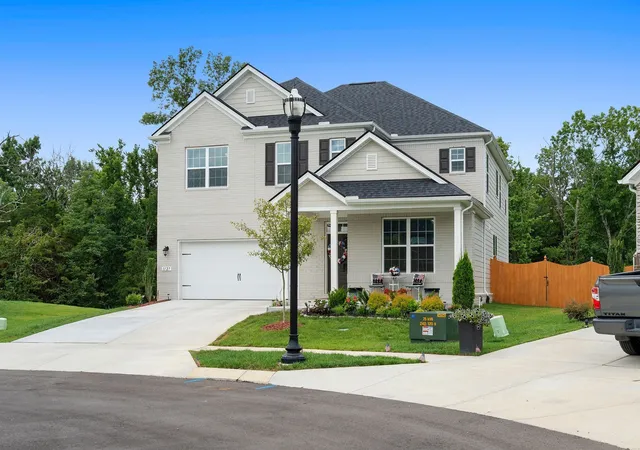
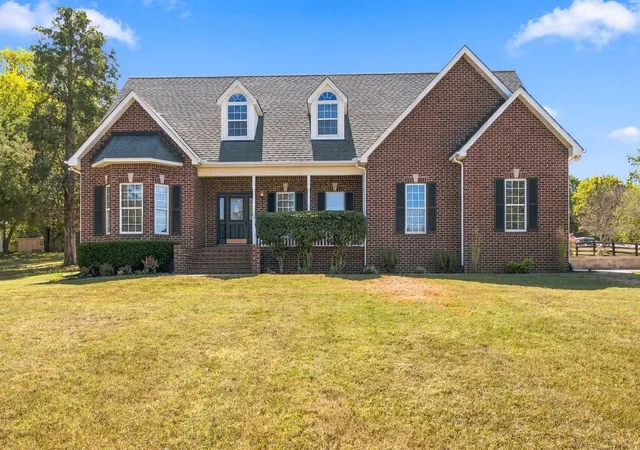
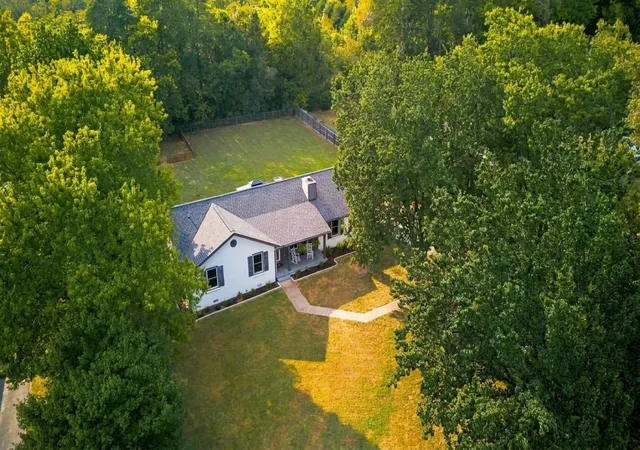
Find Homes by Property Features in Mount Juliet, TN
Nearby New Homes For Sale

Based on information from Realtracs® through Oct 06, 2026, 05:16AM. Data courtesy of Realtracs® MLS as distributed by MLS GRID. Some IDX listings have been excluded from this website. All data is obtained from various sources and may not have been verified by the broker or MLS GRID. Supplied Open House Information is subject to change without notice. All information should be independently reviewed and verified for accuracy. Properties may or may not be listed by the office/agent presenting the information. IDX information is provided exclusively for consumers’ personal, noncommercial use. It may not be used for any purpose other than to identify prospective properties consumers may be interested in purchasing. The data is deemed reliable but is not guaranteed by MLS GRID. The use of the MLS GRID Data may be subject to an end-user license agreement prescribed by Realtracs® MLS. © 2026 RealTracs Solutions. All Rights Reserved. Angela Fowler Real Estate, LLC | 423.320.4620 | afowler@catt.com Mailing Address: 452 Kailors Cove Cir, Ringgold, GA 30736
 Advertising Broker: Angela Fowler | Angela Fowler Real Estate, LLC.