Realty Solution
Powered by 
- 10
- Overview
- Description
- Property Details
- Location
- HOA Management
- Facts & Features
- Getting Around
 Price Drop: $30K (10/21)
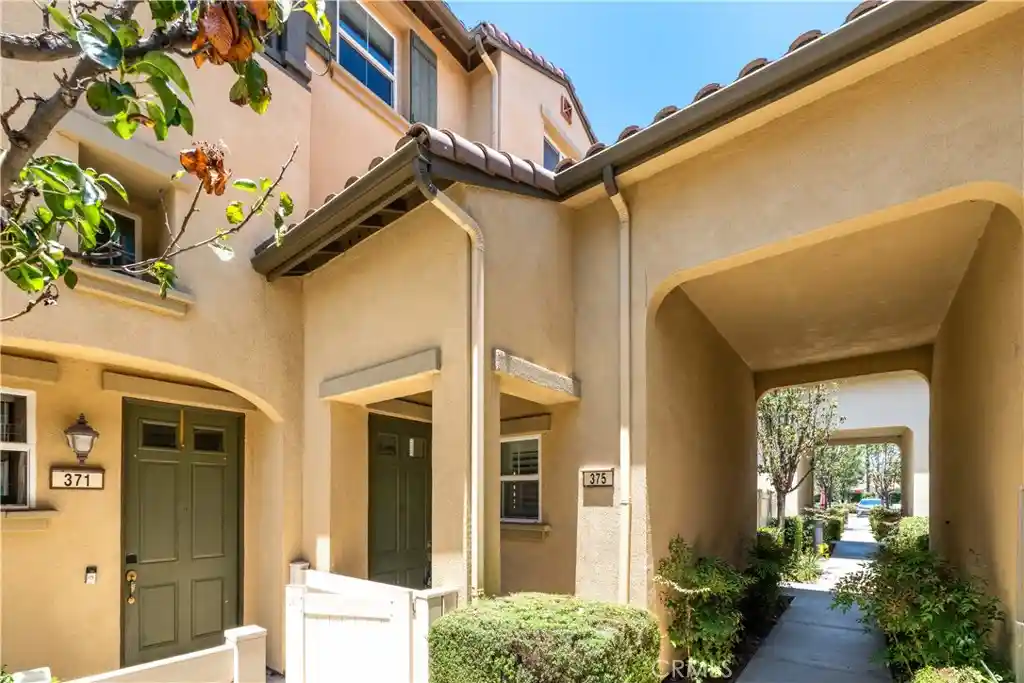


Street View
Listed by: Kenny Liu (626) 757-1532 DRE #01897297 | Realest Group, Inc. (626) 888-9260
$900,000
Monthly Est:$4,480
 3 Beds
 4 Baths
3 full baths + 1 half bath
 2,018sqft
375 W Linden Dr, Orange, CA 92865
$900,000
$4,480/moEst:
Get Pre-Approved
Townhouse
Built in 2007
$383/mo HOA
15.83 acres lot
$446/sq.ft
Description
Gorgeous 3-bedroom, 3.5-bath END UNIT offering 2,018 sq. ft. and a 2-car garage in the prestigious, master-planned Riverbend community — quality-built by Lennar Homes. Over $90k in upgrades throughout, including plantation shutters, custom closet and pantry built-ins, recessed lighting, designer paint, and custom hardwood floors and tile. The entry level features a versatile bonus room/office with custom built-ins and a full bath. A bright main room opens through tall French doors to a private flagstone patio with drip irrigation — ideal for low-maintenance gardening. At the heart of the home, a beautifully remodeled gourmet kitchen with breakfast bar and nook flows into an elegant formal dining room warmed by a gas fireplace, plus a separate family room for everyday living. The spacious primary suite includes a sitting area, walk-in closet plus a second closet, and a luxurious bath with dual sinks and a glass shower. A rare end-unit opportunity in one of Orange's most sought-after communities. Ideally situated near highly regarded schools, Kaiser Permanente, Trader Joe's, Historic Old Towne Orange, Chapman University, Disneyland, and the Santa Ana River Trail, this turnkey home blends modern living with exceptional accessibility.
- Houzeo last checked: 5 hours ago
- Listing updated: October 21, 2026 at 11:52 pm
- Source: California Regional MLS-CA | MLS#: AR26130477

Property Details
Status
Active
Type
Townhouse
No. of Stories
3
County
City
Neighborhood
--
Year Built
2007
HOA Fees
$383/mo
Finished Area
2,018 sqft
Lot Size
15.83 acres lot
Basement Area
- sqft
MLS Name
California Regional MLS
MLS Number
AR26130477
MLS Status
Active
Days on Market
14
Cumulative Days on Market
104

Continue Your Journey in App
Find your dream home, receive real-time updates, and many more!
Continue Your Journey in App
Find your dream home, receive real-time updates, and many more!
Location
HOA Management
Timberhill HOA
HOA Fees
$272/ Monthly
Riverbend Master HOA
HOA Fees
$111/ Monthly
Amenities
 Amenities and services may be covered by one or multiple associations and service providers.
 Insurance
 Pool
 Park Playground
 Trash Pickup
 Management
OutdoorCookingArea
PicnicArea
Disclaimer: Amenities are based on third-party information and may vary; buyers must independently verify all amenities, as information is deemed reliable but not guaranteed.
Facts & Features
Rooms
Bedrooms & bathrooms
Bedrooms: 3
Bathrooms: 4
Interior
Interior Features
Balcony, Breakfast Area, Separate Formal Dining Room, High Ceilings, Recessed Lighting, All Bedrooms Up, Primary Suite, Walk In Closets
Sewer
Public Sewer
Appliances
Dishwasher, Freezer, Gas Range, Refrigerator, Range Hood, Water Softener
Cooling
Central Air
Flooring
Tile, Wood
Heating
Forced Air, Fireplaces, Natural Gas
Construction
Year Built
Year Built: 2007
Home type
Townhouse
Construction Materials
Stucco
Architectural Style
Spanish
Property Condition
Updated Remodeled
Utilities & Energy
Fireplace Features
Dining Room
Utilities
Natural Gas Available
Laundry Features
Washer Hookup, Gas Dryer Hookup, Laundry Room, None
Pool Features
Community, Association
Association Amenities
Insurance, Management, Outdoor Cooking Area, Picnic Area, Playground, Pool, Trash
Electric
Standard
Water Source
Public
Parking Features
Direct Access, Door Single, Garage, Garage Door Opener, Private, Garage Faces Rear, Shared Driveway, On Street
Other Features
Community Features
Curbs, Park, Street Lights, Suburban, Sidewalks, Pool
Lot Features
Drip Irrigation Bubblers
Patio And Porch Features
Patio, Porch, Stone
Subdivision Name
Riverbend
Disclosures
Hoa Disclosure
Price History
| Date | Event | Price |
|---|---|---|
10/21/2026 Source: | Listed for Sale | $900,000 $446/sqft |
08/28/2026 Source: | Pending | $900,000 -3.23% $446/sqft |
07/21/2026 Source: | Price Increased | $930,000 +5.08% $461/sqft |
06/18/2026 Source: | Listed for Sale | $885,000 $439/sqft |
06/18/2026 Source: | Price Increased | $885,000 +68.57% $439/sqft |

Show more
Find Homes by Property Features in Orange, CA


Based on information from California Regional Multiple Listing Service, Inc. as of Nov 05, 2026, 12:45PM and /or other sources. All data, including all measurements and calculations of area, is obtained from various sources and has not been, and will not be, verified by broker or MLS. All information should be independently reviewed and verified for accuracy. Properties may or may not be listed by the office/agent presenting the information. Information being provided is for consumers’ personal, non-commercial use and may not be used for any purpose other than to identify prospective properties consumers may be interested in purchasing. This website may not include listings or property addresses of sellers who have directed their listing brokers to withhold their listing or their property address from display on the Internet. © 2026 California Regional Multiple Listing Service. All Rights Reserved.
 Advertising Broker: William Johnson DRE #01463271 | William Johnson Brokerage
