- Overview
- Description
- Property Details
- Location
- HOA Management
- Facts & Features
- Getting Around
- Nearby Homes



$898,000
Monthly Est:$4,470
 4 Beds
 3 Baths
2 full baths + 1 half bath
 2,291sqft
375 Wolf Front Rd, Van Alstyne, TX 75495
$898,000
$4,470/moEst:
Get Pre-Approved
Single Family Residence
Built in 2023
$100/mo HOA
5.5 acres lot
$392/sq.ft
Description
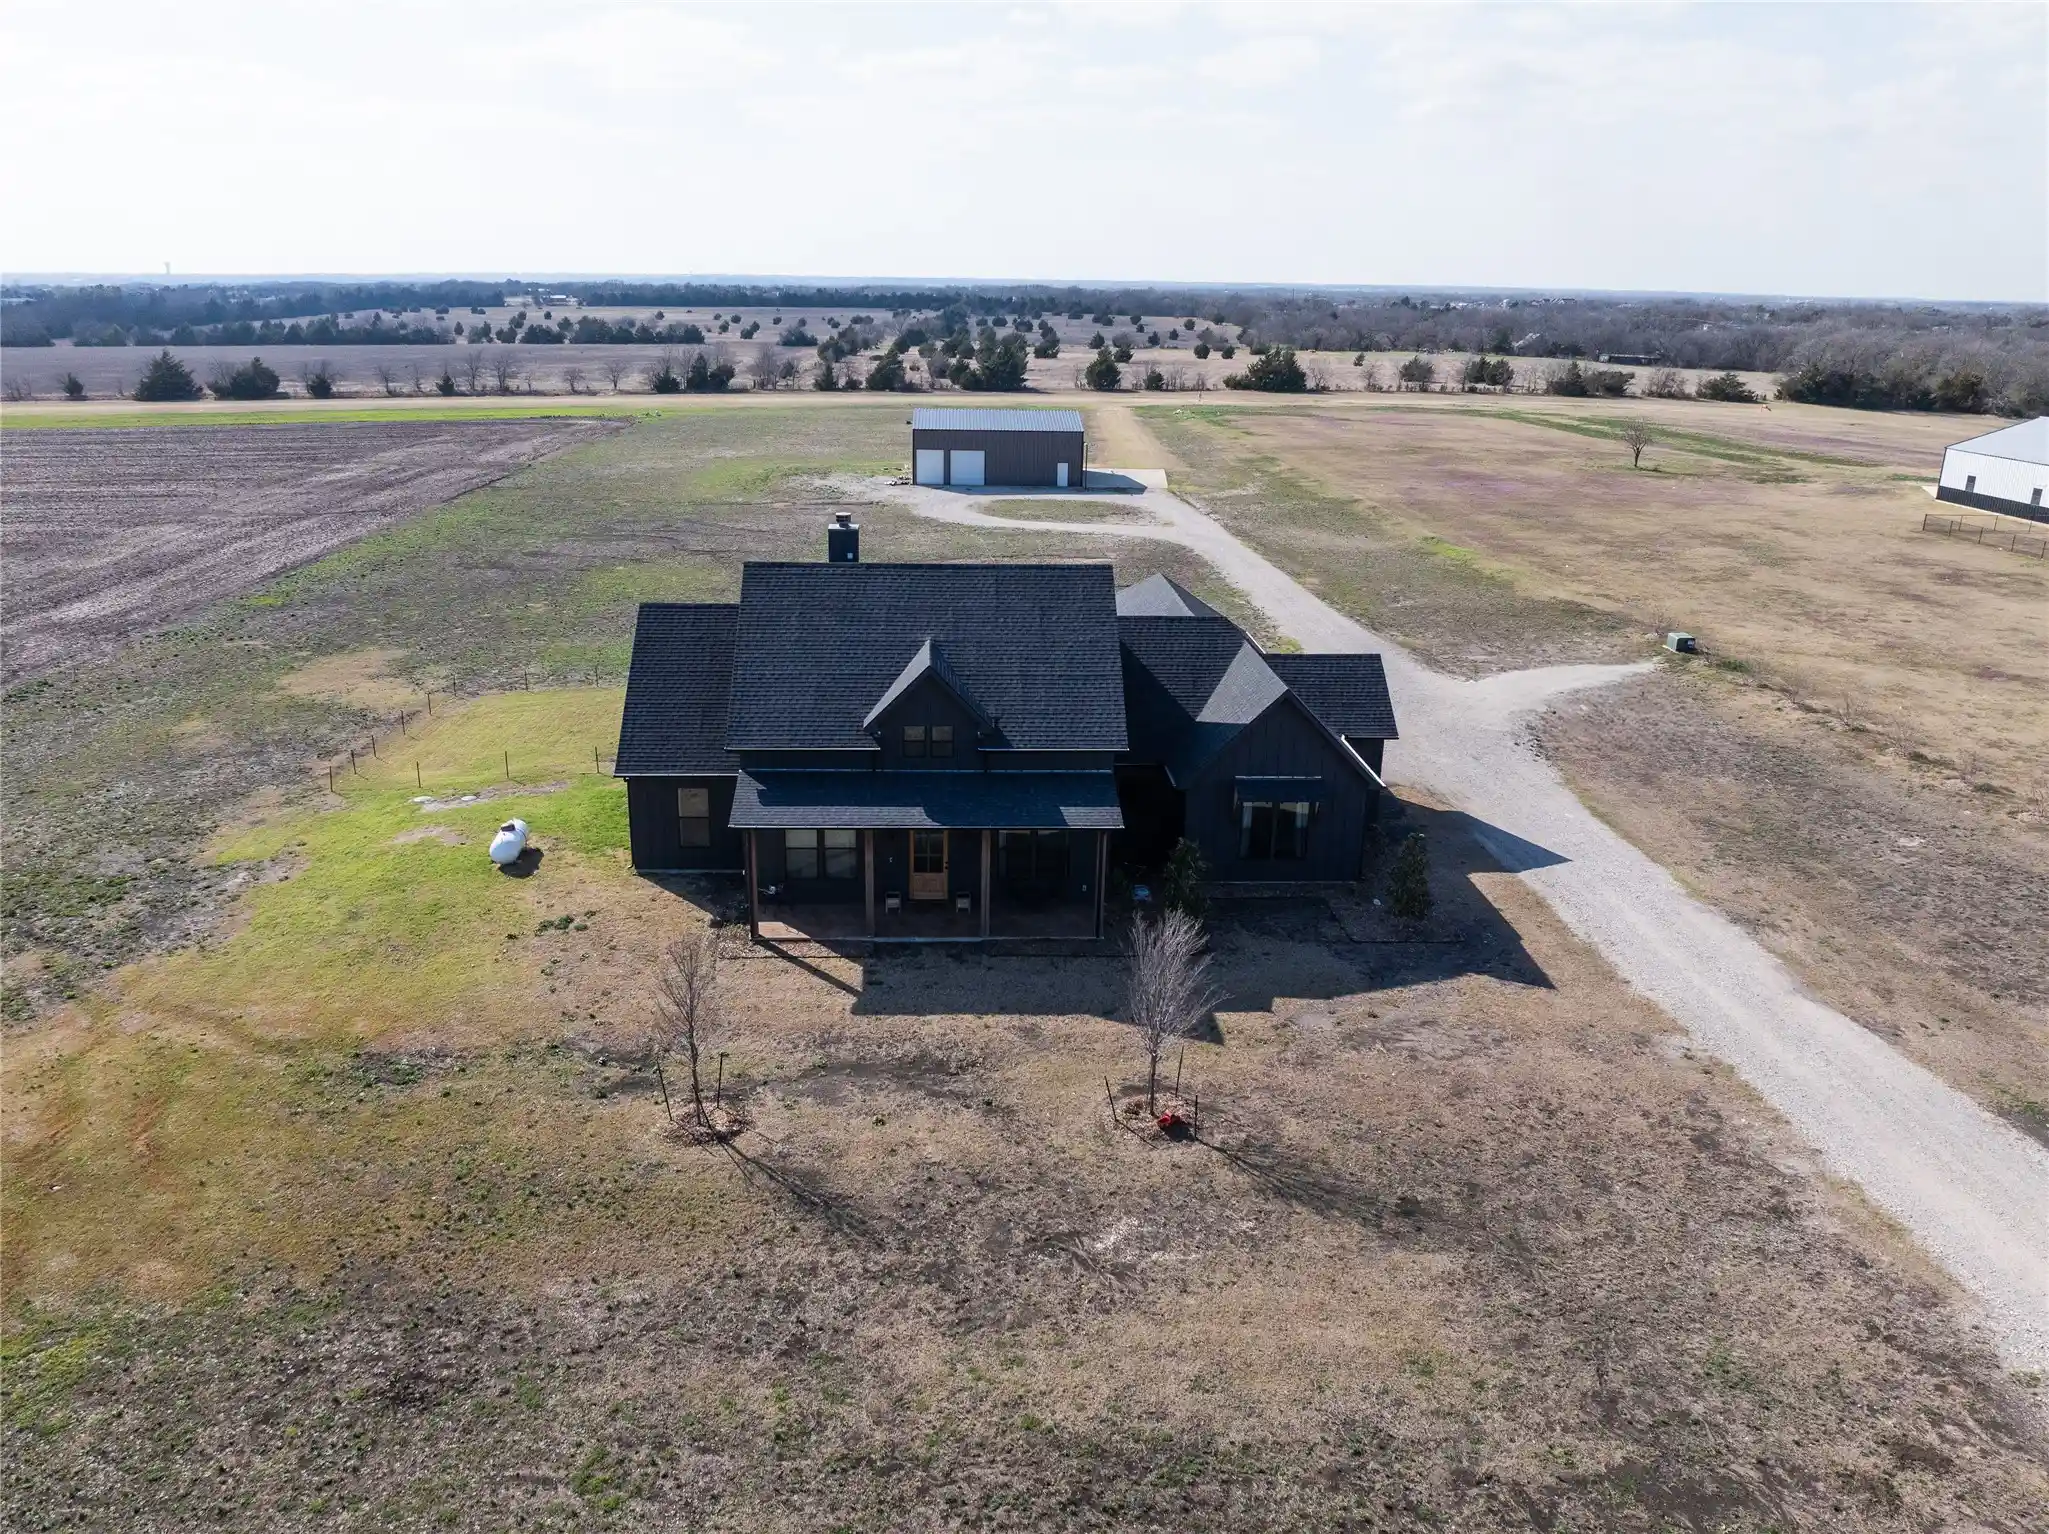
Experience the perfect blend of modern comfort, open space, and aviation lifestyle on this exceptional 5.5-acre ag-exempt property. Built in 2023, this 2,291-square-foot home features an upgraded finish-out and is thoughtfully designed to feel cozy yet spacious, offering flexibility for everyday living, entertaining, and a wide range of family activities. A chef’s dream kitchen anchors the interior, complemented by abundant natural light and a seamless indoor-outdoor living layout. Step outside to the rear patio and take in stunning Texas sunsets and wide-open views—an ideal setting for relaxing or gathering with friends and family. A standout feature of the property is the insulated 45’ x 50’ hangar, designed for both immediate use and future expansion. The hangar includes a 40’ x 12’ hangar door plus two additional roll-up doors suitable for aircraft, boat, or RV storage, RV hookups, and a hangar pad prepped for an addition if desired. Inside the hangar is a framed two-story guest apartment, already studded and planned for a kitchenette, living area, bedroom, and bathroom. A private hangar balcony extends from the upstairs living space, and all finish-out materials are already on site and included—allowing the next owner to complete the space with ease. A six-person storm cellar sits just behind the house and the back patio is ready for an outdoor kitchen installation. Pilots will appreciate direct taxiway access from the hangar to the community’s 3,100-foot-long by 200-foot-wide grass runway, offering efficient and convenient operations, soon to be protected from eminent domain as a public airport designation (97XS). HOA includes access to and maintenance of runway.
- Houzeo last checked: 1 hour ago
- Listing updated: June 30, 2026 at 2:57 pm
- Listing Provided by: William Benton | Benton-Luttrell Real Estate Co (903) 482-8400
- Source: NTREIS MLS-TX | MLS#: 21276675

Property Details
Status
Pending
Type
Single Family Residence
No. of Stories
1
County
City
Neighborhood
--
Year Built
2023
HOA Fees
$100/mo
Finished Area
2,291 sqft
Lot Size
5.5 acres lot
Basement Area
- sqft
MLS Name
NTREIS MLS
MLS Number
21276675
MLS Status
Pending
Cumulative Days on Market
93

Continue Your Journey in App
Find your dream home, receive real-time updates, and many more!
Continue Your Journey in App
Find your dream home, receive real-time updates, and many more!
Location
HOA Management
Wolf Front Estates
HOA Fees
$100/ Monthly
Amenities
 Amenities and services may be covered by one or multiple associations and service providers.
 Maintenance
Disclaimer: Amenities are based on third-party information and may vary; buyers must independently verify all amenities, as information is deemed reliable but not guaranteed.
Facts & Features
Rooms
Bedrooms & bathrooms
Bedrooms: 4
Bathrooms: 3
PrimaryBedroom
Level: First
Area: 240.00 Square Feet
Dimensions: 15 x 16
Kitchen
Level: First
Area: 224.00 Square Feet
Dimensions: 14 x 16
Bedroom
Level: First
Area: 144.00 Square Feet
Dimensions: 12 x 12
Bedroom
Level: First
Area: 156.00 Square Feet
Dimensions: 12 x 13
Bedroom
Level: First
Area: 132.00 Square Feet
Dimensions: 11 x 12
DiningRoom
Level: First
Area: 156.00 Square Feet
Dimensions: 12 x 13
LivingRoom
Level: First
Area: 360.00 Square Feet
Dimensions: 18 x 20
Interior
Exterior Features
Awnings
Cooling
Central Air
Heating
Central, Heat Pump
Flooring
Ceramic Tile, Luxury Vinyl Plank
Appliances
Some Gas Appliances, Double Oven, Gas Cooktop, Gas Oven, Gas Water Heater, Plumbed For Gas, Range, Refrigerator, Some Commercial Grade, Trash Compactor
Sewer
Aerobic Septic
Interior Features
Built In Features, Chandelier, Decorative Designer Lighting Fixtures, Double Vanity, Granite Counters, Kitchen Island, Open Floorplan, Pantry, Vaulted Ceilings, Walk In Closets, Wired For Sound
Construction
Year Built
Year Built: 2023
Home type
Single Family Residence
Architectural Style
Ranch, Detached
Construction Materials
Frame
Roof
Asphalt
Foundation Details
Slab
Utilities & Energy
Utilities
Septic Available
Laundry Features
Washer Hookup, Dryer Hookup, Laundry In Utility Room
Fireplace Features
Family Room, Wood Burning
Parking Features
Circular Driveway, Door Multi, Garage, Garage Door Opener, Gravel, Rv Access Parking, Garage Faces Side, Workshop In Garage
Pool Features
None
Other Features
Subdivision Name
Chapman
Community Features
Airport Runway
Patio And Porch Features
Covered
Lot Features
Acreage
Vegetation
Grassed
Price History
| Date | Event | Price |
|---|---|---|
06/30/2026 Source: | Pending | $898,000 $392/sqft |
06/15/2026 Source: | Contingent (Active Under Contract) | $898,000 $392/sqft |
05/20/2026 Source: | Listed for Sale | $898,000 -9.75% $392/sqft |
03/09/2026 Source: | Off Market | $995,000 -5.24% $434/sqft |
03/09/2026 Source: | Listed for Sale | $1,050,000 $458/sqft |

Nearby Homes
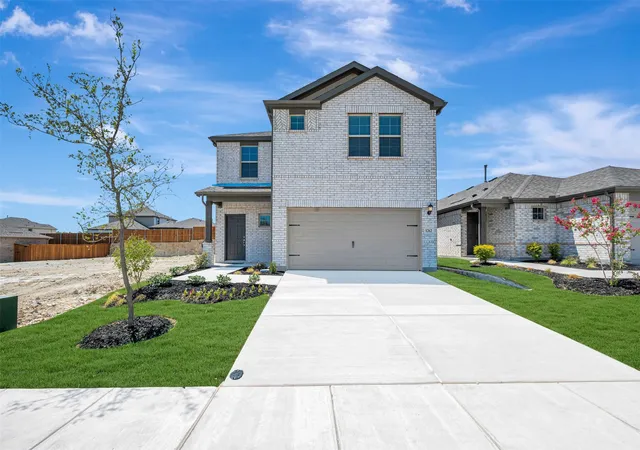
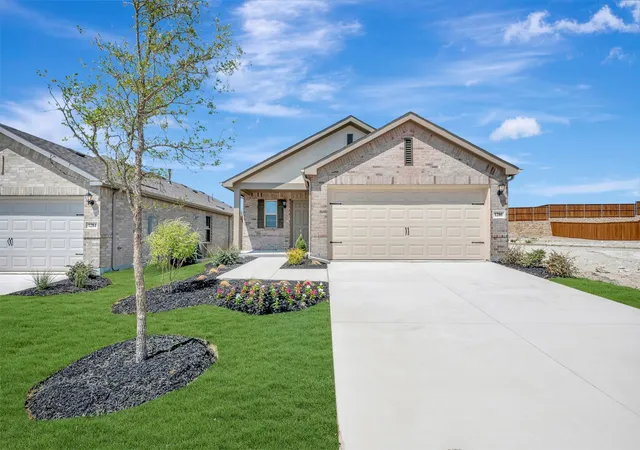
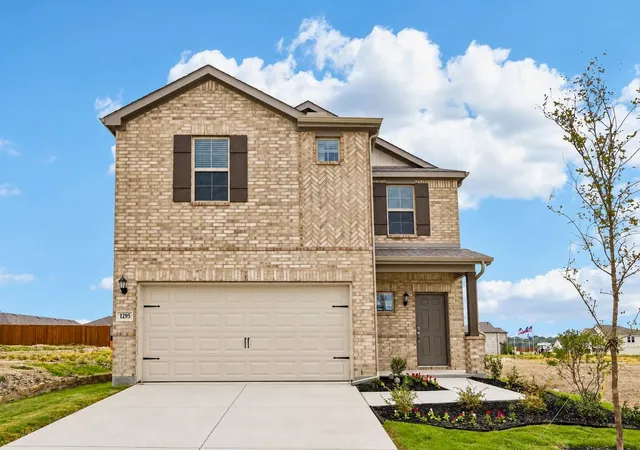
Find Homes by Property Features in Van Alstyne, TX
Nearby New Homes For Sale

Based on information from the North Texas Real Estate Information Systems, Inc., through Nov 05, 2026, 12:45PM. Information is provided exclusively for consumers’ personal, non-commercial use. It may not be used for any purpose other than to identify prospective properties consumers may be interested in purchasing. Data is deemed reliable but is not guaranteed accurate. This website may not include listings or property addresses of sellers who have directed their listing brokers to withhold their listing or their property address from display on the Internet. ©2026 North Texas Real Estate Information Systems, Inc. All Rights Reserved.
 Advertising Broker: Michelle Brecker | Pathway To Home Realty
