- Overview
- Description
- Property Details
- Location
- Facts & Features
- Getting Around
- Nearby Homes

Street View
$949,900
Monthly Est:$4,728
 3 Beds
 3 Baths
2 full baths + 1 half bath
 2,599sqft
3750 John Bill Dobbins Rd, Williamsport, TN 38487
$949,900
$4,728/moEst:
Get Pre-Approved
Single Family Residence
Built in 2024
$-- HOA
5 acres lot
$365/sq.ft
Description
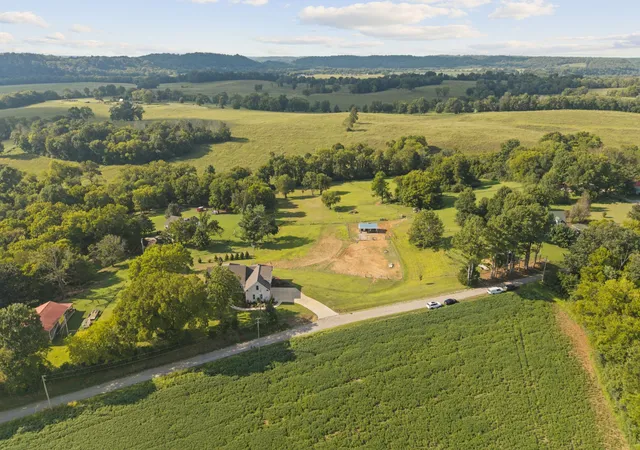
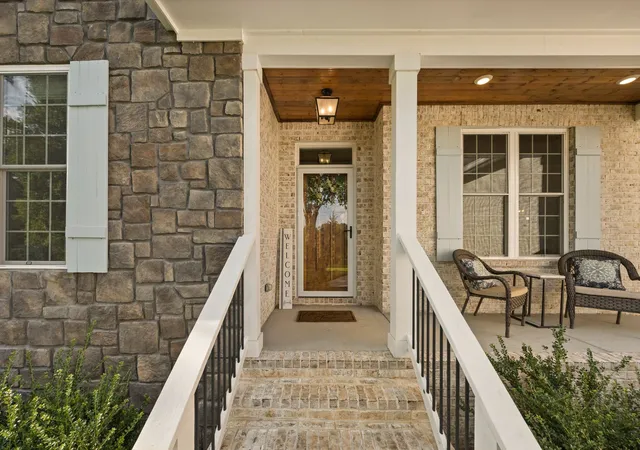
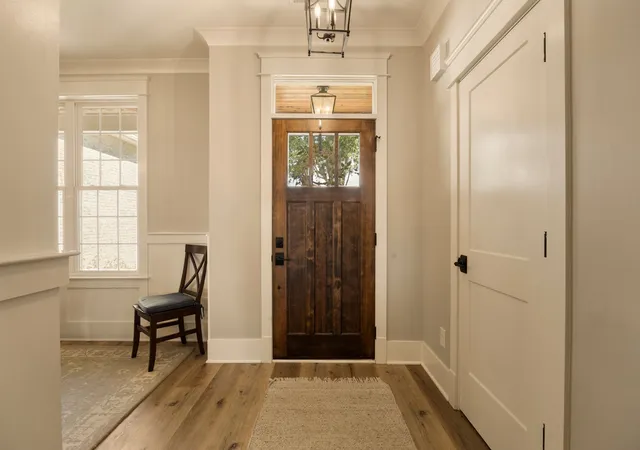
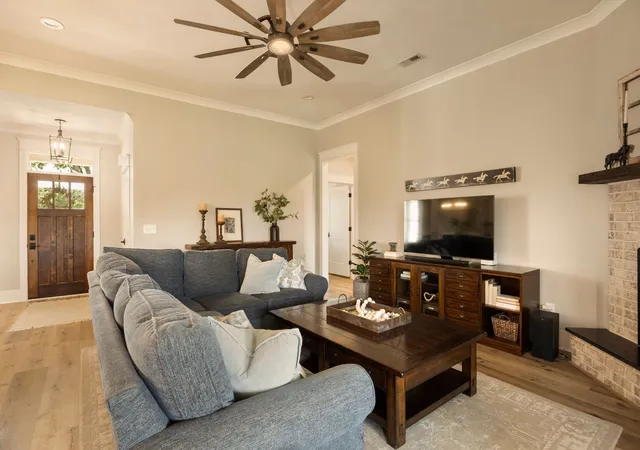
Welcome to your private retreat! This beautifully crafted all-brick 3-bedroom, 3-bath home is set on 5 picturesque acres of rolling hills and green pastures, offering a perfect blend of refined finishes and comfortable country living. Inside, you'll find soaring ceilings, elegant crown molding, and beautiful custom trim work throughout. The thoughtfully designed kitchen features custom cabinetry a large island open to your living space, farm sink and stainless appliances. The large pantry with custom shelving provides exceptional organization and storage and a convenient wine/coffee bar with mini fridge. The spacious laundry area includes a sink, cabinets and folding table for added functionality. The primary suite offers a luxurious retreat with a beautifully tiled walk-in shower featuring a rain shower head. Seamless flooring and tiled bathrooms add a polished, cohesive feel throughout the home, complemented by stylish Delta touch faucets. Don't miss the Bonus Room and office upstairs plus the attic storage with spray foam insulation that helps provide enhanced comfort and temperature control throughout the home. Step outside to enjoy the screened-in porch, low voltage landscape lighting, and expansive paved-stone outdoor living area complete with fire pit -- perfect for relaxing or entertaining while taking in the peaceful pastoral views. Inviting front porch featuring a Tongue and Groove wood ceiling adding warmth and character. The landscaping has already been done, and planters are irrigated so sit back, relax and enjoy. For the equestrian enthusiast, the property includes a run-in shed and tack area, with plenty of room to enjoy the beauty and freedom of country living. A rare combination of quality craftsmanship, thoughtful amenities, and beautiful acreage -- this is country living at its finest.
- Houzeo last checked: 12 hours ago
- Listing updated: September 27, 2026 at 5:57 pm
- Listing Provided by: Miki Peek (615) 289-9808 DRE #292465, Dena Willis (615) 491-4913 DRE #281936 | Benchmark Realty, LLC (615) 371-1544
- Source: Nashville (RealTracs Mid) MLS-TN | MLS#: 3512764

Property Details
Status
Active
Type
Single Family Residence
No. of Stories
2
County
City
Neighborhood
--
Year Built
2024
HOA Fees
-
Finished Area
2,599 sqft
Lot Size
5 acres lot
Basement Area
- sqft
MLS Name
Nashville (RealTracs Mid) MLS
MLS Number
3512764
MLS Status
Active
Days on Market
54

Continue Your Journey in App
Find your dream home, receive real-time updates, and many more!
Download App
Continue Your Journey in App
Find your dream home, receive real-time updates, and many more!
Location
Facts & Features
Rooms
Bedrooms & bathrooms
Bedrooms: 3
Bathrooms: 3
Interior
Appliances
Electric Oven, Cooktop, Electric Range, Dishwasher, Disposal, Ice Maker, Microwave, Stainless Steel Appliance(s)
Sewer
Septic Tank
Exterior Features
Smart Light(s)
Cooling
Ceiling Fan(s), Central Air
Interior Features
Ceiling Fan(s), High Ceilings, Open Floorplan, Pantry, Smart Thermostat, Walk In Closet(s), High Speed Internet, Kitchen Island
Heating
Central, Propane
Flooring
Luxury Vinyl, Tile
Construction
Year Built
Year Built: 2024
Home type
Single Family Residence
Roof
Asphalt
Construction Materials
Brick
Architectural Style
Traditional
Utilities & Energy
Water Source
Public
Laundry Features
Electric Dryer Hookup, Washer Hookup
Parking Features
Garage Door Opener, Garage Faces Side, Concrete, Driveway
Fireplace Features
Gas
Security Features
Smoke Detector(s)
Utilities
Water Available
Basement
Crawl Space
Other Features
Patio And Porch Features
Porch, Deck, Screened
Subdivision Name
N/a
Price History
| Date | Event | Price |
|---|---|---|
08/16/2026 Source: | Listed for Sale | $949,900 $365/sqft |
08/14/2026 Source: | Coming Soon | $949,900 +273.98% $365/sqft |
11/12/2021 Source: | Price Increased | $254,000 +23.90% $98/sqft |
11/12/2021 Source: | Sold | $205,000 $79/sqft |

Nearby Homes




Find Homes by Property Features in Williamsport, TN

Based on information from Realtracs® through Oct 09, 2026, 02:31PM. Data courtesy of Realtracs® MLS as distributed by MLS GRID. Some IDX listings have been excluded from this website. All data is obtained from various sources and may not have been verified by the broker or MLS GRID. Supplied Open House Information is subject to change without notice. All information should be independently reviewed and verified for accuracy. Properties may or may not be listed by the office/agent presenting the information. IDX information is provided exclusively for consumers’ personal, noncommercial use. It may not be used for any purpose other than to identify prospective properties consumers may be interested in purchasing. The data is deemed reliable but is not guaranteed by MLS GRID. The use of the MLS GRID Data may be subject to an end-user license agreement prescribed by Realtracs® MLS. © 2026 RealTracs Solutions. All Rights Reserved. Angela Fowler Real Estate, LLC | 423.320.4620 | afowler@catt.com Mailing Address: 452 Kailors Cove Cir, Ringgold, GA 30736
 Advertising Broker: Angela Fowler | Angela Fowler Real Estate, LLC.