- Overview
- Description
- Property Details
- Location
- Facts & Features
- Getting Around
- Nearby Homes



$2,400,000
Monthly Est:$11,946
 7 Beds
 9 Baths
8 full baths + 1 half bath
 8,981sqft
37511 Washington Loop Road, Punta Gorda, FL 33982
$2,400,000
$11,946/moEst:
Get Pre-Approved
Single Family Residence
Built in 2013
$-- HOA
23 acres lot
$267/sq.ft
Description
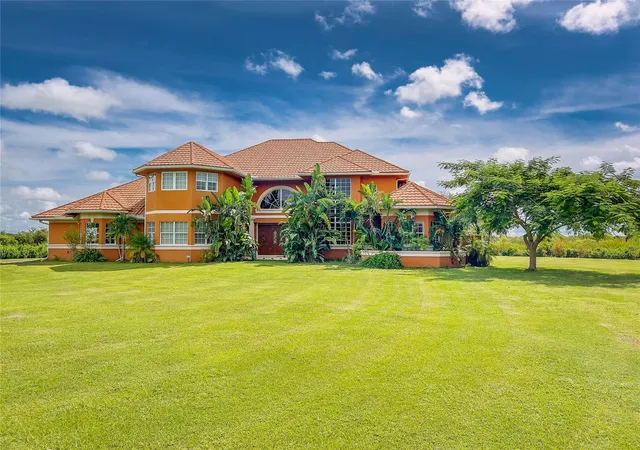
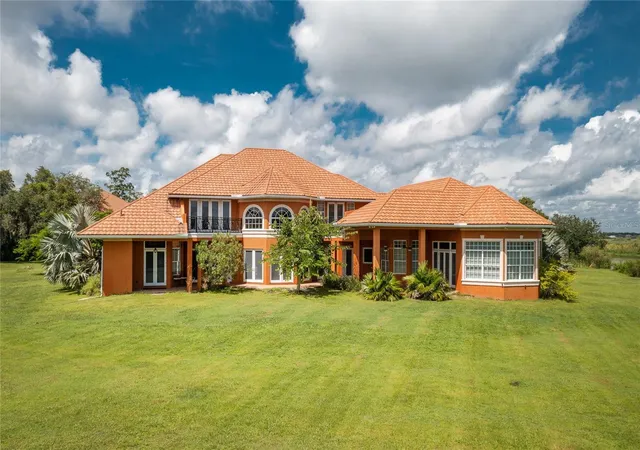
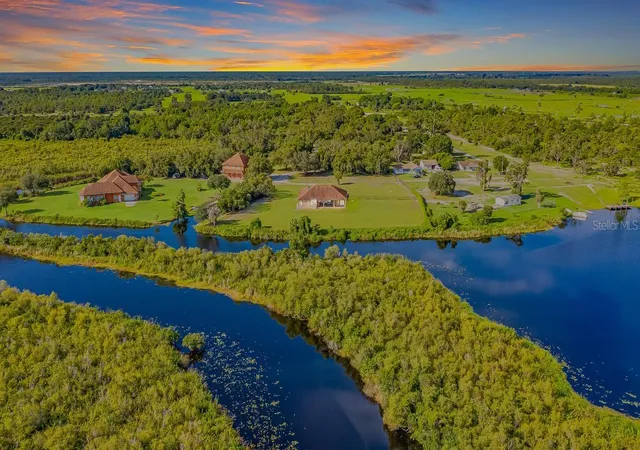
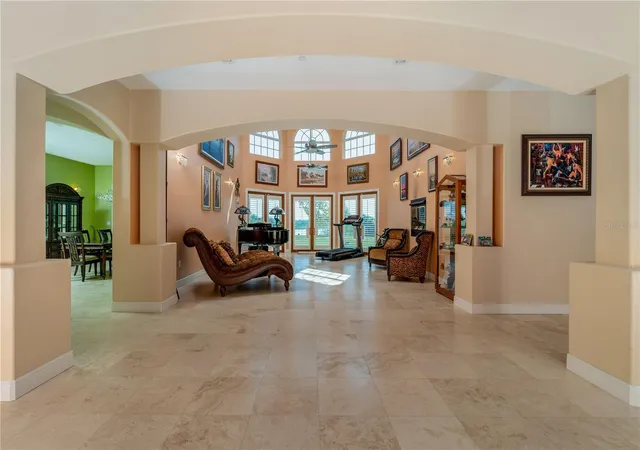
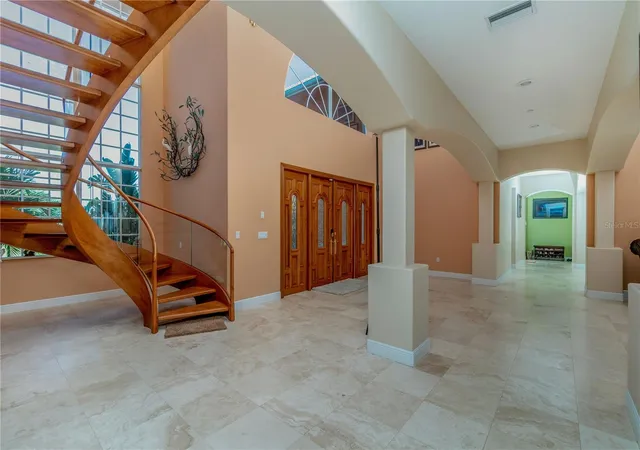
Luxury waterfront multi-family estate offering breathtaking, unspoiled views where every detail was intentional. This extraordinary private compound features a custom-built 7,181 sq. ft. main residence with 4 en-suites, pool bath, & half bath along with a separate 3/3 guest house with a 6-car garage. Situated on private acreage with its own gated driveway, private boat ramp, & dock. Built to withstand CAT 5 hurricanes, CBS construction, metal roof, high elevation, no flood insurance required. The luxurious dual primary suites include custom closets, separate his-and-her vanities, rain showers, and Jacuzzis. Interior finishes include travertine, marble, onyx, and wood flooring throughout. The gourmet chef’s kitchen is appointed with Brookwood cabinetry, “jeweled” granite countertops, double sinks, double ovens, bread warmer, gas cooktop island, breakfast nook, wine room, oversized walk-in pantry, and an expansive great room with a custom bar designed for entertaining. Additional features include plantation shutters, wraparound waterfront verandas, private upstairs balconies, elevator shaft, Icynene insulation for energy efficiency whole-house security system. Surrounded by pristine Florida ecosystem and abundant birdlife, the property offers miles of interconnected waterways leading to the Peace River and Charlotte Harbor. Underground utilities allow for helicopter or seaplane landing and storage. Located across from F-13 Airport & only 10 miles from Punta Gorda Airport.
- Houzeo last checked: 5 hours ago
- Listing updated: September 6, 2026 at 4:27 pm
- Listing Provided by: Kim Ferguson (305) 968-5155 | THE KEYES COMPANY (305) 371-3592
- Source: Stellar MLS-FL | MLS#: O6313958

Property Details
Status
Active
Type
Single Family Residence
No. of Stories
-
County
City
Neighborhood
--
Year Built
2013
HOA Fees
-
Finished Area
8,981 sqft
Lot Size
23 acres lot
Basement Area
- sqft
MLS Name
Stellar MLS
MLS Number
O6313958
MLS Status
Active
Days on Market
499
Cumulative Days on Market
792

Continue Your Journey in App
Find your dream home, receive real-time updates, and many more!
Download App
Continue Your Journey in App
Find your dream home, receive real-time updates, and many more!
Location
Facts & Features
Rooms
Bedrooms & bathrooms
Bedrooms: 7
Bathrooms: 9
Great Room
Level: First
Area: 469.92 Square Feet
Dimensions: 17.8x26.4
Primary Bedroom
Level: First
Area: 602.14 Square Feet
Dimensions: 16.1x37.4
Kitchen
Level: First
Area: 401.98 Square Feet
Dimensions: 19.9x20.2
Living Room
Level: First
Area: 406.72 Square Feet
Dimensions: 16.4x24.8
Primary Bedroom
Level: Second
Area: 707.52 Square Feet
Dimensions: 17.6x40.2
Dining Room
Level: First
Area: 231.24 Square Feet
Dimensions: 14.1x16.4
Bedroom 3
Level: First
Area: 350.76 Square Feet
Dimensions: 15.8x22.2
Bedroom 4
Level: Second
Area: 371.80 Square Feet
Dimensions: 13x28.6
Office
Level: First
Area: 287.64 Square Feet
Dimensions: 20.4x14.1
Laundry
Level: First
Area: 143.85 Square Feet
Dimensions: 13.7x10.5
Interior
Sewer
Septic Tank
Cooling
Central Air, Zoned
Flooring
Carpet, Marble, Tile, Travertine, Wood
Interior Features
Cathedral Ceiling(s), Ceiling Fans(s), High Ceilings, Open Floorplan, Primary Bedroom Main Floor, Primary Bedroom Upstairs, Solid Wood Cabinets, Split Bedroom, Stone Counters, Thermostat, Tray Ceiling(s), Walk In Closet(s), Window Treatments
Exterior Features
Balcony, Courtyard, Hurricane Shutters, Lighting, Private Mailbox, Rain Gutters, Storage
Heating
Central, Electric, Propane
Appliances
Bar Fridge, Built In Oven, Cooktop, Dishwasher, Dryer, Gas Water Heater, Microwave, Refrigerator, Washer, Water Softener, Wine Refrigerator
Construction
Year Built
Year Built: 2013
Home type
Single Family Residence
Architectural Style
Florida
Construction Materials
Block, Concrete, Stucco
Roof
Metal
Foundation Details
Block, Slab, Stem Wall
Utilities & Energy
Fireplace Features
Gas
Laundry Features
Electric Dryer Hookup, Laundry Room, Washer Hookup
Water Source
Well
Parking Features
Garage Door Opener, Garage Faces Rear, Golf Cart Garage, Golf Cart Parking, Ground Level, Guest, Oversized, Rv Carport, Rv Garage, Rv Access/parking, Workshop In Garage
Utilities
Cable Connected, Electricity Connected, Phone Available, Propane, Underground Utilities, Water Connected
Other Features
Patio And Porch Features
Covered, Front Porch, Rear Porch, Wrap Around
Community Features
Airport/runway, Golf Carts Ok, Horses Allowed
Lot Features
Landscaped, Oversized Lot, Private, Zoned For Horses
Vegetation
Mature Landscaping, Oak Trees, Trees/landscaped, Wooded
Subdivision Name
Acerage
Price History
| Date | Event | Price |
|---|---|---|
08/13/2026 Source: | Off Market | $2,400,000 $267/sqft |
08/13/2026 Source: | Listed for Sale | $2,400,000 -2.04% $267/sqft |
07/31/2026 Source: | Price Decreased | $2,450,000 -5.66% $273/sqft |
06/04/2026 Source: | Price Increased | $2,597,000 +4.00% $289/sqft |
03/21/2026 Source: | Price Decreased | $2,497,000 -0.99% $278/sqft |

Show more
Nearby Homes


Find Homes by Property Features in Punta Gorda, FL
Nearby New Homes For Sale

Based on information from Stellar MLS® through Oct 12, 2026, 10:30AM as submitted to and distributed by MLS GRID. All data is obtained from various sources and may not have been verified by the broker or MLS GRID. Supplied Open House Information is subject to change without notice. All information should be independently reviewed and verified for accuracy. Properties may or may not be listed by the office/agent presenting the information. IDX information is provided exclusively for consumers’ personal non-commercial use. It may not be used for any purpose other than to identify prospective properties consumers may be interested in purchasing. The data is deemed reliable but is not guaranteed by MLS GRID. The use of the MLS GRID Data may be subject to an end-user license agreement prescribed by the Member Participant’s applicable MLS, if any, and as amended from time to time. © 2026 Stellar MLS. All Rights Reserved.
 Advertising Broker: Fred McGill | Simple Showing, Inc