- Overview
- Description
- Property Details
- Location
- Facts & Features
- Getting Around
- Nearby Homes

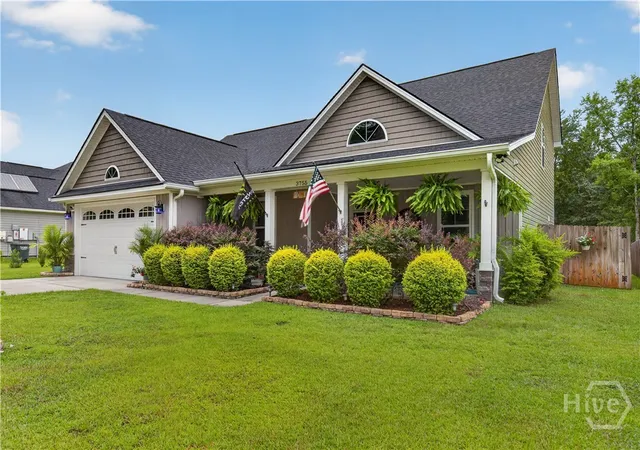


$353,400
Monthly Est:$1,759
 4 Beds
 3 Baths
2 full baths + 1 half bath
 2,182sqft
3755 Old Macon Darien Rd SE, Ludowici, GA 31316
$353,400
$1,759/moEst:
Get Pre-Approved
Single Family Residence
Built in 2020
$-- HOA
0.9 acre lot
$162/sq.ft
Description
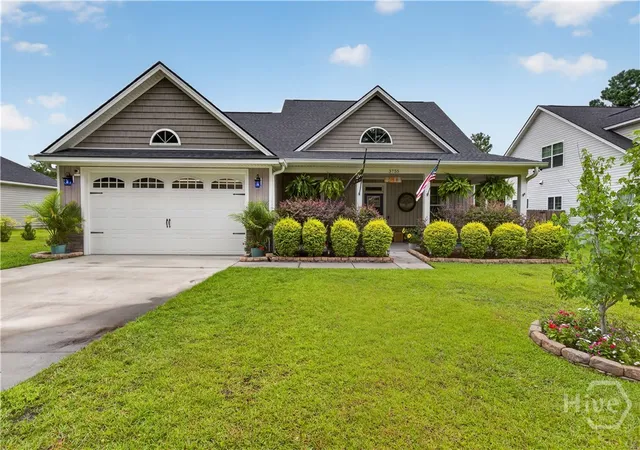
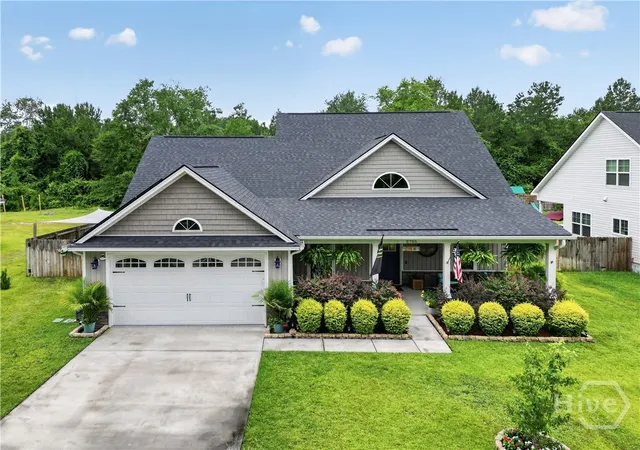
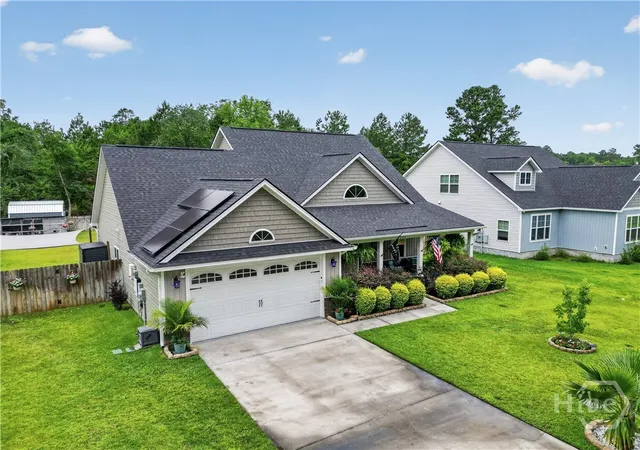
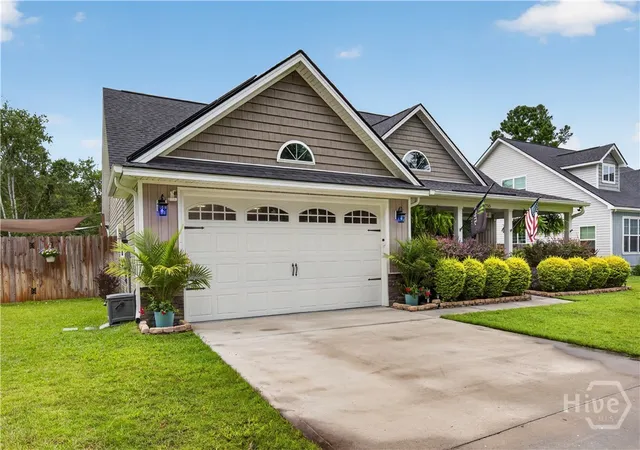
Welcome Home! Ask about the Georgia Dream program for potential savings. Georgia Dream is only offered by approved lenders and criteria met. This beautifully maintained 4-bedroom, 2.5-bath home offers the perfect blend of comfort, functionality, energy efficiency, and outdoor living. Enjoy an inviting covered front porch, mature landscaping, and full rain gutters. Inside, the open-concept floor plan is ideal for everyday living and entertaining. The dining room features upgraded lighting and custom finishes, while the kitchen boasts stainless steel appliances, refrigerator, oversized island with built-in drawer microwave, custom pull-out cabinet shelving, garbage disposal, and a magnetic knife holder above the range. A custom mudroom provides added organization, and the upgraded laundry room includes custom cabinetry, utility sink, built-in workspace, plus washer and dryer. The main-level primary suite is a private retreat featuring a spa-inspired bath with dual lighted mirrors, double vanities, soaking tub, and a custom walk-in shower with three shower heads, including a rainfall shower head with LED lighting. Upstairs offers spacious secondary bedrooms with flexibility for guests, hobbies, or home office space. Outdoor living shines with a screened porch featuring epoxy flooring, included furniture, and dual access doors. The fully fenced backyard backs to wooded privacy and includes a sun-shaded side yard, chicken/dog run, and additional storage. The garage features epoxy flooring, custom wood shelving, and attic storage. Additional upgrades include a whole-home water softener, Vivint security system with cameras and doorbell camera, and solar panels paired with two Tesla Powerwall battery backup units for added efficiency and peace of mind. Thoughtfully upgraded and exceptionally maintained, this move-in-ready home is ready for its next owner. Schedule your showing today
- Houzeo last checked: 13 minutes ago
- Listing updated: October 1, 2026 at 2:30 am
- Listing Provided by: Brianne Felton (912) 659-0641 DRE #351144 | 912 Living (912) 388-6772
- Source: Hive MLS-NC | MLS#: SA358632

Property Details
Status
Active
Type
Single Family Residence
No. of Stories
2
County
City
Neighborhood
--
Year Built
2020
HOA Fees
-
Finished Area
2,182 sqft
Lot Size
0.9 acre lot
Basement Area
- sqft
MLS Name
Hive MLS
MLS Number
SA358632
MLS Status
Active
Days on Market
128

Continue Your Journey in App
Find your dream home, receive real-time updates, and many more!
Continue Your Journey in App
Find your dream home, receive real-time updates, and many more!
Location
Facts & Features
Rooms
Bedrooms & bathrooms
Bedrooms: 4
Bathrooms: 3
Interior
Appliances
Dishwasher, Electric Water Heater, Microwave, Refrigerator
Cooling
Central Air, Electric
Interior Features
Ceiling Fan(s), Other, See Remarks
Heating
Central, Electric
Exterior Features
Other
Construction
Year Built
Year Built: 2020
Home type
Single Family Residence
Construction Materials
Vinyl Siding
Roof
Other
Architectural Style
Traditional
Foundation Details
Slab
Utilities & Energy
Laundry Features
Laundry Room
Utilities
Cable Available, Underground Utilities
Water Source
Public
Parking Features
Attached, Garage Door Opener
Other Features
Patio And Porch Features
Porch
Lot Features
City Lot, Other
Price History
| Date | Event | Price |
|---|---|---|
07/27/2026 Source: | Price Increased | $359,400 +1.70% $165/sqft |
06/30/2026 Source: | Price Decreased | $353,400 -1.81% $162/sqft |
06/30/2026 Source: | Listed for Sale | $359,900 $165/sqft |

Nearby Homes
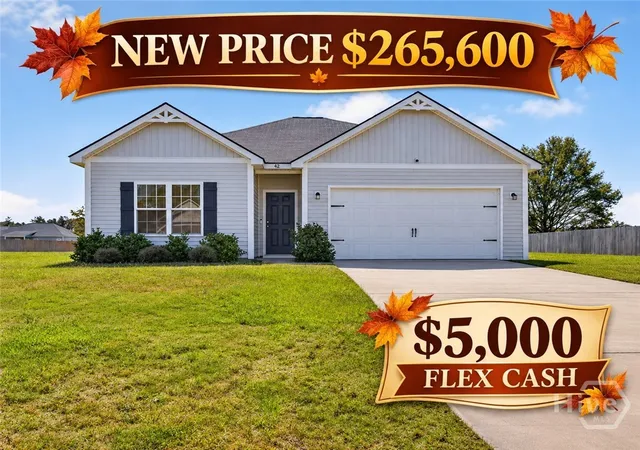
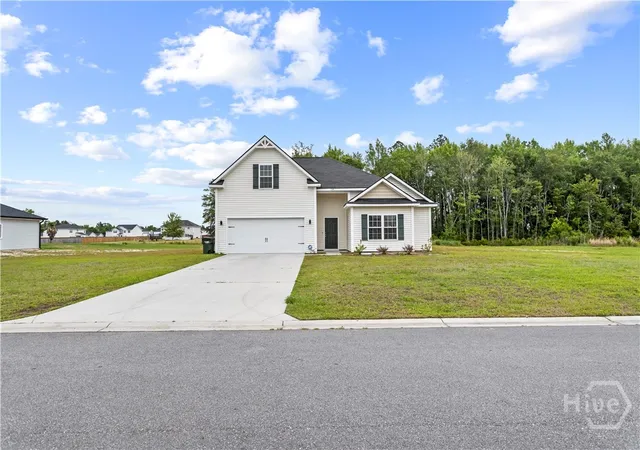
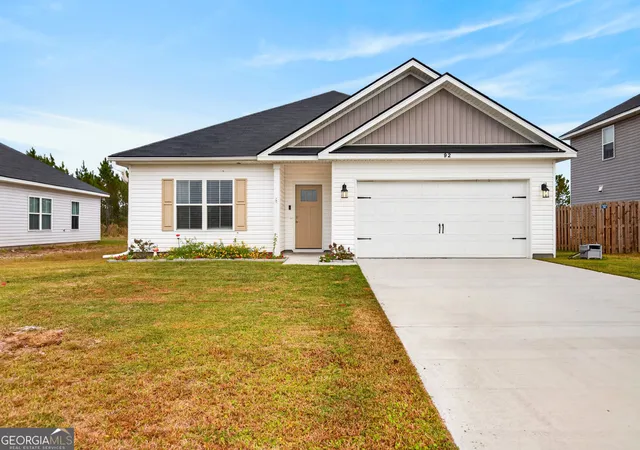

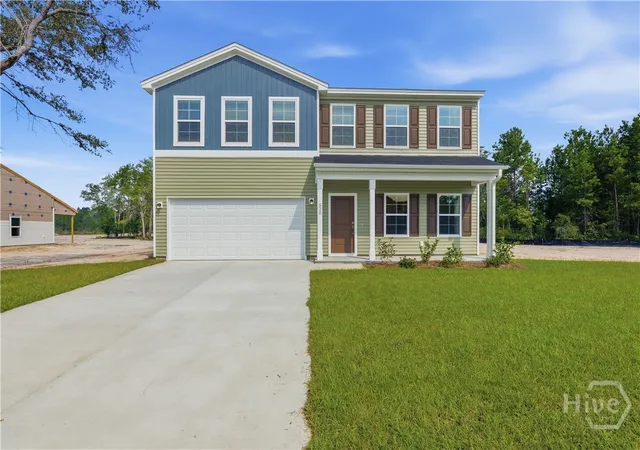
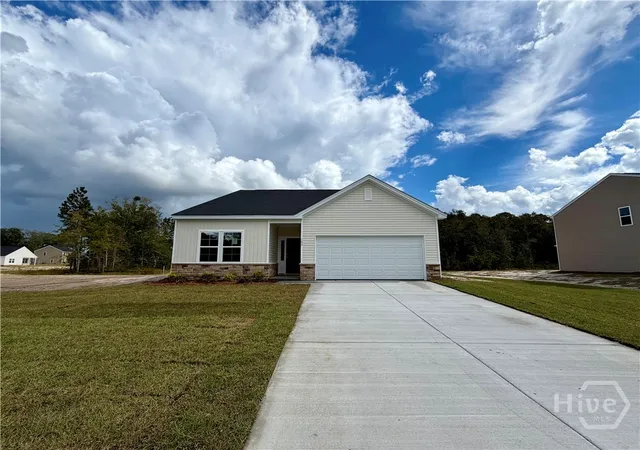
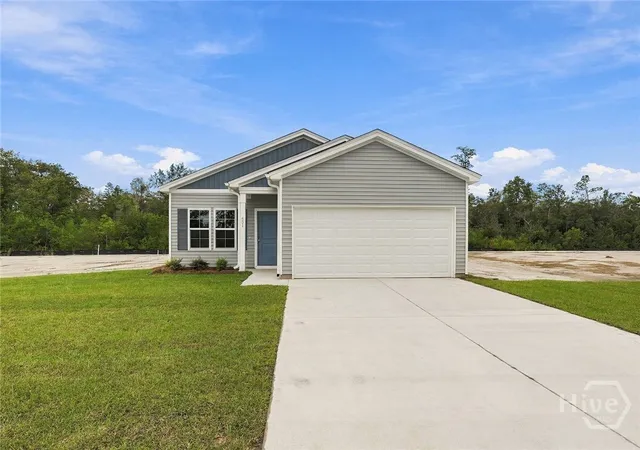
Find Homes by Property Features in Ludowici, GA
Nearby New Homes For Sale

Based on information from the Hive MLS, through Nov 06, 2026, 07:00PM. This website may not include listings or property addresses of sellers who have directed their listing brokers to withhold their listing or their property address from display on the Internet. The data relating to real estate on this web site comes in part from the Internet Data Exchange program of Hive MLS, and is updated as of Nov 06, 2026, 07:00PM. All information is deemed reliable but not guaranteed and should be independently verified. All properties are subject to prior sale, change, or withdrawal. Neither listing broker(s) nor Chosen Realty LLC nor Houzeo shall be responsible for any typographical errors, misinformation, or misprints, and shall be held totally harmless from any damages arising from reliance upon these data. IDX information is provided exclusively for personal, non-commercial use, and may not be used for any purpose other than to identify prospective properties consumers may be interested in purchasing. © 2026 Hive MLS. All Rights Reserved.
 Advertising Broker: Nicholas Huscroft | Chosen Realty
