Realty Solution
Powered by 
- 0
- 1
- Overview
- Description
- Property Details
- Location
- HOA Management
- Facts & Features
- Getting Around
- Nearby Homes


Street View
Listed by: Alexander Romero (626) 388-8636 DRE #01836294 | ReMax Champions (909) 949-0605
$668,000
Monthly Est:$3,325
 3 Beds
 3 Baths
2 full baths + 1 half bath
 1,600sqft
3757 Bresee, Baldwin Park, CA 91706
$668,000
$3,325/moEst:
Get Pre-Approved
Townhouse
Built in 2005
$175/mo HOA
19,674 sqft lot
$418/sq.ft
Description
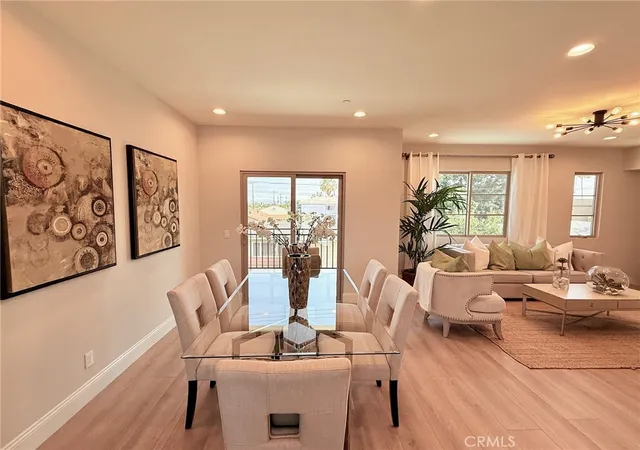
3757 Bresee Avenue offers beautifully remodeled, townhome-style living in an intimate gated community of just five residences in a convenient Baldwin Park location. Built in 2005, this desirable end-unit condominium features approximately 1,600 square feet of thoughtfully designed living space, three bedrooms, two-and-a-half bathrooms, a two-car garage, and an inviting combination of modern updates, elegant architectural details, and everyday comfort.
Inside, sophisticated finishes and thoughtful upgrades create a warm, polished atmosphere. Standout features include granite countertops in the kitchen and bathrooms, recessed lighting, updated light fixtures, elegant coffered ceilings, crown molding, decorative baseboards, and classic plantation shutters. The inviting living room provides a comfortable setting for relaxing or entertaining, while the well-designed two-story layout offers an appealing balance of functionality and style. Upstairs, the spacious primary suite features a private bathroom with a separate bathtub and shower, complemented by generous closet space. Walk-in closets and mirrored closet doors throughout provide additional storage and convenience.
Unlike larger condominium developments, this **private, five-residence gated community** offers a more intimate residential setting. The desirable end-unit configuration shares only one common wall, enhancing privacy while providing the comfort and functionality of townhome-style living. A two-car garage adds everyday practicality to this beautifully appointed home.
Ideally situated near shopping centers, restaurants, hospitals, neighborhood parks, schools, and everyday conveniences, with easy access to the **I-10, I-605, and I-210 freeways**, 3757 Bresee Avenue offers an appealing combination of refined interiors, architectural character, privacy, and commuter accessibility. A wonderful opportunity to enjoy stylish, comfortable living in a convenient Baldwin Park location!
- Houzeo last checked: 4 minutes ago
- Listing updated: October 8, 2026 at 10:43 pm
- Source: California Regional MLS-CA | MLS#: DW26219255

Property Details
Status
Active Under Contract
Type
Townhouse
No. of Stories
2
County
City
Neighborhood
--
Year Built
2005
HOA Fees
$175/mo
Finished Area
1,600 sqft
Lot Size
19,674 sqft lot
Basement Area
- sqft
MLS Name
California Regional MLS
MLS Number
DW26219255
MLS Status
ActiveUnderContract
Days on Market
1

Continue Your Journey in App
Find your dream home, receive real-time updates, and many more!
Download App
Continue Your Journey in App
Find your dream home, receive real-time updates, and many more!
Location
HOA Management
Bresee Court Homeowners Association
HOA Fees
$175/ Monthly
Amenities
 Amenities and services may be covered by one or multiple associations and service providers.
 Insurance
 Lawn Care
 Water
Water
 Maintenance
 Security Guard
 Sewer
Sewer
 Management
Disclaimer: Amenities are based on third-party information and may vary; buyers must independently verify all amenities, as information is deemed reliable but not guaranteed.
Facts & Features
Rooms
Bedrooms & bathrooms
Bedrooms: 3
Bathrooms: 3
Interior
Sewer
Unknown
Exterior Features
Lighting, Rain Gutters
Interior Features
Ceiling Fans, Crown Molding, Coffered Ceilings, Eat In Kitchen, Granite Counters, High Ceilings, Multiple Staircases, Open Floorplan, Pantry, Recessed Lighting, Storage, All Bedrooms Up, Primary Suite
Window Features
Double Pane Windows, Plantation Shutters
Flooring
Tile, Vinyl
Cooling
Central Air
Heating
Central
Appliances
Dishwasher, Gas Range, Gas Water Heater, Refrigerator, Range Hood
Construction
Year Built
Year Built: 2005
Home type
Townhouse
Foundation Details
Slab
Architectural Style
Custom
Roof
Concrete, Tile
Property Condition
Updated Remodeled, Turnkey
Construction Materials
Drywall, Stucco, Copper Plumbing
Utilities & Energy
Security Features
Carbon Monoxide Detectors, Fire Detection System, Security Gate, Gated Community, Smoke Detectors, Security Lights
Fireplace Features
None
Pool Features
None
Parking Features
Concrete, Driveway, Garage, Garage Door Opener, Guest, Gated, Paved, Private, Shared Driveway, Uncovered
Water Source
Public
Utilities
Cable Connected, Electricity Connected, Natural Gas Connected, Sewer Connected, Water Connected
Association Amenities
Maintenance Grounds, Insurance, Management, Maintenance Front Yard, Security, Water
Laundry Features
Washer Hookup, Electric Dryer Hookup, Gas Dryer Hookup, In Garage
Other Features
Lot Features
Back Yard, Cul De Sac, Flag Lot, Landscaped, Level, Near Park, Near Public Transit, Paved, Secluded, Street Level
Disclosures
Covenants Restrictions Disclosure, Easements, Hoa Disclosure
Community Features
Curbs, Gutters, Storm Drains, Street Lights, Suburban, Sidewalks, Gated, Park
Patio And Porch Features
Rear Porch, Concrete, Front Porch, Patio
Price History
| Date | Event | Price |
|---|---|---|
10/08/2026 Source: | Contingent (Active Under Contract) | $668,000 $418/sqft |

Nearby Homes



Find Homes by Property Features in Baldwin Park, CA
Nearby New Homes For Sale


Based on information from California Regional Multiple Listing Service, Inc. as of Oct 09, 2026, 04:45AM and /or other sources. All data, including all measurements and calculations of area, is obtained from various sources and has not been, and will not be, verified by broker or MLS. All information should be independently reviewed and verified for accuracy. Properties may or may not be listed by the office/agent presenting the information. Information being provided is for consumers’ personal, non-commercial use and may not be used for any purpose other than to identify prospective properties consumers may be interested in purchasing. This website may not include listings or property addresses of sellers who have directed their listing brokers to withhold their listing or their property address from display on the Internet. © 2026 California Regional Multiple Listing Service. All Rights Reserved.
 Advertising Broker: William Johnson DRE #01463271 | William Johnson Brokerage