Andover RE
Powered by 
- 0
- 4
- Overview
- Description
- Property Details
- Location
- Facts & Features
- Getting Around
- Nearby Homes



$435,000
Monthly Est:$2,165
 3 Beds
 2 Baths
2 full baths
 1,372sqft
3759 Delta Dr, Traverse City, MI 49685
$435,000
$2,165/moEst:
Get Pre-Approved
Single Family Residence
Built in 2026
$-- HOA
16,117.2 sqft lot
$317/sq.ft
Description
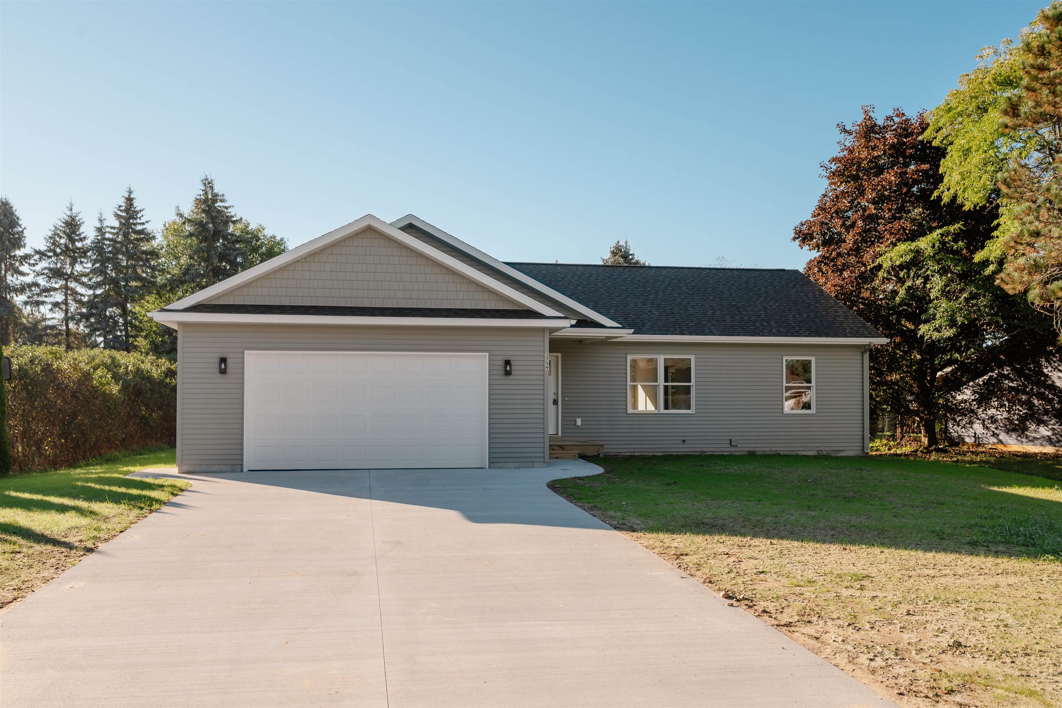
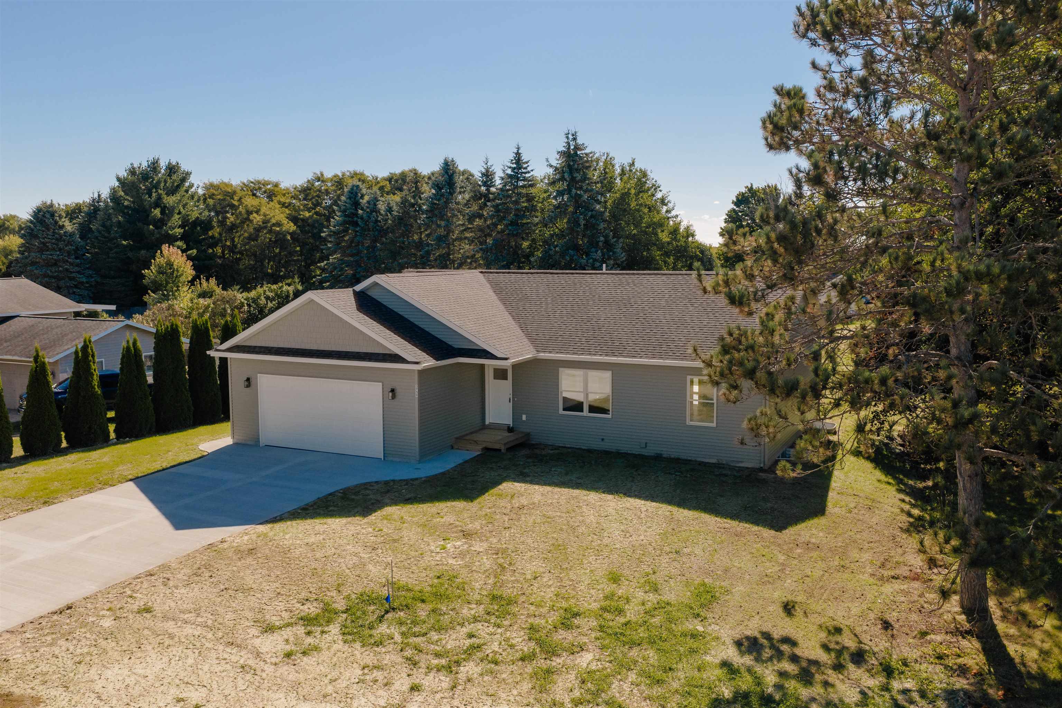
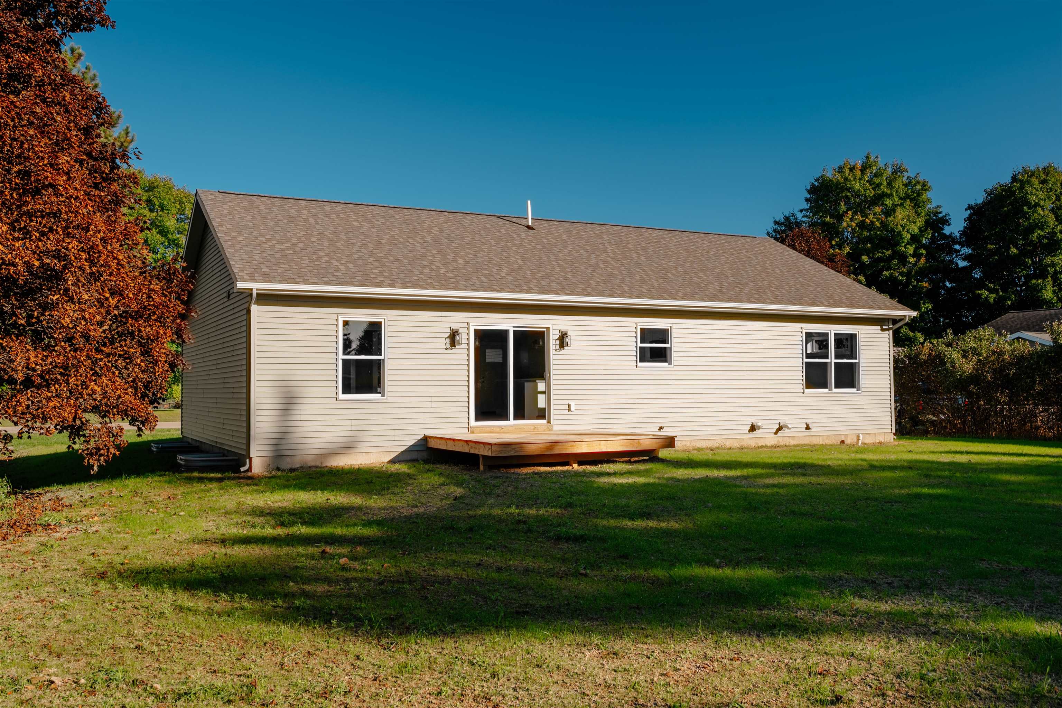
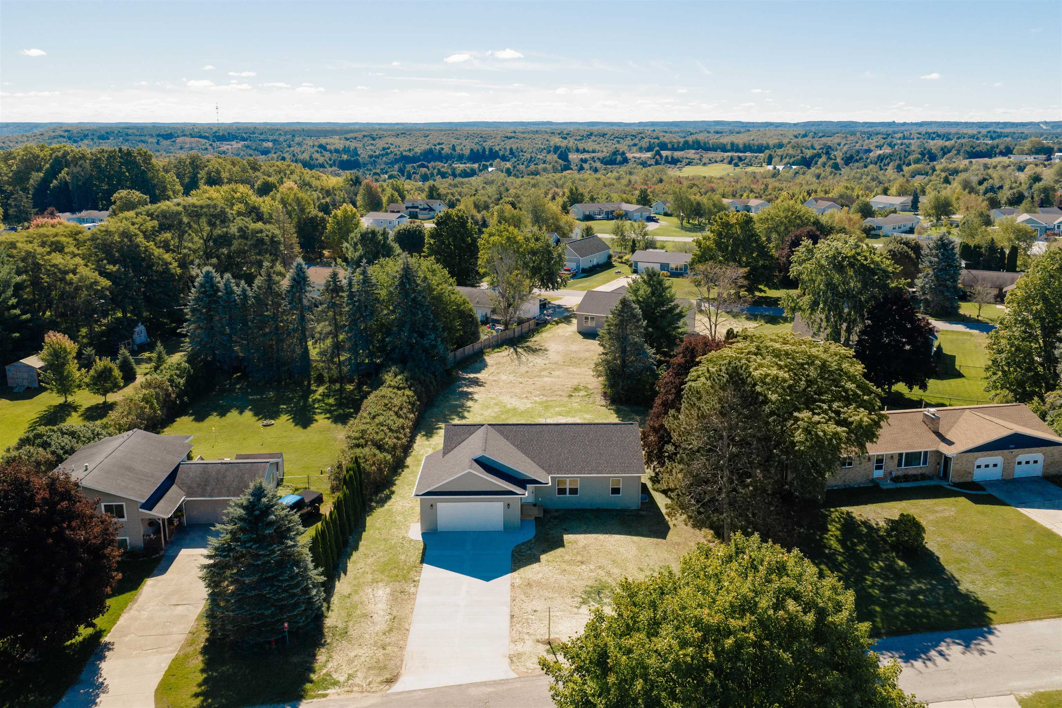
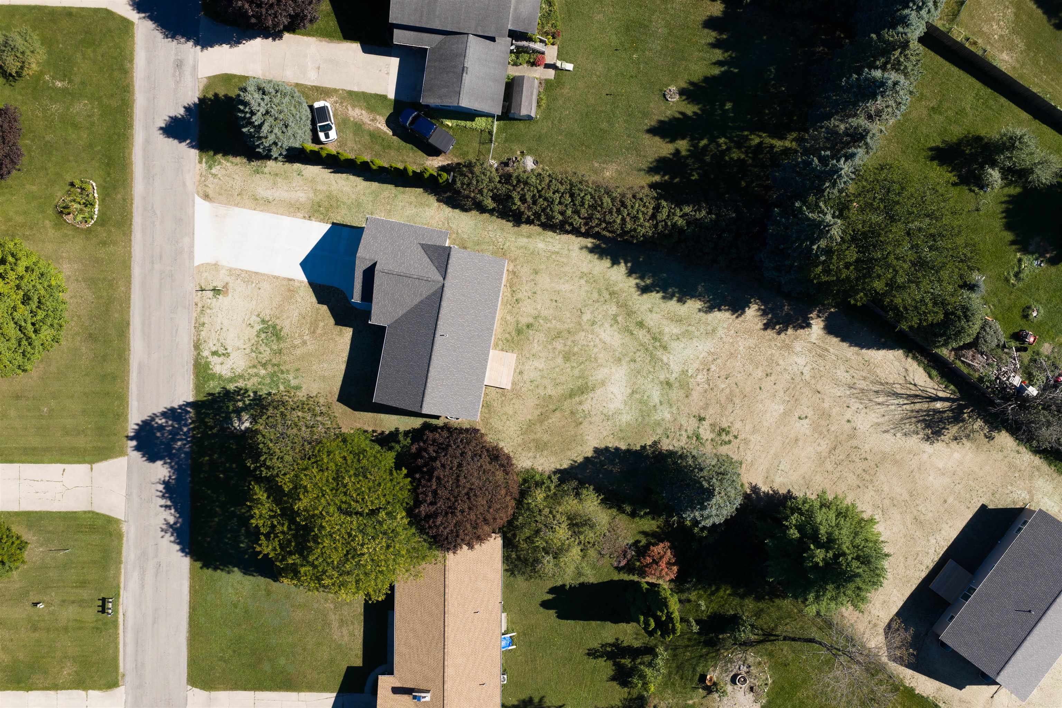
Brand New Construction! Welcome home to this 3 bedroom, 2 bath ranch, offering approximately 1,400 square feet of comfortable main floor living space and a thoughtful split bedroom floor plan designed for both privacy and everyday living. Step inside to a bright, open concept layout featuring modern finishes and quality construction throughout. The inviting kitchen offers plenty of counter space, a center island, and durable solid surface countertops, making it a natural gathering spot. A convenient main floor laundry adds to the home's functionality. The spacious full basement provides endless possibilities for future expansion, with egress windows for additional bedrooms or living space, room for a recreation area, and plumbing already in place for a third bathroom. Outside, enjoy the attached 24' x 24' two-car garage, along with a deck overlooking the large backyard which is perfect for relaxing, entertaining, or enjoying the surrounding space. Located just south of Traverse City, this home combines the appeal of new construction with convenient access to the area. County-maintained roads and municipal water add to the ease of ownership. With its modern design, quality finishes, generous future living potential, and convenient location, this home is ready for its first owner!
- Houzeo last checked: 12 hours ago
- Listing updated: September 30, 2026 at 4:23 pm
- Listing Provided by: Janel Brown , Taylor Brown | REO-TCFront-233021 (231) 947-9800
- Source: Realcomp MLS-MI | MLS#: 78080073885

- Originating MLS: Aspire North REALTORS
Property Details
Status
Active Under Contract
Type
Single Family Residence
No. of Stories
-
County
City
Neighborhood
--
Year Built
2026
HOA Fees
-
Finished Area
1,372 sqft
Lot Size
16,117.2 sqft lot
Basement Area
- sqft
MLS Name
Realcomp MLS
MLS Number
78080073885
MLS Status
Accepting Backup Offers
Days on Market
13
Cumulative Days on Market
3

Continue Your Journey in App
Find your dream home, receive real-time updates, and many more!
Download App
Continue Your Journey in App
Find your dream home, receive real-time updates, and many more!
Location
Facts & Features
Rooms
Bedrooms & bathrooms
Bedrooms: 3
Bathrooms: 2
Interior
Heating
Forced Air, Natural Gas
Appliances
Microwave
Window Features
Egress Windows
Interior Features
Walk In Closets
Sewer
Septic Tank
Cooling
Central Air
Construction
Year Built
Year Built: 2026
Home type
Single Family Residence
Property Condition
New Construction, Quick Delivery Home
Construction Materials
Vinyl Siding
Foundation Details
Basement
Architectural Style
Ranch
Utilities & Energy
Water Source
Public
Parking Features
Two Car Garage, Attached, Garage
Basement
Concrete, Daylight, Full
Other Features
Patio And Porch Features
Deck
Subdivision Name
Belvedere
Price History
| Date | Event | Price |
|---|---|---|
09/30/2026 Source: | Contingent (Active Under Contract) | $435,000 $317/sqft |
09/24/2026 Source: | Listed for Sale | $435,000 $317/sqft |

Nearby Homes


Find Homes by Property Features in Traverse City, MI
Nearby New Homes For Sale


Based on information from the Board/Association of REALTORS® (alternatively, from the Realcomp II Ltd. MLS) through Oct 07, 2026, 06:00AM. All information provided is deemed reliable, but is not guaranteed to be accurate and should be independently verified. IDX provided courtesy of Realcomp II Ltd. via Andover Real Estate & Houzeo, Copyright 2026 Realcomp II Ltd. Shareholders Any use of search facilities of data on the site, other than by a consumer looking to purchase real estate, is prohibited. IDX information is provided exclusively for consumers' personal, noncommercial use and may not be used for any purpose other than to identify prospective properties consumers may be interested in purchasing. The accuracy of all information, regardless of source, is not guaranteed or warranted. All information should be independently verified. Listing Information presented by local MLS brokerage: Andover Real Estate, local REALTOR®- Scott Rubin - (248)206-3666 . Any use of search facilities of data on the site, other than by a consumer looking to purchase real estate, is prohibited. © 2024 Realcomp II Ltd. MLS. All Rights Reserved.
 Advertising Broker: Andover Real Estate | Andover Real Estate