
- 0
- 20
- Overview
- Description
- Property Details
- Location
- Facts & Features
- Getting Around
- Nearby Homes
 Hot
Hot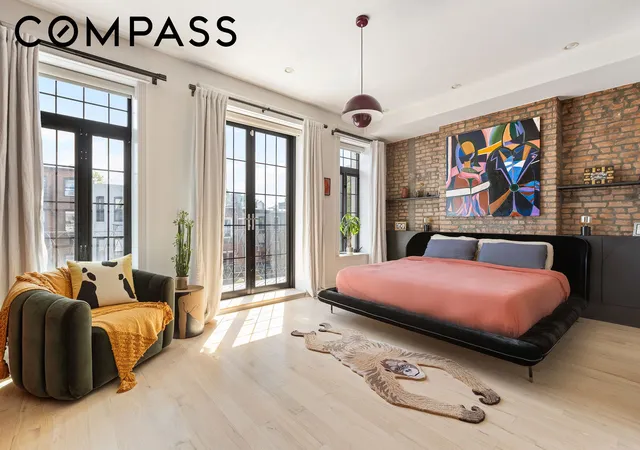


Street View
$3,750,000
Monthly Est:$18,665
 5 Beds
 6 Baths
4 full baths + 2 half baths
 4,232sqft
376 A Monroe St, New York City, NY 11221
$3,750,000
Get Pre-Approved
Townhouse
Built in 1915
$-- HOA
1,925 sqft lot
$886/sq.ft
Description
376A Monroe Street is a beautifully reimagined two-family townhouse, offering an expansive owner’s triplex above a separate garden-level residence in the heart of Bedford-Stuyvesant.
Redesigned by Brooklyn-based Italian architecture and design firm Olbos Studio, the home underwent an extensive renovation in 2023 that was featured in both ArchDaily and The Wall Street Journal. The result is a refined, highly considered interior defined by bleached hardwood floors, warm natural materials, custom architectural details, and a sophisticated sense of scale.
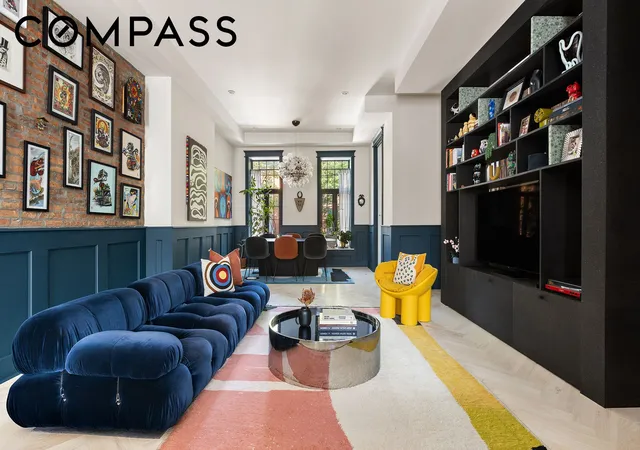
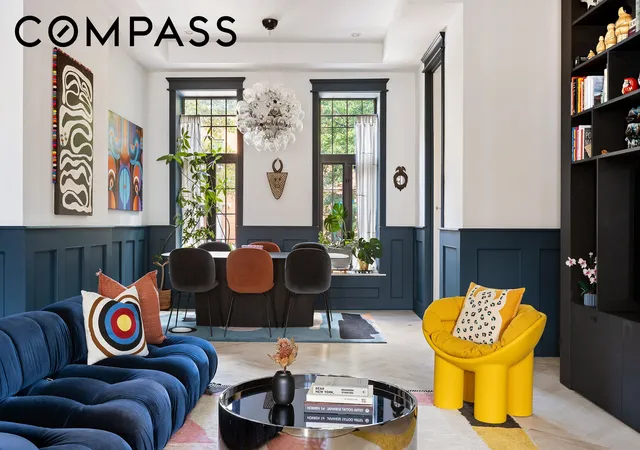
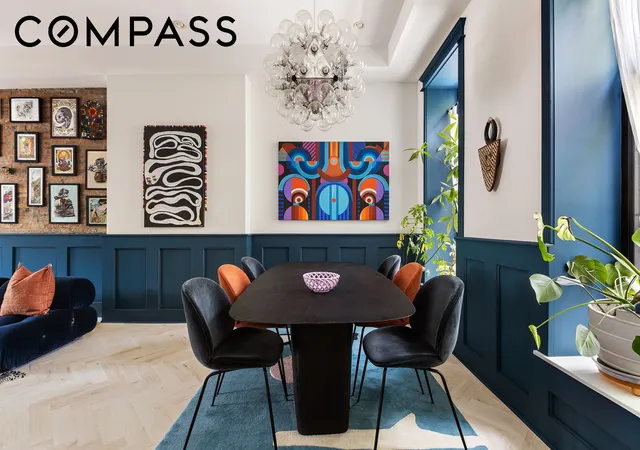
The parlor floor is designed for effortless living and entertaining, with 11-foot ceilings, gracious living and dining areas, custom-designed light fixtures, and a light-filled renovated kitchen equipped with top-of-the-line appliances, including a Thermador gas cooktop, Bosch wall oven, Zephyr beverage refrigerator, and an exterior-venting downdraft system that integrates seamlessly with the custom cabinetry and walk-in pantry.
One flight up, the full-floor primary suite offers a serene retreat, with French doors opening to a private balcony ideal for morning coffee, ample room for a seating area, and a custom walk-through closet connecting to the spa-like bathroom with a separate soaking tub. The third floor features two additional generously proportioned bedrooms, along with a home office illuminated by a skylight.
The private rear garden was completely redesigned in 2023 as a lush extension of the home. A custom wood pergola, privacy fencing, decorative stone, and established plantings of roses, wisteria, hydrangeas, hostas, and other perennials create an intimate setting for dining, entertaining, and quiet retreat.
A finished basement with a half bath adds valuable bonus space and is currently used as a gym, art studio, and storage area.
The separate garden-level two-bedroom residence offers the flexibility of rental income, guest accommodations, or additional living space while remaining distinct from the owner’s triplex.
Just moments from Tompkins Avenue, the location puts some of Bed-Stuy’s best dining, cafés, and neighborhood businesses at your doorstep. Favorites include Macosa Trattoria for housemade pasta, the lively Mexico City-inspired DOLORES, WARUDE, Brown Butter Craft Bar & Kitchen, neighborhood institution Peaches HotHouse, Thai favorite Ler Lers, and Cheeni, an all-day café and wine bar. Tompkins Avenue has become one of Bed-Stuy’s most vibrant neighborhood corridors, lined with independent restaurants, wine shops, cafés, and locally owned businesses.
Sophisticated yet inviting, 376A Monroe Street pairs exceptional design with the flexibility and functionality of a true Brooklyn townhouse—a distinctive home with private outdoor space, a separate income-producing residence, and one of Bed-Stuy’s most compelling neighborhood settings.
- Houzeo last checked: 4 minutes ago
- Listing updated: October 7, 2026 at 10:08 pm
- Listing Provided by: Tamara Abir (646) 285-1746 , Kerrie Lynch (212) 381-6583 | Compass (212) 913-9058
- Source: Rebny MLS-NY | MLS#: RLS20116686

Property Details
Status
Active
Type
Townhouse
No. of Stories
4
County
City
Neighborhood
--
Year Built
1915
HOA Fees
-
Finished Area
4,232 sqft
Lot Size
1,925 sqft lot
Basement Area
- sqft
MLS Name
Rebny MLS
MLS Number
RLS20116686
Days on Market
16
Open House

Continue Your Journey in App
Find your dream home, receive real-time updates, and many more!
Download App
Continue Your Journey in App
Find your dream home, receive real-time updates, and many more!
Location
Facts & Features
Rooms
Bedrooms & bathrooms
Bedrooms: 5
Bathrooms: 6
Interior
Interior Features
Entrance Foyer, High Ceilings
Cooling
Central Air, Other
Window Features
Skylights
Flooring
Hardwood
Exterior Features
Building Garden, Balcony, Building Roof Deck, Private Outdoor Space Over60sqft
Appliances
Cooktop, Dishwasher, Range
Utilities & Energy
Laundry Features
Common On Floor, In Unit, See Remarks
Fireplace Features
Decorative
Other Features
Subdivision Name
Bedford Stuyvesant
Patio And Porch Features
Deck, Patio, Terrace, Balcony, Rooftop
Price History
| Date | Event | Price |
|---|---|---|
09/22/2026 Source: | Listed for Sale | $3,750,000 $886/sqft |

Getting Around 376 A Monroe St
Bike Score®

Very Bikeable
76/100
Walk Score®

Walker's Paradise
93/100
Transit Score®

Rider's Paradise
100/100
Data provided by Redfin
Nearby Homes


Find Homes by Property Features in New York City, NY
Nearby New Homes For Sale


The real estate listing data marked with this icon comes from the IDX program of the RLS at REBNY Listing Service (RLS). Listing information for certain New York City properties provided courtesy of the Real Estate Board of New York's Residential Listing Service (the "RLS") through Oct 09, 2026, 02:45AM. Information deemed reliable but not guaranteed. Information is provided exclusively for consumers' personal, non-commercial use, and may not be used for any purpose other than the identification of potential properties for purchase. The information contained in this listing has not been verified by the RLS and should be verified by the consumer. The listing information provided here is for the consumer's personal, non-commercial use. Retransmission, redistribution or copying of this listing information is strictly prohibited except in connection with a consumer's consideration of the purchase and/or sale of an individual property. This listing information is not verified for authenticity or accuracy and is not guaranteed and may not reflect all real estate activity in the market. Buyer to verify all information. © 2026 The Real Estate Board of New York, Inc. All rights reserved.
 Advertising Broker: Mark Karten | Karten Real Estate Services