- Overview
- Description
- Property Details
- Location
- Facts & Features
- Getting Around
- Nearby Homes

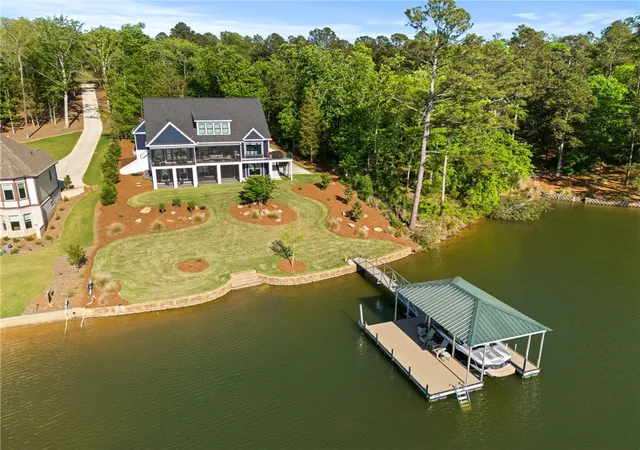


$1,699,649
Monthly Est:$8,460
 6 Beds
 6 Baths
5 full baths + 1 half bath
 5,800sqft
376 Abercrombie Point, Greenwood, SC 29649
$1,699,649
$8,460/moEst:
Get Pre-Approved
Single Family Residence
Built in 2019
$-- HOA
0.97 acre lot
$293/sq.ft
Description
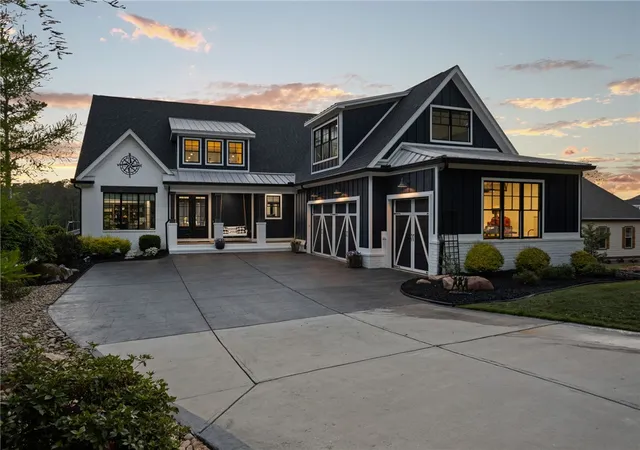
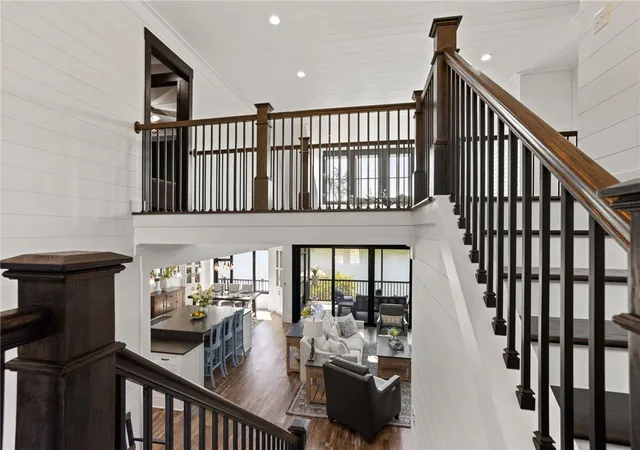
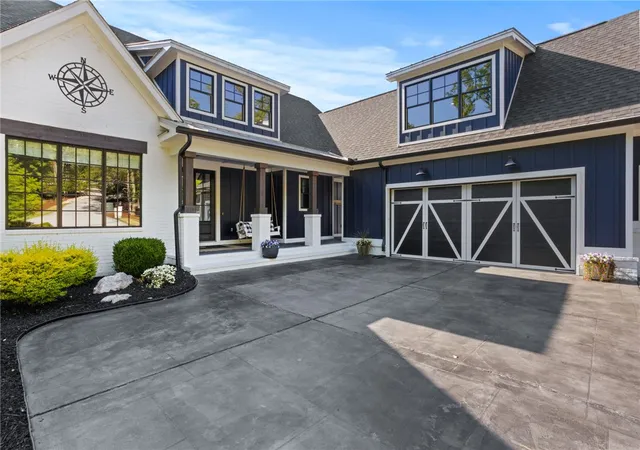
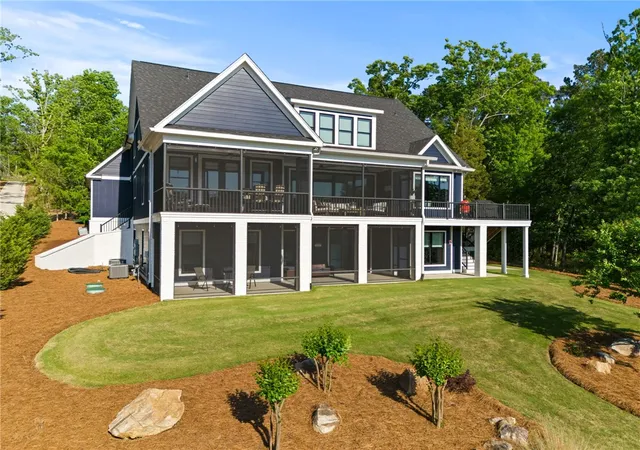
Rare MULTI-GENERATIONAL waterfront living on Lake Greenwood in the gated Retreat at Grand Harbor. Built in 2019, this custom Lake Greenwood waterfront home offers approx. 5,800 sq ft, 6 bed, 5.5 bath, and a full SECOND RESIDENCE on the terrace level with its own covered private entry, separate driveway, full kitchen, living room, oversized laundry room, and its own compact 1 car garage. Ideal for in law suite living, extended family, long term guests, or private guest quarters, this home delivers flexibility that is hard to find within the LUXURY LAKE AND GOLF LIFESTYLE of Grand Harbor, with access to a Davis Love III designed golf course, marina, clubhouse dining, tennis, fitness center, pickleball, pools, amenities, and an active social calendar. The main level is designed for both everyday living and entertaining, anchored by a beautifully appointed kitchen with full height custom cabinetry, illuminated glass display accents, an oversized island, integrated wine and beverage refrigeration concealed behind cabinet matched panels, Cafe’ appliances with custom brushed bronze hardware, a PROFESSIONAL GRADE WOLF GAS COOKTOP set into custom leathered granite with countertop mounted controls, and a hammered copper double farmhouse sink. The kitchen opens seamlessly to a spacious living room with soaring ceilings, a floor to ceiling painted brick fireplace, custom built ins, and large black framed windows that flood the space with natural light while drawing the eye toward the lake. From here, access flows easily to the screened porch and outdoor living spaces overlooking the water. The main level primary suite is equally impressive, offering water views, direct outdoor access, and custom his and hers walk in closets. The primary bath was designed to be a true focal point, centered around a freestanding SOAKING TUB WITH HAMMERED COPPER EXTERIOR and vintage inspired matte black fixtures. A walk in tile shower with pebble flooring and contrasting wall tile adds texture and depth, while dual vanities with vessel sinks, custom cabinetry, and designer lighting complete the space. On the terrace level, the second residence feels every bit as substantial and well appointed as the main home. Designed for multi generational living or private guest suite use, it includes a full kitchen centered around a large island with upgraded granite countertops, custom cabinetry with detailed molding, crown molding throughout, a spacious living area with a custom fireplace and built ins, its own mudroom entry, oversized laundry room, and two bedrooms. This is true separate living quarters within the home, not just additional basement space. Outdoor living is equally well executed with two oversized screened porches designed to maximize the lakefront setting. The main level porch features stone style tile flooring with ample space for dining and lounging, plus an adjoining sun and grilling deck that functions as a true extension of the home. The terrace level screened porch offers a more relaxed setting with tongue and groove ceilings and direct access to the backyard and waterfront. A private full sized floating dock with 8,000LB BOAT LIFT provides year round Lake Greenwood access, while the elevated architecturally finished seawall offers both shoreline protection and a refined edge to the waterfront. Positioned in a peaceful cove protected from main channel wake, this waterfront property is ideal for both relaxation and recreation. A dedicated office on the main level adds functional flexibility for remote work, while the spacious flex room above the garage offers ideal overflow space for a media room, bunk room, playroom, or home gym. Grand Harbor Social membership is mandatory $600/mo w/ the option of full golf membership of $1100/mo. $25,000 initiation fee has been paid & conveys w/ the sale. 24 hour notice and VOF required prior to showings. Call today!
- Houzeo last checked: 12 hours ago
- Listing updated: August 2, 2026 at 2:43 am
- Listing Provided by: Jeff Merritt (864) 650-2204 DRE #105101 | Herlong Sotheby's International (864) 297-3450
- Source: Western Upstate MLS-SC | MLS#: 20300216

Property Details
Status
Active
Type
Single Family Residence
No. of Stories
3
County
City
Neighborhood
--
Year Built
2019
HOA Fees
-
Finished Area
5,800 sqft
Lot Size
0.97 acre lot
Basement Area
- sqft
MLS Name
Western Upstate MLS
MLS Number
20300216
MLS Status
Active
Days on Market
166
Cumulative Days on Market
103

Continue Your Journey in App
Find your dream home, receive real-time updates, and many more!
Download App
Continue Your Journey in App
Find your dream home, receive real-time updates, and many more!
Location
Facts & Features
Rooms
Bedrooms & bathrooms
Bedrooms: 6
Bathrooms: 6
Interior
Flooring
Luxury Vinyl Plank
Cooling
Central Air, Electric, Heat Pump
Heating
Central, Electric, Natural Gas
Sewer
Public Sewer
Exterior Features
Deck, Sprinkler Irrigation, Landscape Lights, Porch, Patio
Appliances
Built In Oven, Double Oven, Dishwasher, Gas Cooktop, Disposal, Gas Oven, Gas Range, Gas Water Heater, Multiple Water Heaters, Microwave, Refrigerator, See Remarks, Tankless Water Heater, Wine Cooler
Interior Features
Bookcases, Built In Features, Bathtub, Tray Ceilings, Cathedral Ceilings, Dual Sinks, Entrance Foyer, Fireplace, Granite Counters, Garden Tub Roman Tub, High Ceilings, Main Level Primary, Multiple Primary Suites, Smooth Ceilings, Separate Shower, Vaulted Ceilings, Walk In Closets, Walk In Shower, Breakfast Area, In Law Floorplan, Second Kitchen
Construction
Year Built
Year Built: 2019
Home type
Single Family Residence
Roof
Architectural, Shingle
Construction Materials
Brick, Cement Siding
Architectural Style
Craftsman, Farmhouse
Foundation Details
Basement
Utilities & Energy
Water Source
Public
Parking Features
Attached, Garage, Driveway, Other
Pool Features
Community
Laundry Features
Sink
Fireplace Features
Gas, Gas Log, Multiple, Option
Basement
Daylight, Full, Finished, Heated, Interior Entry, Walk Out Access
Security Features
Gated Community
Utilities
Electricity Available, Natural Gas Available, Sewer Available, Water Available, Underground Utilities
Other Features
Lot Features
Gentle Sloping, Level, Outside City Limits, Subdivision, Sloped, Trees, Views, Waterfront
Subdivision Name
Grand Harbor
Community Features
Boat Facilities, Common Grounds Area, Clubhouse, Dock, Fitness Center, Golf, Gated, Stables, Other, Pickleball, Pool, See Remarks, Tennis Courts, Trails Paths, Water Access
Patio And Porch Features
Deck, Front Porch, Patio, Porch, Screened
Price History
| Date | Event | Price |
|---|---|---|
04/20/2026 Source: | Listed for Sale | $1,699,649 $293/sqft |

Nearby Homes



Find Homes by Property Features in Greenwood, SC
Nearby New Homes For Sale

Based on information from the Western Upstate MLS through Oct 02, 2026, 09:00AM. This information is deemed reliable, but not guaranteed. Neither the Western Upstate Association of REALTORS® Inc. or the Western Upstate MLS of South Carolina Inc., nor the listing broker, nor their agents are responsible for the accuracy of the information. The buyer is responsible for verifying all information. This information is provided by the Western Upstate Association of REALTORS® Inc. and the Western Upstate MLS of South Carolina Inc. for use by its members and is not intended for the use for any other purpose. The data relating to real estate for sale on this website comes in part from the Broker Reciprocity Program of the Western Upstate Association of REALTORS® Inc. and the Western Upstate MLS of South Carolina Inc. © 2026 Western Upstate MLS of South Carolina Inc. All Rights Reserved.
 Advertising Broker: Nicholas Huscroft | Chosen Realty