Andover RE
Powered by 
- 0
- 4
- Overview
- Description
- Property Details
- Location
- Facts & Features
- Getting Around
- Nearby Homes



$1,100,000
Monthly Est:$5,475
 5 Beds
 5 Baths
3 full baths + 2 half baths
 5,068sqft
376 Chalfonte Ave, Grosse Pointe Farms, MI 48236
$1,100,000
$5,475/moEst:
Get Pre-Approved
Single Family Residence
Built in 1949
$-- HOA
24,829.2 sqft lot
$217/sq.ft
Description
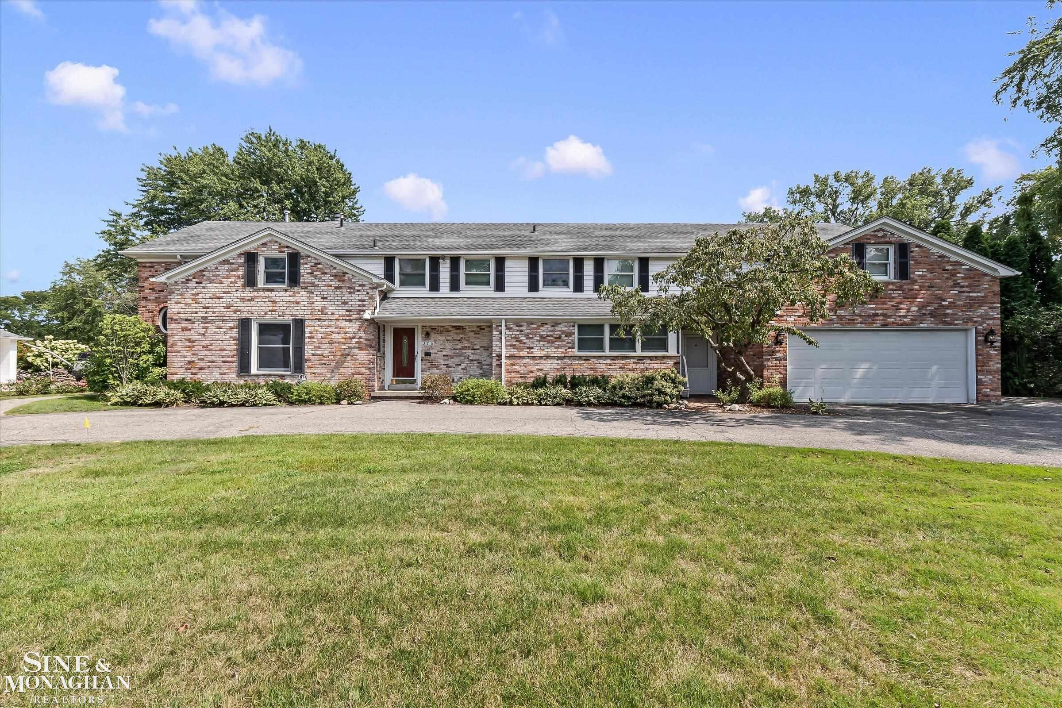
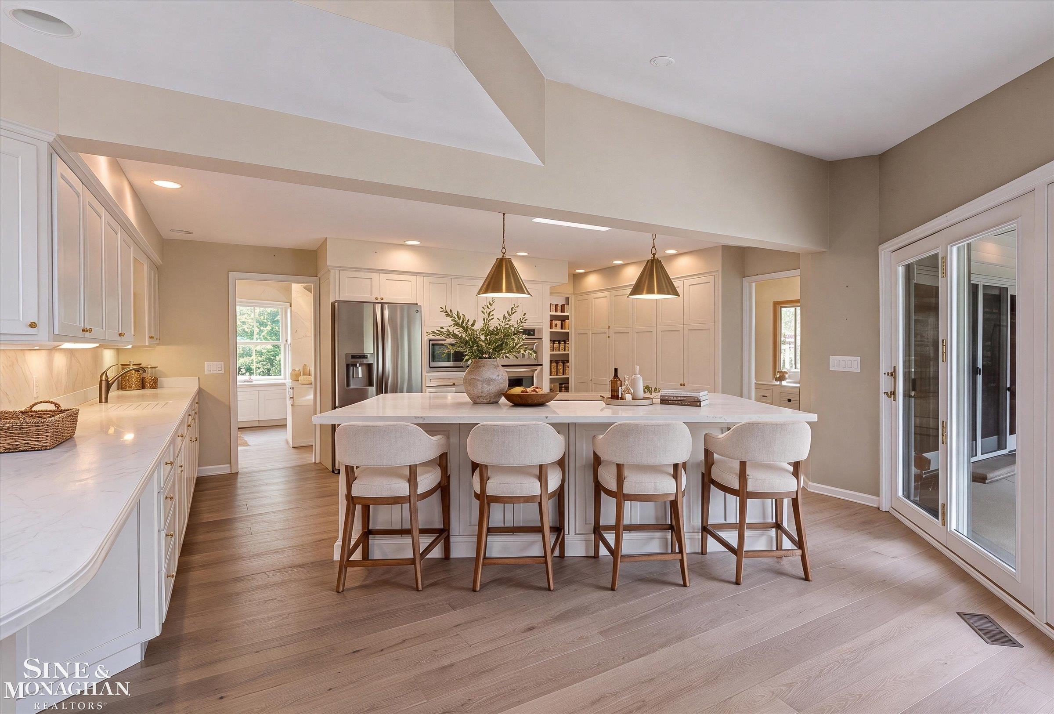
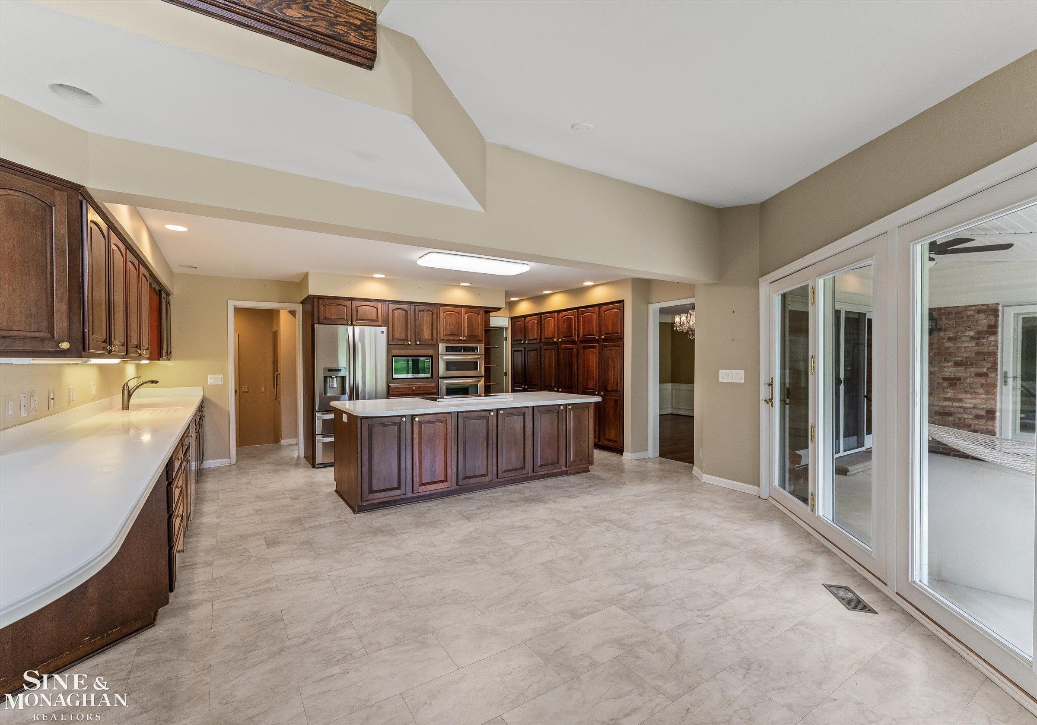
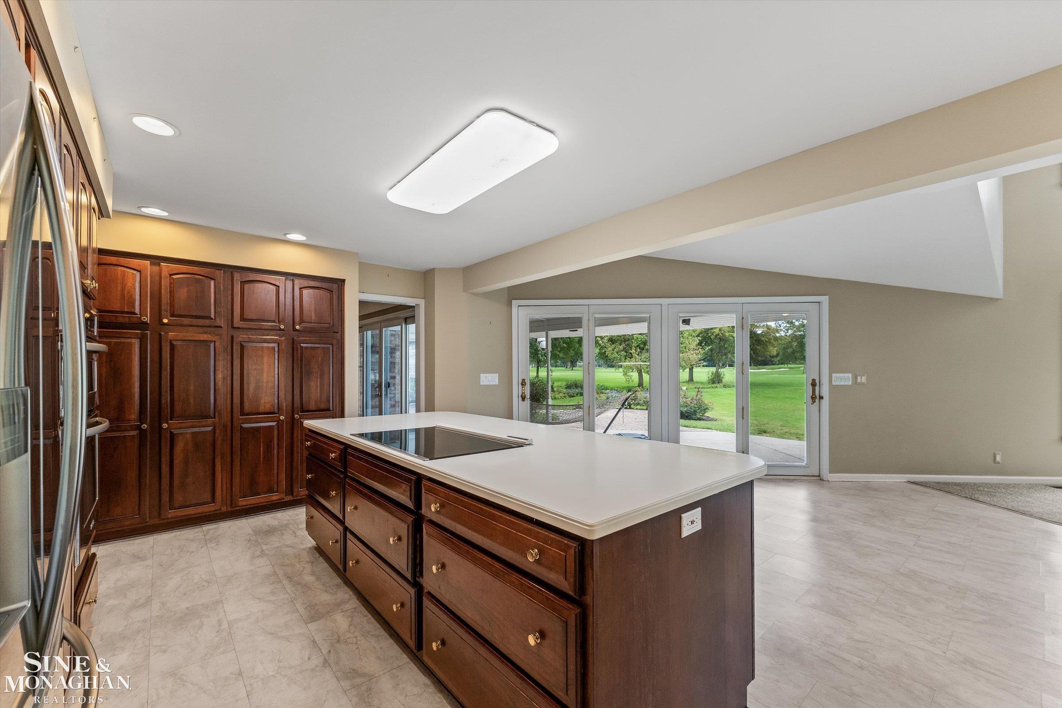
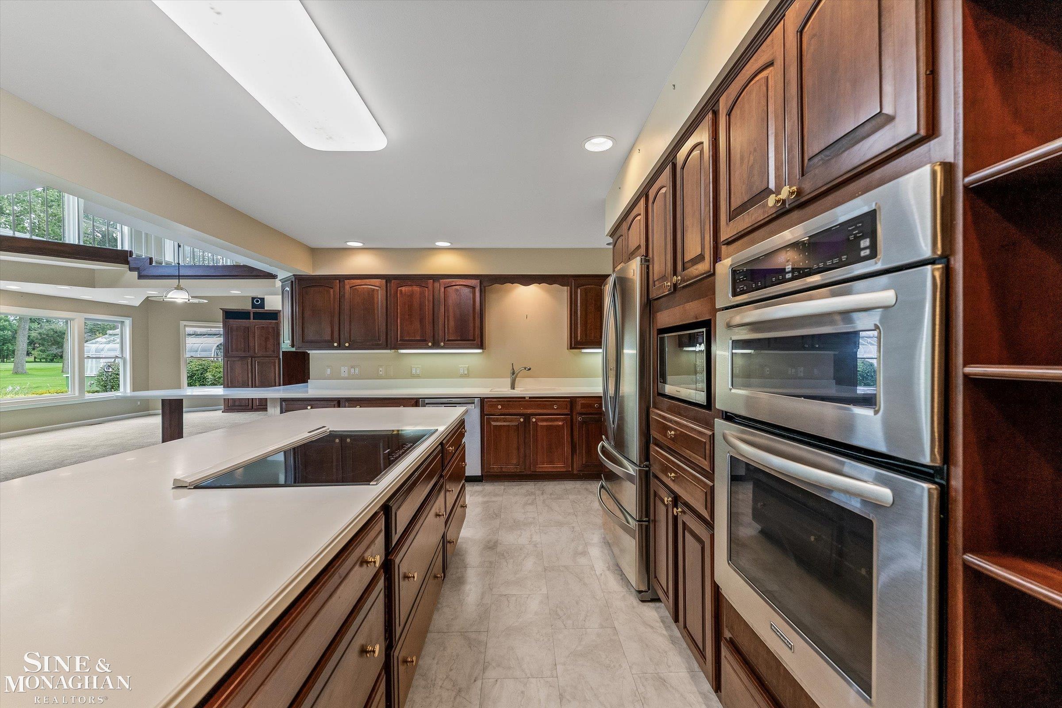
An incredible opportunity to create something truly special in one of Grosse Pointe Farms' most desirable settings. Positioned directly on the Country Club of Detroit golf course, 376 Chalfonte offers sweeping views, expansive living spaces and endless potential to transform an already impressive home into something entirely your own. With five bedrooms, three full baths and two half baths, the home offers an abundance of space and a layout that can evolve with the next owner's vision. Generously sized rooms throughout the main level provide flexibility for both everyday living and entertaining, including a large formal living room and dining room, along with a kitchen that opens directly to the family room. The kitchen features extensive cabinetry, generous counter space and a large center island, with plenty of room to reimagine the space into a bright, sophisticated gathering place. Its connection to the dining room lends itself beautifully to a more open, updated design while maintaining distinct areas for cooking, dining and relaxing. One of the home's most distinctive spaces is the library, surrounded by rich built-in bookcases and highlighted by a striking spiral staircase. Whether kept as a traditional library or redesigned as a home office, lounge or entertaining space, it brings character and architectural interest that is difficult to replicate. Throughout the rear of the home, large windows capture views of the grounds and golf course, filling the living areas with natural light and making the outdoors part of the experience. For buyers seeking first-floor living, the generous main level also provides the opportunity to create a spectacular first-floor primary suite. There is ample room to envision a private bedroom retreat with an ensuite bath and dressing area while preserving the home's spacious living and entertaining areas. And then there is the setting. The backyard opens directly to the Country Club of Detroit golf course, with beautiful views of the course, creating a stunning backdrop
- Houzeo last checked: 6 minutes ago
- Listing updated: September 29, 2026 at 2:02 pm
- Listing Provided by: Megan Prieur | Sine & Monaghan LLC (313) 884-7000
- Source: Realcomp MLS-MI | MLS#: 58050223264

- Originating MLS: MiRealSource
Property Details
Status
Active
Type
Single Family Residence
No. of Stories
-
County
City
Neighborhood
--
Year Built
1949
HOA Fees
-
Finished Area
5,068 sqft
Lot Size
24,829.2 sqft lot
Basement Area
- sqft
MLS Name
Realcomp MLS
MLS Number
58050223264
MLS Status
Active
Days on Market
6

Continue Your Journey in App
Find your dream home, receive real-time updates, and many more!
Download App
Continue Your Journey in App
Find your dream home, receive real-time updates, and many more!
Location
Facts & Features
Rooms
Bedrooms & bathrooms
Bedrooms: 5
Bathrooms: 5
Interior
Window Features
Skylights
Interior Features
Eat In Kitchen, Walk In Closets
Cooling
Central Air
Appliances
Dishwasher, Dryer, Microwave, Oven, Refrigerator, Range, Washer
Flooring
Hardwood
Heating
Floor Furnace, Natural Gas
Sewer
Public Sewer, Sewer At Street
Construction
Year Built
Year Built: 1949
Home type
Single Family Residence
Foundation Details
Basement
Construction Materials
Brick
Architectural Style
Colonial
Utilities & Energy
Parking Features
Two Car Garage, Attached
Fireplace Features
Family Room
Pool Features
None
Water Source
Waterat Street
Basement
Full
Other Features
Community Features
Sidewalks, Street Lights
Subdivision Name
The Country Club Park Sub
Patio And Porch Features
Patio
Lot Features
Near Golf Course, On Golf Course
Disclosures
Taxes Homestead Exempt
Price History
| Date | Event | Price |
|---|---|---|
09/29/2026 Source: | Listed for Sale | $1,100,000 $217/sqft |

Nearby Homes

Find Homes by Property Features in Grosse Pointe Farms, MI


Based on information from the Board/Association of REALTORS® (alternatively, from the Realcomp II Ltd. MLS) through Oct 06, 2026, 05:15AM. All information provided is deemed reliable, but is not guaranteed to be accurate and should be independently verified. IDX provided courtesy of Realcomp II Ltd. via Andover Real Estate & Houzeo, Copyright 2026 Realcomp II Ltd. Shareholders Any use of search facilities of data on the site, other than by a consumer looking to purchase real estate, is prohibited. IDX information is provided exclusively for consumers' personal, noncommercial use and may not be used for any purpose other than to identify prospective properties consumers may be interested in purchasing. The accuracy of all information, regardless of source, is not guaranteed or warranted. All information should be independently verified. Listing Information presented by local MLS brokerage: Andover Real Estate, local REALTOR®- Scott Rubin - (248)206-3666 . Any use of search facilities of data on the site, other than by a consumer looking to purchase real estate, is prohibited. © 2024 Realcomp II Ltd. MLS. All Rights Reserved.
 Advertising Broker: Andover Real Estate | Andover Real Estate