Andover RE
Powered by 
- 0
- 4
- Overview
- Description
- Property Details
- Location
- HOA Management
- Facts & Features
- Getting Around
- Nearby Homes


Street View
$346,401
Monthly Est:$1,724
 2 Beds
 2 Baths
2 full baths
 1,527sqft
376 Devonshire Dr #29 (Immediate occupancy), Lapeer City Lapeer, MI 48446
$346,401
$1,724/moEst:
Get Pre-Approved
Condominium
Built in 2026
$183.33/mo HOA
-- sqft lot
$227/sq.ft
Description
OPEN HOUSE SATURDAY 12-2 AND SUNDAY 12-4. RED TAG SALE!!! NEW PRICE UNTIL NOV 1, 2026.
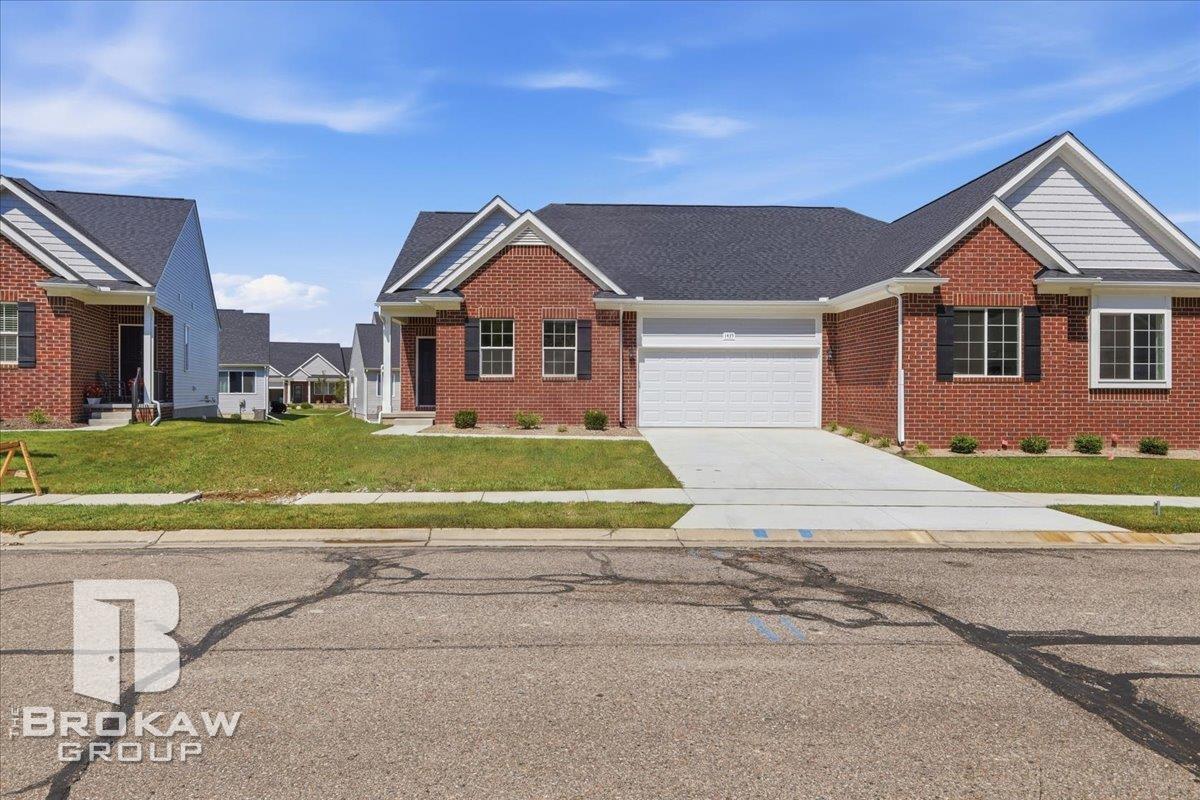
Welcome to Devonshire Place a beautifully designed single-family condominium community perfectly situated along the scenic fairways of The Rolling Hills Golf Course. Offering the ideal blend of low maintenance living and new construction luxury, these homes provide both comfort and convenience in a highly desirable setting.
This thoughtfully designed ranch floor plan features an open-concept layout with a spacious great room, kitchen and dining area-perfect for everyday living and entertaining. The kitchen showcases granite countertops, white 42" cabinets, and stainless-steel appliances all seamlessly connected to the main living space. A mudroom/laundry room and attached spacious 2 car garage add everyday functionally.
The primary suite offers a private retreat with two walk-in closets and en-suite featuring dual sinks, granite countertops ceramic flooring and ceramic shower with granite bench this home has quality touches throughout. A second bedroom and full bath provide flexibility for guests, a home office, or additional living space.
This home also features a full 8' basement with lots of windows making it ideal for extra storage now and easily finished later to create additional living space:)
Enjoy peace of mind with energy-efficient construction including a high efficiency furnace, low E windows, and modern mechanicals.
Only 3 Homes still available!
Experience maintenance free living in a beautiful golf course setting with easy access to shopping, dining, hospital, and everyday amenities. Photos from previously built homes and may include upgrades:) this home will be complete Nov 6th, 2026
- Houzeo last checked: 4 minutes ago
- Listing updated: October 10, 2026 at 6:08 pm
- Listing Provided by: Terri Thiede (248) 390-5087 | National Realty Centers, Inc (248) 724-1234
- Source: Realcomp MLS-MI | MLS#: 20261067613

- Originating MLS: Realcomp II Ltd
Part of

Property Details
Status
Active
Type
Condominium
No. of Stories
-
County
City
Neighborhood
--
Year Built
2026
HOA Fees
$183.33/mo
Finished Area
1,527 sqft
Lot Size
-- sqft lot
Basement Area
- sqft
MLS Name
Realcomp MLS
MLS Number
20261067613
MLS Status
Active
Days on Market
47
Cumulative Days on Market
47

Continue Your Journey in App
Find your dream home, receive real-time updates, and many more!
Download App
Continue Your Journey in App
Find your dream home, receive real-time updates, and many more!
Location
HOA Management
N/A
HOA Fees
$550/ Quarterly
Amenities
 Amenities and services may be covered by one or multiple associations and service providers.
 Trash Pickup
 Snow Removal
 Maintenance
 Insurance
Disclaimer: Amenities are based on third-party information and may vary; buyers must independently verify all amenities, as information is deemed reliable but not guaranteed.
Facts & Features
Rooms
Bedrooms & bathrooms
Bedrooms: 2
Bathrooms: 2
Interior
Sewer
Public Sewer
Interior Features
Entrance Foyer, High Speed Internet, Programmable Thermostat
Window Features
Egress Windows
Cooling
Central Air
Heating
Forced Air, Natural Gas
Exterior Features
Lighting, Private Entrance
Appliances
Dishwasher, Disposal, Exhaust Fan, Free Standing Gas Range, Humidifier, Microwave, Plumbed For Ice Maker, Stainless Steel Appliances, Vented Exhaust Fan
Construction
Year Built
Year Built: 2026
Home type
Condominium
Property Condition
New Construction, Quick Delivery Home
Roof
Asphalt
Architectural Style
Ranch
Foundation Details
Basement, Drainage System, Poured, Sealed Foundation, Sump Pump
Construction Materials
Brick, Vinyl Siding
Utilities & Energy
Laundry Features
Gas Dryer Hookup
Water Source
Public
Basement
Bath Stubbed, Full, Unfinished
Utilities
Cable Available, Underground Utilities
Security Features
Carbon Monoxide Detectors, Smoke Detectors
Electric
Volts220, Circuit Breakers
Fireplace Features
Gas, Great Room
Parking Features
Two Car Garage, Attached, Driveway, Electricityin Garage, Garage Faces Front
Other Features
Subdivision Name
Devonshire Place Condo
Disclosures
Exclusions Exist, Taxes Not Homestead Exempt
Lot Features
Fifty Five Community, Level, On Golf Course
Patio And Porch Features
Covered, Porch
Community Features
Golf, Sidewalks
Price History
| Date | Event | Price |
|---|---|---|
10/09/2026 Source: | Price Decreased | $346,401 -1.00% $227/sqft |
08/24/2026 Source: | Listed for Sale | $349,900 $229/sqft |

Nearby Homes
Find Homes by Property Features in Lapeer City Lapeer, MI
Nearby New Homes For Sale


Based on information from the Board/Association of REALTORS® (alternatively, from the Realcomp II Ltd. MLS) through Oct 10, 2026, 10:45PM. All information provided is deemed reliable, but is not guaranteed to be accurate and should be independently verified. IDX provided courtesy of Realcomp II Ltd. via Andover Real Estate & Houzeo, Copyright 2026 Realcomp II Ltd. Shareholders Any use of search facilities of data on the site, other than by a consumer looking to purchase real estate, is prohibited. IDX information is provided exclusively for consumers' personal, noncommercial use and may not be used for any purpose other than to identify prospective properties consumers may be interested in purchasing. The accuracy of all information, regardless of source, is not guaranteed or warranted. All information should be independently verified. Listing Information presented by local MLS brokerage: Andover Real Estate, local REALTOR®- Scott Rubin - (248)206-3666 . Any use of search facilities of data on the site, other than by a consumer looking to purchase real estate, is prohibited. © 2024 Realcomp II Ltd. MLS. All Rights Reserved.
 Advertising Broker: Andover Real Estate | Andover Real Estate