- Overview
- Description
- Property Details
- Location
- Facts & Features
- Getting Around
- Nearby Homes

Street View
$279,900
Monthly Est:$1,393
 3 Beds
 2 Baths
2 full baths
 1,284sqft
376 Merritt Rd SW, Pataskala, OH 43062
$279,900
$1,393/moEst:
Get Pre-Approved
Single Family Residence
Built in 1950
$-- HOA
10,018.8 sqft lot
$218/sq.ft
Description
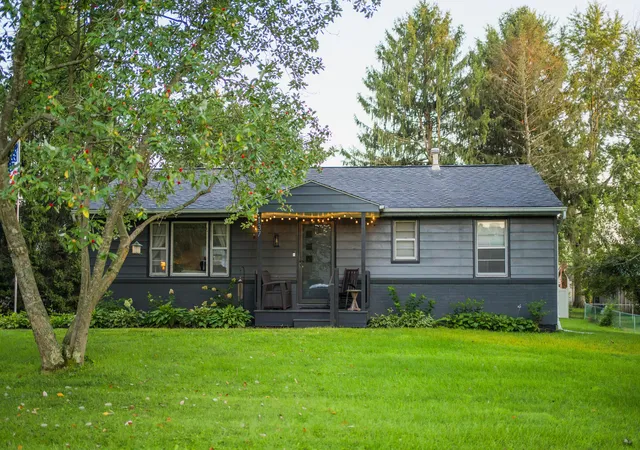
Welcome home to this beautifully renovated traditional mid century 3-bedroom, 2-bathroom gem nestled on a quiet, low-traffic street in Pataskala. Situated on a nearly ¼-acre lot, this move-in-ready home offers the perfect blend of modern updates, thoughtful design, and peaceful outdoor living.
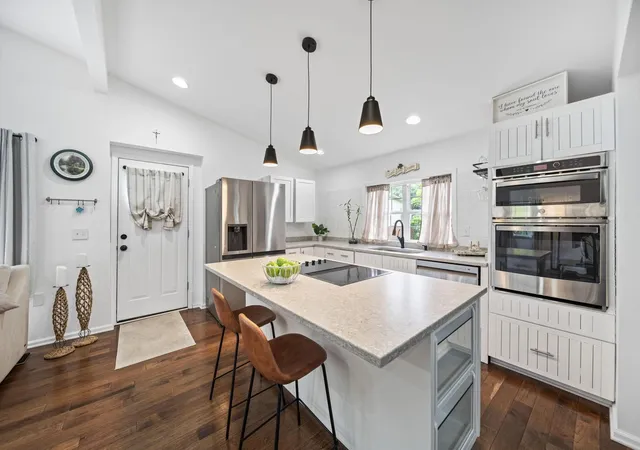
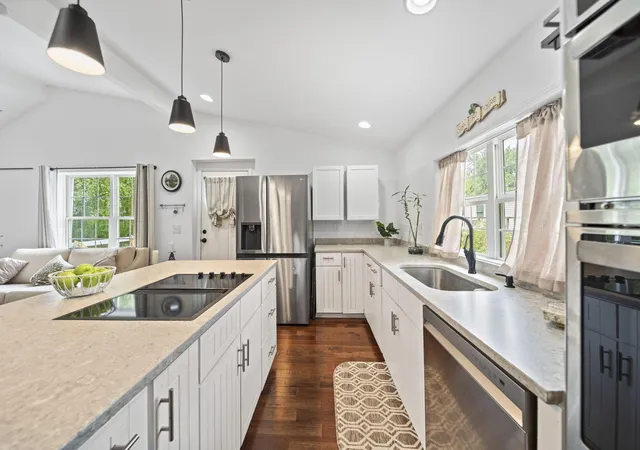
Step inside to discover an inviting open-concept floor plan featuring a generous owner's suite with private bath & deck, and a spacious living area that flows seamlessly into the beautifully remodeled kitchen. The kitchen showcases granite countertops, vaulted ceilings, updated finishes, and modern stainless appliances, creating an ideal space for both everyday living and entertaining.
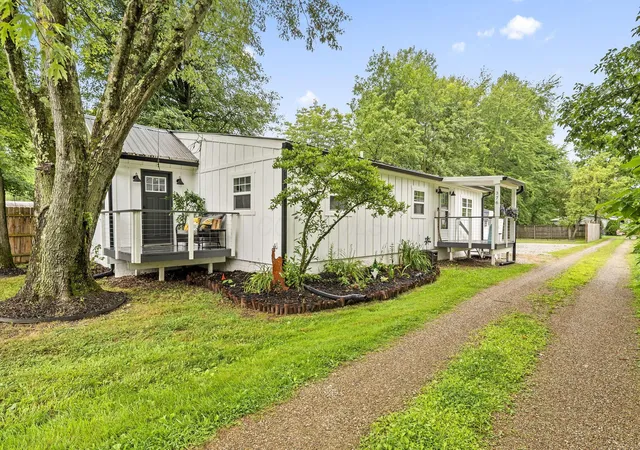
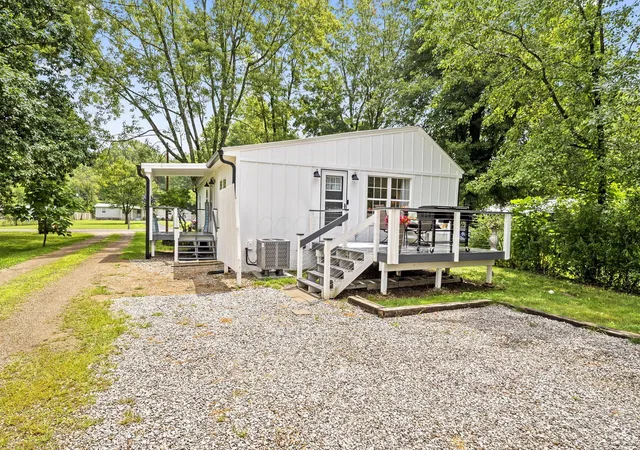
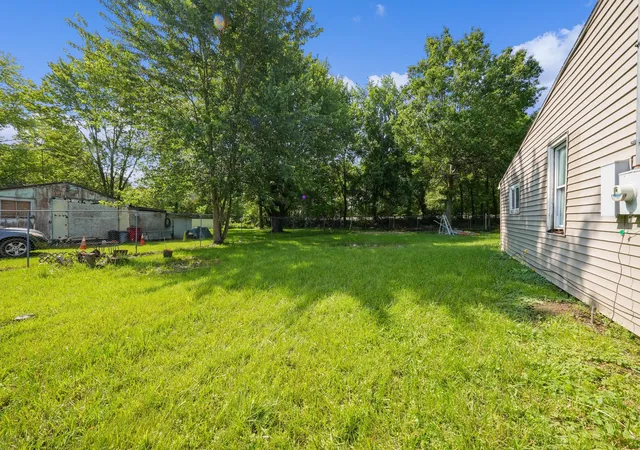
The primary suite offers a private retreat with its own deck, while a second spacious deck off the main living area provides the perfect setting for relaxing, grilling, or enjoying the outdoors. Additional outdoor features include a new 12' x 16' (2024) storage building with loft, privacy fence, and plenty of yard space to enjoy.
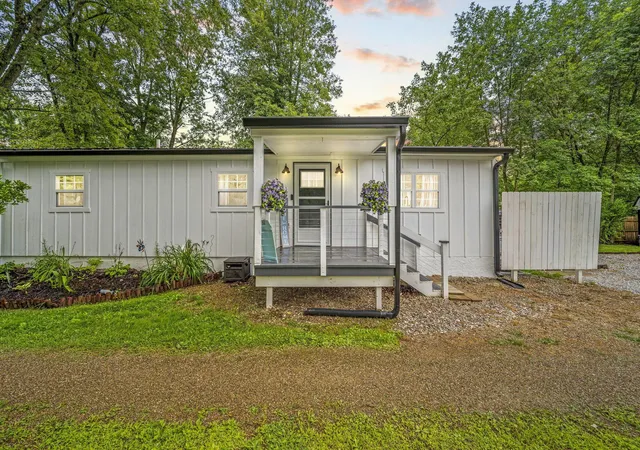
No detail has been overlooked in this extensive renovation. Major updates include beautiful hardwoods throughout, vaulted ceilings, 2 decks, covered front porch, Updated kitchens & baths, lighting, new plumbing, a new HVAC system, water heater, and approximately $30,000 in additional improvements since the 2023/24 remodel, including a new septic system, (just serviced & warranted into 2027) oven/microwave combination, storage building, washer/dryer, and more.
For added value and convenience, all window treatments and the washer and dryer convey with the sale.
This thoughtfully updated home offers modern comfort, stylish finishes, and exceptional value in a peaceful Pataskala location. Simply unpack and start enjoying everything this exceptional property has to offer. Professional photos coming by 7-23.
- Houzeo last checked: 4 minutes ago
- Listing updated: August 3, 2026 at 5:36 pm
- Listing Provided by: Sean W Harrington (614) 778-1022 | Howard Hanna Real Estate Svcs (614) 891-7400
- Source: Columbus and Central Ohio Regional MLS-OH | MLS#: 226027267

Property Details
Status
Active
Type
Single Family Residence
No. of Stories
-
County
City
Neighborhood
--
Year Built
1950
HOA Fees
-
Finished Area
1,284 sqft
Lot Size
10,018.8 sqft lot
Basement Area
- sqft
MLS Name
Columbus and Central Ohio Regional MLS
MLS Number
226027267
MLS Status
Active
Days on Market
78

Continue Your Journey in App
Find your dream home, receive real-time updates, and many more!
Download App
Continue Your Journey in App
Find your dream home, receive real-time updates, and many more!
Location
Facts & Features
Rooms
Bedrooms & bathrooms
Bedrooms: 3
Bathrooms: 2
Interior
Sewer
Private Sewer
Window Features
Insulated All
Cooling
Central Air
Flooring
Wood
Heating
Electric
Exterior Features
Balcony
Appliances
Dishwasher, Electric Range, Electric Water Heater, Microwave, Refrigerator, Water Purifier
Construction
Year Built
Year Built: 1950
Home type
Single Family Residence
Architectural Style
Ranch
Foundation Details
Block
Utilities & Energy
Laundry Features
Electric Dryer Hookup
Water Source
Private
Basement
Crawl Space
Parking Features
Shared Driveway
Other Features
Subdivision Name
Bates Sims
Patio And Porch Features
Porch, Deck
Price History
| Date | Event | Price |
|---|---|---|
07/24/2026 Source: | Listed for Sale | $279,900 -3.45% $218/sqft |
07/24/2026 Source: | Price Increased | $289,900 +3.57% $226/sqft |
07/24/2026 Source: | Price Decreased | $279,900 -3.45% $218/sqft |
07/21/2026 Source: | Coming Soon | $289,900 +626.57% $226/sqft |
09/26/2022 Source: | Price Decreased | $39,900 -0.25% $31/sqft |

Show more
Nearby Homes





Find Homes by Property Features in Pataskala, OH
Nearby New Homes For Sale

Based on information from the Columbus Association of REALTORS (alternatively, from Multiple Listing Service of the Columbus Association of Realtors, Inc.) through Oct 10, 2026, 06:15PM. Information is provided exclusively for consumers’ personal, non-commercial use. It may not be used for any purpose other than to identify prospective properties that consumers may be interested in purchasing. The data is deemed reliable but is not guaranteed accurate by the MLS. No guarantee, warranty or representation of any kind is made regarding the completeness or accuracy of property information; such should be independently verified. Columbus Association of REALTORS expressly disclaims any liability in connection therewith. This website may not include listings or property addresses of sellers who have directed their listing brokers to withhold their listing or their property address from display on the Internet. © 2026 Copyright Columbus Association of REALTORS. All rights reserved.
 Advertising Broker: Nicholas Huscroft | Chosen Realty