- Overview
- Description
- Property Details
- Location
- Facts & Features
- Getting Around
- Nearby Homes


Street View
$320,000
Monthly Est:$1,593
 3 Beds
 2 Baths
2 full baths
 1,945sqft
3761 Kittiwake Dr, Lexington, KY 40517
$320,000
$1,593/moEst:
Get Pre-Approved
Single Family Residence
Built in 1978
$-- HOA
0.26 acre lot
$165/sq.ft
Description
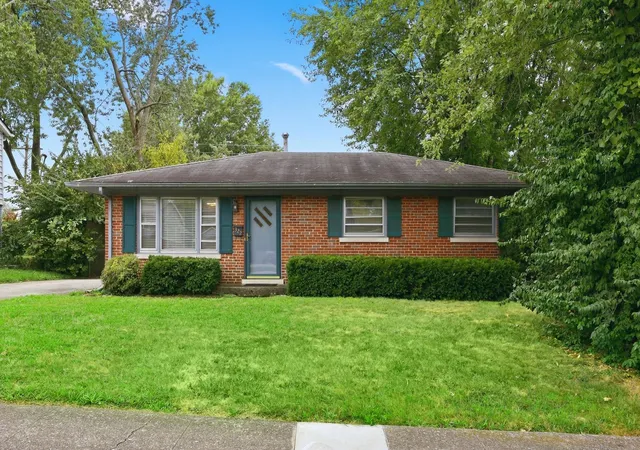
Welcome to 3761 Kittiwake Drive! Situated on a spacious corner lot on Lexington's south side, this updated 3-bedroom, 2-bath ranch offers 1,945 square feet of comfortable, versatile single-level living. The thoughtfully designed floor plan features two distinct living areas, a formal dining room, and a bright breakfast room. Beautiful bamboo flooring and a wood-burning fireplace highlight the main living space, while the spacious second living area offers built-in bookshelves and storage—perfect for a home office, media room, or den. The inviting kitchen features white cabinetry and countertops, stainless steel smart appliances updated in 2024, and adjoining breakfast room with additional cabinetry, counter space, and double pantries. Additional highlights include updated flooring in most rooms, a 2024 HVAC system, refreshed landscaping, a spacious utility room, attached two-car side entry garage, and fenced backyard with patio. With generous storage, flexible living spaces, and thoughtful updates throughout, this charming ranch offers the perfect blend of comfort and functionality!
- Houzeo last checked: 1 hour ago
- Listing updated: October 28, 2026 at 5:36 pm
- Listing Provided by: Terri L McGraw (859) 621-3285 | FC Tucker Bluegrass (859) 303-6500
- Source: Lexington Bluegrass AOR (Imagine) MLS-KY | MLS#: 26028712

Property Details
Status
Active
Type
Single Family Residence
No. of Stories
-
County
City
Neighborhood
--
Year Built
1978
HOA Fees
-
Finished Area
1,945 sqft
Lot Size
0.26 acre lot
Basement Area
- sqft
MLS Name
Lexington Bluegrass AOR (Imagine) MLS
MLS Number
26028712
MLS Status
Active
Days on Market
1

Continue Your Journey in App
Find your dream home, receive real-time updates, and many more!
Continue Your Journey in App
Find your dream home, receive real-time updates, and many more!
Location
Facts & Features
Rooms
Bedrooms & bathrooms
Bedrooms: 3
Bathrooms: 2
Interior
Cooling
Electric, Heat Pump
Appliances
Dishwasher, Disposal, Microwave, Range, Refrigerator, Self Cleaning Oven
Sewer
Public Sewer
Heating
Electric
Window Features
Blinds, Insulated Windows
Flooring
Vinyl
Interior Features
Breakfast Bar, Ceiling Fan(s), Entrance Foyer
Construction
Year Built
Year Built: 1978
Home type
Single Family Residence
Roof
Dimensional Style
Foundation Details
Block
Architectural Style
Ranch
Construction Materials
Vinyl Siding
Utilities & Energy
Utilities
Electricity Connected, Sewer Connected, Water Connected
Water Source
Public
Basement
Crawl Space
Laundry Features
Electric Dryer Hookup, Washer Hookup
Fireplace Features
Living Room, Wood Burning
Parking Features
Attached Garage, Driveway, Garage Faces Side, Off Street
Other Features
Patio And Porch Features
Patio, Rear Patio
Subdivision Name
Park Hills
Lot Features
Landscaped
Price History
| Date | Event | Price |
|---|---|---|
10/28/2026 Source: | Listed for Sale | $320,000 +26566.67% $165/sqft |
10/31/2017 Source: | Price Decreased | $1,200 -99.25% $1/sqft |
05/02/2016 Source: | Sold | $160,000 $82/sqft |

Nearby Homes

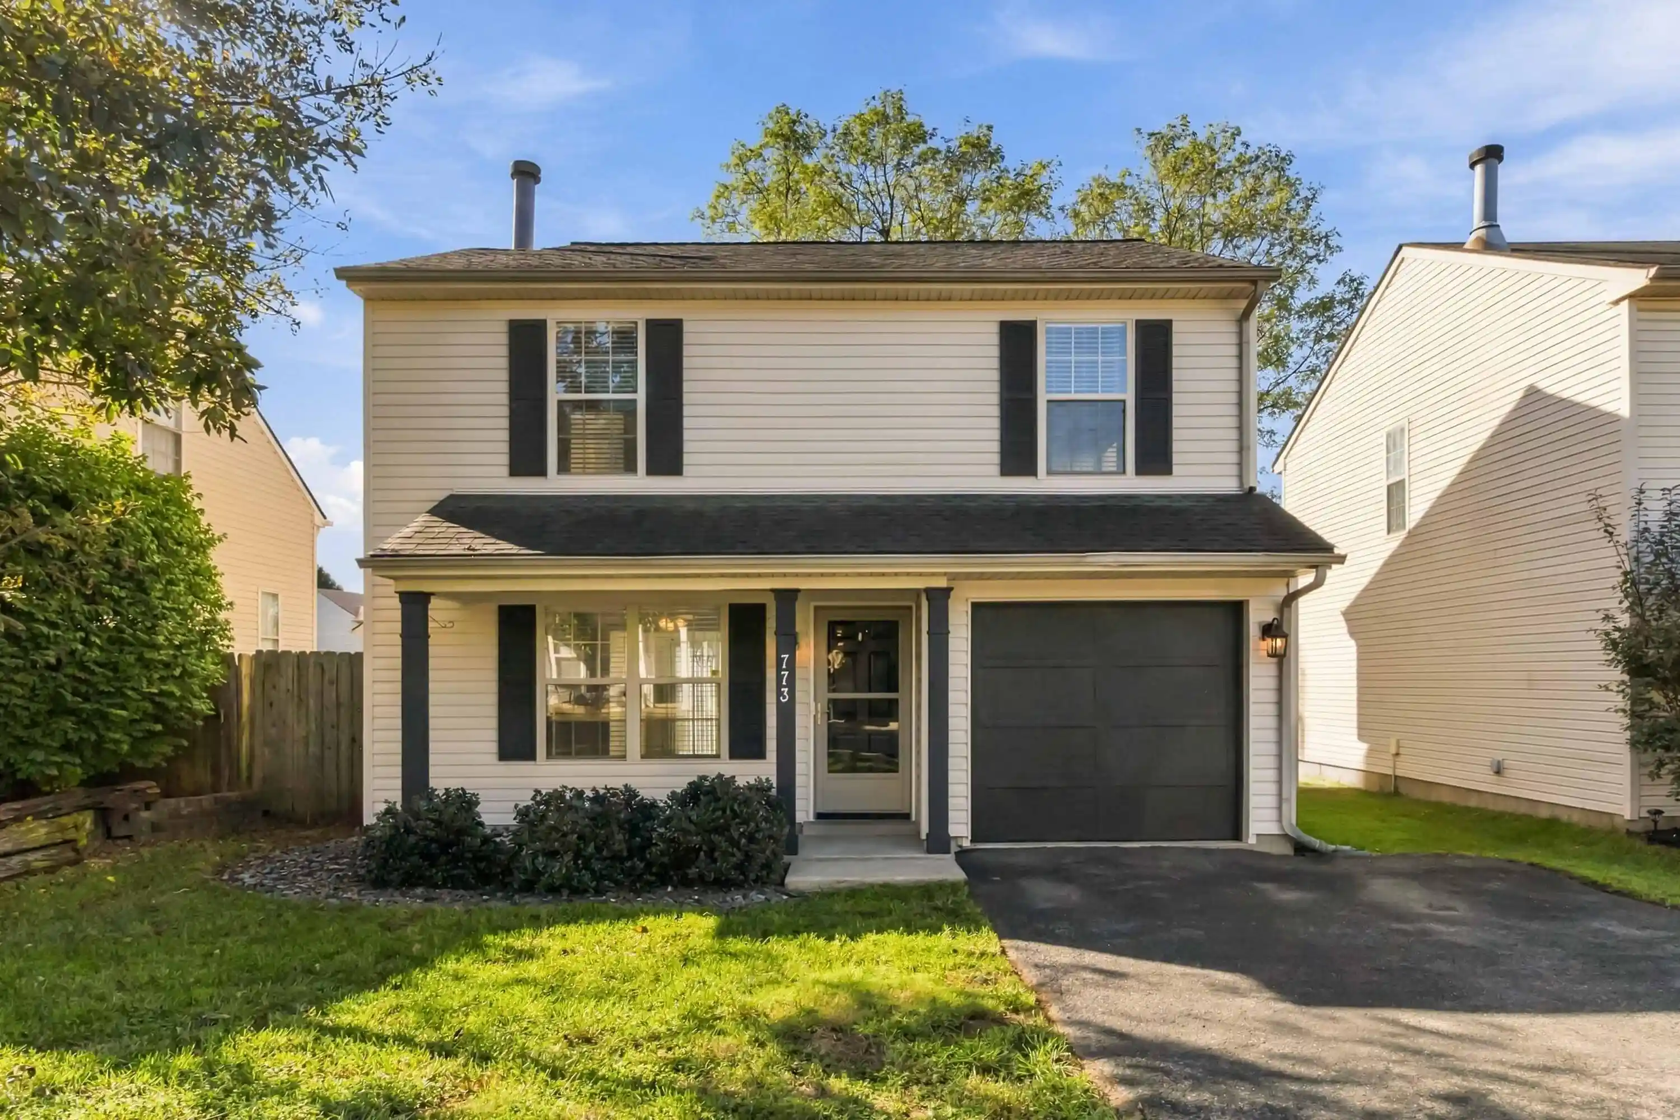
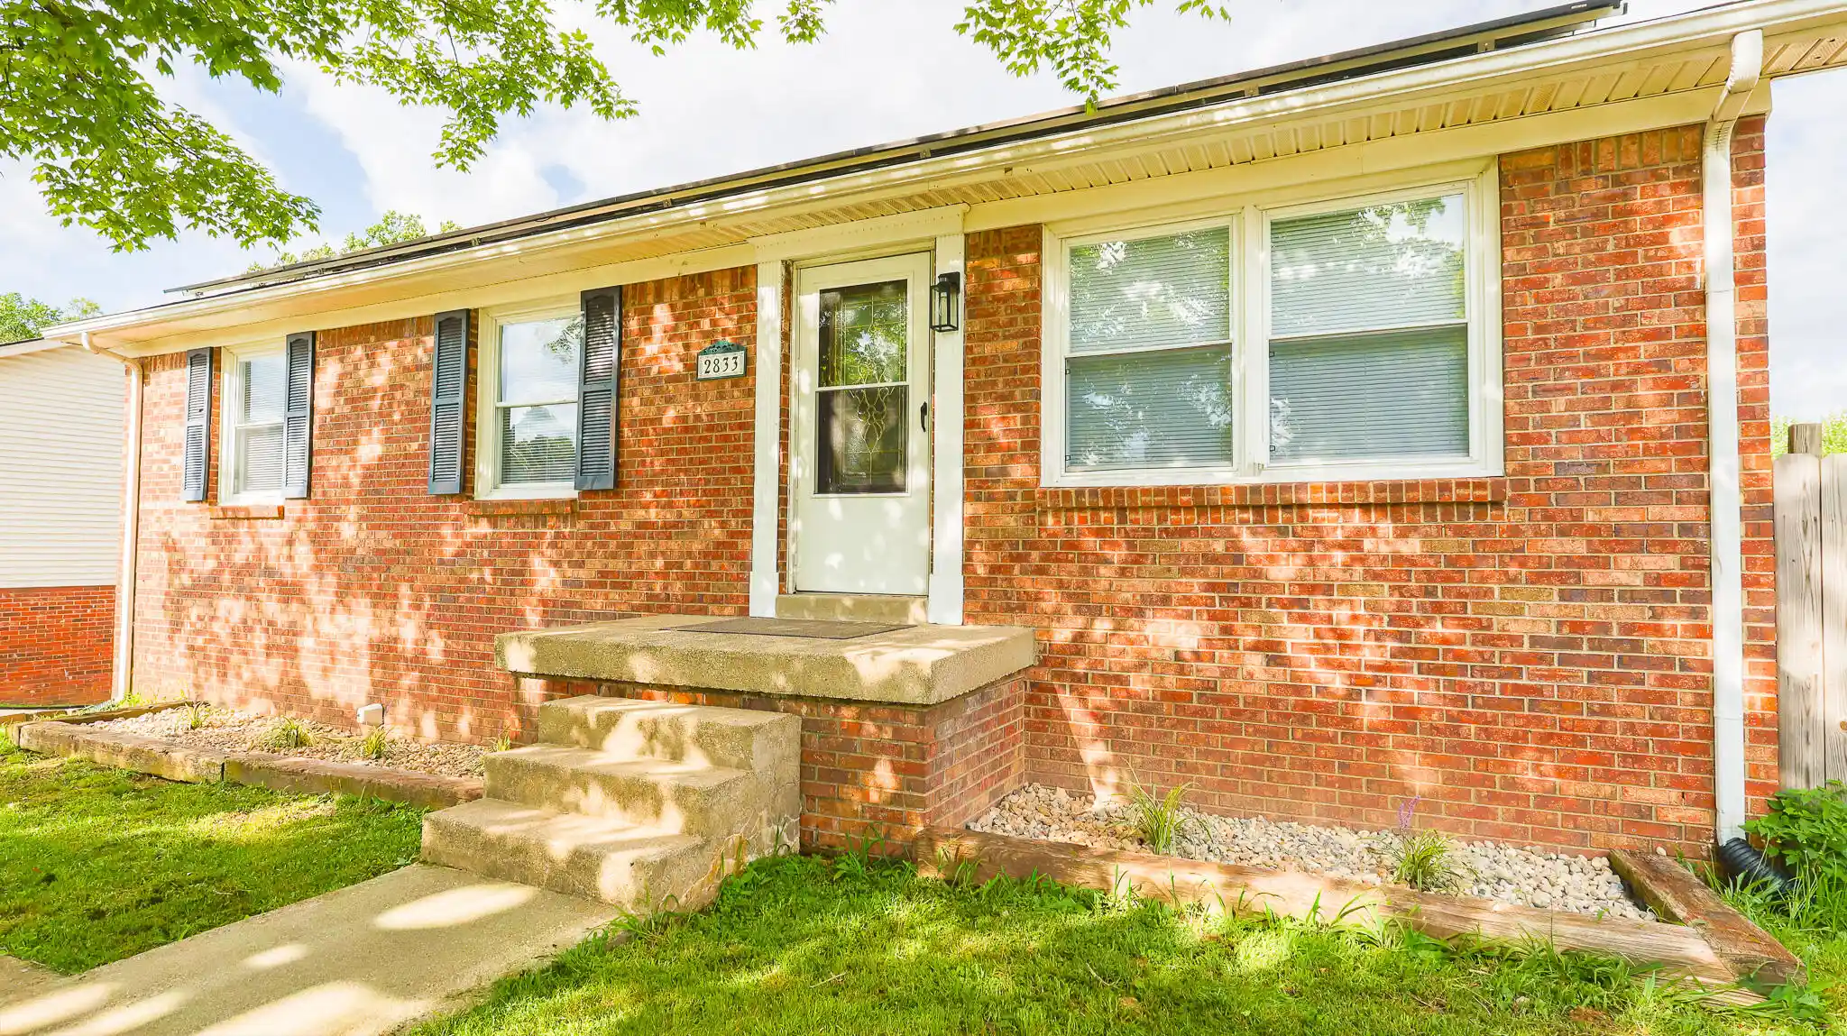
Find Homes by Property Features in Lexington, KY


Based on information from the IMAGINE MLS® through Oct 29, 2026, 02:15PM. Copyrighted by the Imagine MLS®. IDX information is provided exclusively for consumers' personal, non-commercial use. It may not be used for any purpose other than to identify prospective properties consumers may be interested in purchasing. Data on this website is deemed reliable but is not guaranteed accurate by the MLS. © 2026 IMAGINE MLS®. All Rights Reserved.
 Advertising Broker: Donna Mink | Mink Realty
