- Overview
- Description
- Property Details
- Location
- HOA Management
- Facts & Features
- Getting Around
- Nearby Homes




$625,000
Monthly Est:$3,111
 5 Beds
 4 Baths
4 full baths
 3,497sqft
3761 Mt Vernon Way, Kissimmee, FL 34741
$625,000
$3,111/moEst:
Get Pre-Approved
Single Family Residence
Built in 2015
$127.33/mo HOA
8,276 sqft lot
$179/sq.ft
Description
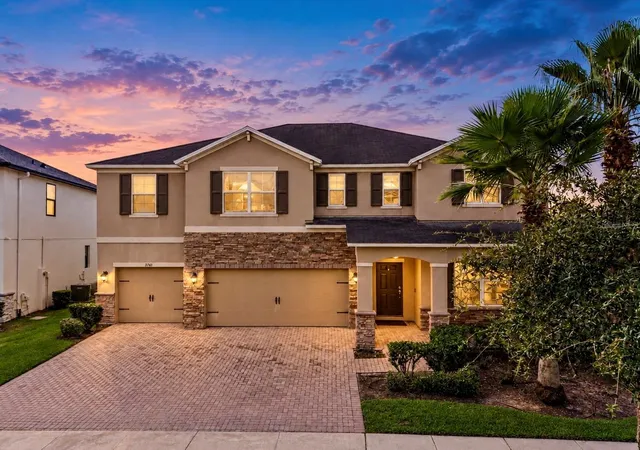
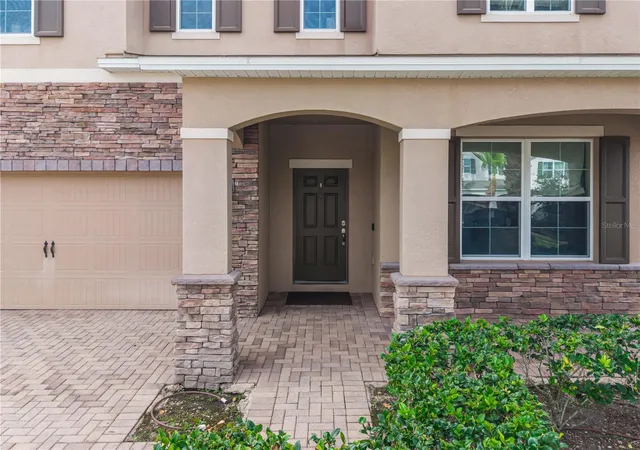
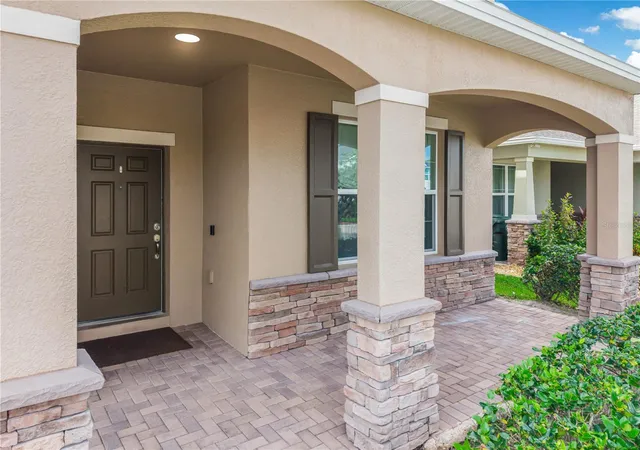
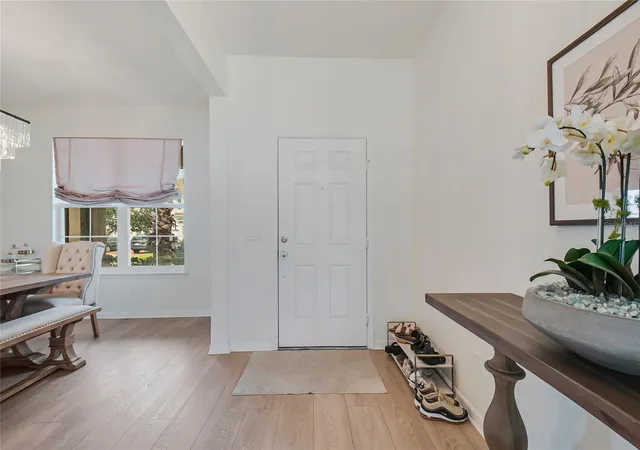
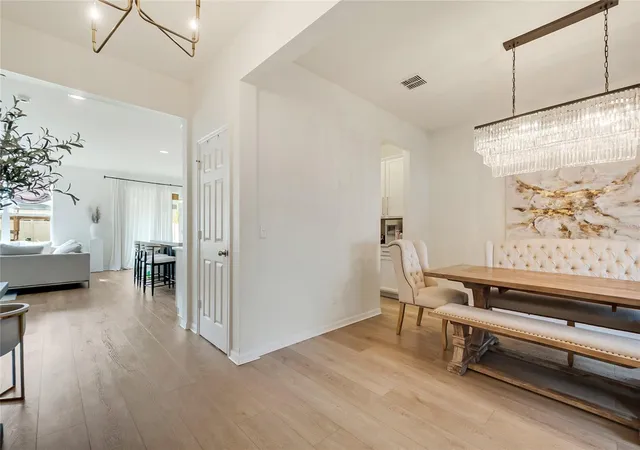
Virtually Staged. Welcome to 2761 Mt Vernon Way, a beautifully upgraded 5 bedroom, 4 bathroom home offering the perfect combination of luxury, space, and functionality in one of Kissimmee's most convenient locations. With a 3 car garage, thoughtful designer finishes, and an exceptional floor plan, this home is ideal for growing families and those who love to entertain. A welcoming front porch with extended pavers sets the tone as you arrive. Inside, you'll find luxury vinyl plank flooring throughout the main living areas and a versatile layout featuring a formal dining room, a convenient dry bar and butler's pantry, and a private first floor guest suite complete with its own full bathroom, making it perfect for multigenerational living or overnight guests. At the heart of the home is the gourmet kitchen, showcasing stainless steel appliances, dark wood cabinetry, a spacious pantry, and an oversized kitchen island highlighted by elegant white stone countertops with a stunning waterfall edge. The open concept design flows seamlessly into the living room, where additional drywall was added to accommodate a mounted TV and electric fireplace, creating an impressive focal point for gathering with family and friends. Upstairs, a spacious bonus room offers endless possibilities as a media room, theater, game room, or second living area. The luxurious primary suite features tray ceilings, two walk in closets, and a spa inspired bathroom with upgraded dual vanities, an oversized walk in shower with extended tile, and a relaxing soaking tub. Additional features include custom Roman shades throughout, a functional mudroom with built in cabinetry, under stair storage, and carpet only in the bedrooms and upstairs bonus room for added comfort. Step outside to enjoy the fully fenced backyard with an extended paver patio, providing ample space for entertaining and offering plenty of room to design your dream outdoor oasis, including the potential for a future pool. Ideally located just minutes from Downtown Kissimmee and Hunters Creek, this home also offers easy access to Osceola Parkway, SR 417, Orlando International Airport, and Central Florida's world famous theme parks, shopping, dining, and entertainment. This exceptional home truly combines modern design, everyday functionality, and an unbeatable location. Schedule your private showing today!
- Houzeo last checked: 12 hours ago
- Listing updated: October 9, 2026 at 8:32 pm
- Listing Provided by: Naf Zaman (407) 580-5483 , Amer Lababidi | THE FIRM RE (407) 227-3345
- Source: Stellar MLS-FL | MLS#: S5159172

Property Details
Status
Active
Type
Single Family Residence
No. of Stories
2
County
City
Neighborhood
Year Built
2015
HOA Fees
$127.33/mo
Finished Area
3,497 sqft
Lot Size
8,276 sqft lot
Basement Area
- sqft
MLS Name
Stellar MLS
MLS Number
S5159172
MLS Status
Active
Days on Market
1

Continue Your Journey in App
Find your dream home, receive real-time updates, and many more!
Download App
Continue Your Journey in App
Find your dream home, receive real-time updates, and many more!
Location
HOA Management
Alfred Alicea
HOA Fees
$382.33/ Quarterly
Amenities
 Amenities and services may be covered by one or multiple associations and service providers.
 Park Playground
 Pool
Pool
Disclaimer: Amenities are based on third-party information and may vary; buyers must independently verify all amenities, as information is deemed reliable but not guaranteed.
Facts & Features
Rooms
Bedrooms & bathrooms
Bedrooms: 5
Bathrooms: 4
Kitchen
Level: First
Living Room
Level: First
Primary Bedroom
Level: Second
Interior
Appliances
Built In Oven, Cooktop, Dishwasher, Disposal, Dryer, Microwave, Refrigerator, Washer
Sewer
Public Sewer
Flooring
Carpet, Luxury Vinyl, Tile
Window Features
Energy Star Qualified Windows, Shades, Window Treatments
Cooling
Central Air
Heating
Central, Electric
Interior Features
Ceiling Fans(s), Dry Bar, Eat In Kitchen, High Ceilings, Kitchen/family Room Combo, Open Floorplan, Solid Surface Counters, Solid Wood Cabinets, Split Bedroom, Stone Counters, Thermostat, Walk In Closet(s), Window Treatments
Exterior Features
Private Yard, Sidewalk, Sprinkler Metered
Construction
Year Built
Year Built: 2015
Home type
Single Family Residence
Foundation Details
Slab
Roof
Shingle
Construction Materials
Block, Stucco, Frame
Utilities & Energy
Utilities
Bb/hs Internet Available, Cable Available, Electricity Connected, Public, Sewer Connected, Sprinkler Meter, Sprinkler Recycled, Underground Utilities, Water Connected
Water Source
Public
Association Amenities
Playground, Pool
Laundry Features
Inside, Laundry Room, Upper Level
Other Features
Patio And Porch Features
Front Porch, Rear Porch
Lot Features
City Limits, Sidewalk
Subdivision Name
Preserve At Tapestry Ph 3 & 4
Community Features
Playground, Pool, Street Lights
Price History
| Date | Event | Price |
|---|---|---|
10/09/2026 Source: | Listed for Sale | $625,000 $179/sqft |

Getting Around 3761 Mt Vernon Way
Bike Score®

Somewhat Bikeable
31/100
Walk Score®

Car-Dependent
3/100
Transit Score®

No Nearby Transit
0/100
Data provided by Redfin
Nearby Homes

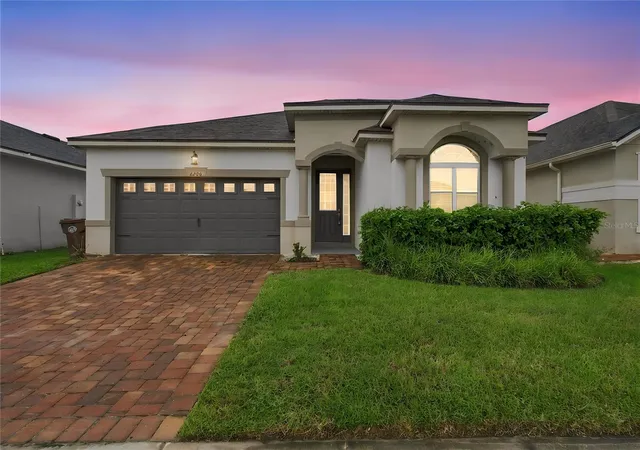
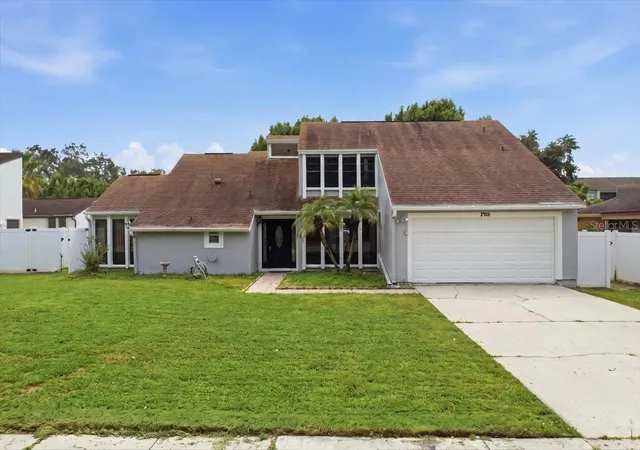
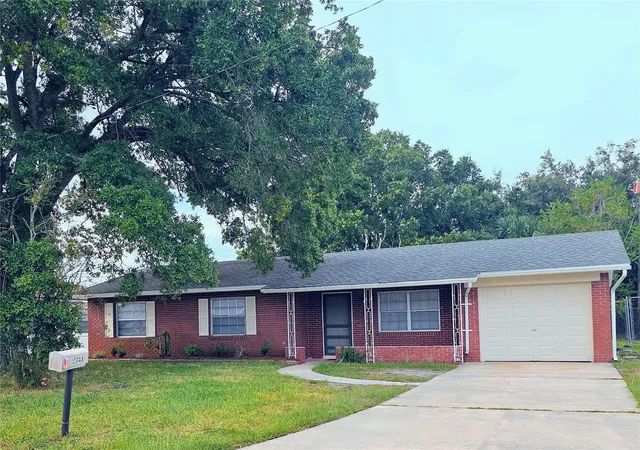
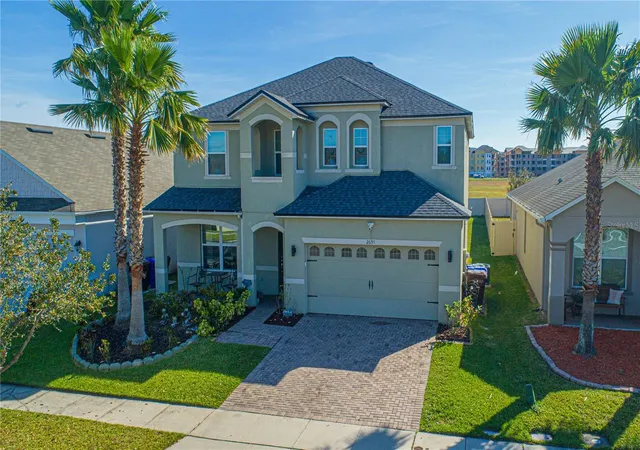
Find Homes by Property Features in Kissimmee, FL
Nearby New Homes For Sale

Based on information from Stellar MLS® through Oct 09, 2026, 02:30PM as submitted to and distributed by MLS GRID. All data is obtained from various sources and may not have been verified by the broker or MLS GRID. Supplied Open House Information is subject to change without notice. All information should be independently reviewed and verified for accuracy. Properties may or may not be listed by the office/agent presenting the information. IDX information is provided exclusively for consumers’ personal non-commercial use. It may not be used for any purpose other than to identify prospective properties consumers may be interested in purchasing. The data is deemed reliable but is not guaranteed by MLS GRID. The use of the MLS GRID Data may be subject to an end-user license agreement prescribed by the Member Participant’s applicable MLS, if any, and as amended from time to time. © 2026 Stellar MLS. All Rights Reserved.
 Advertising Broker: Fred McGill | Simple Showing, Inc