- Overview
- Description
- Property Details
- Location
- HOA Management
- Facts & Features
- Getting Around
- Nearby Homes
 New Construction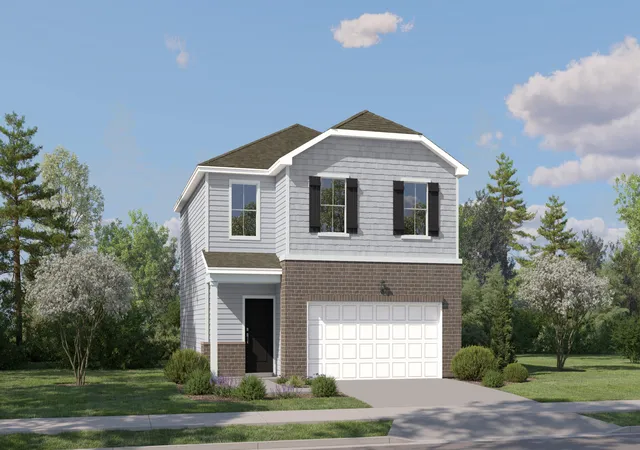


Street View
$339,990
Monthly Est:$1,692
 3 Beds
 3 Baths
2 full baths + 1 half bath
 1,608sqft
3763 Maple St, Portage, IN 46368
$339,990
$1,692/moEst:
Get Pre-Approved
Single Family Residence
Built in 2026
$40/mo HOA
6,000 sqft lot
$211/sq.ft
Description
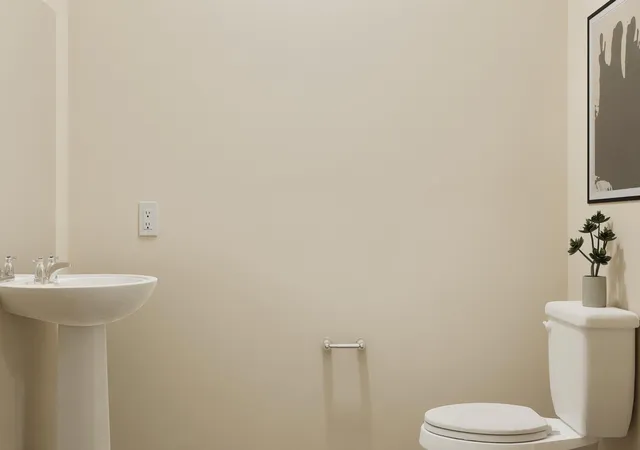
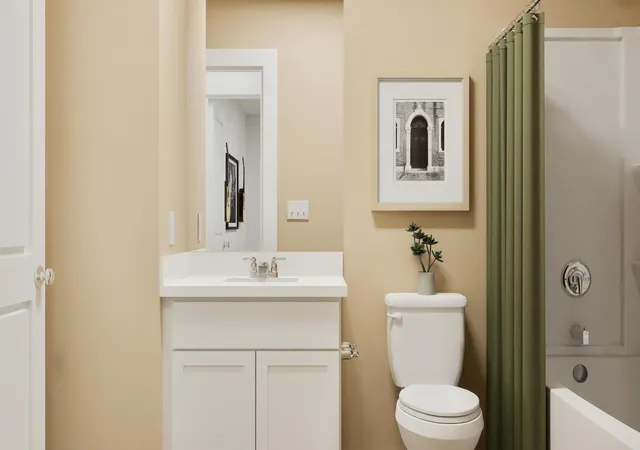
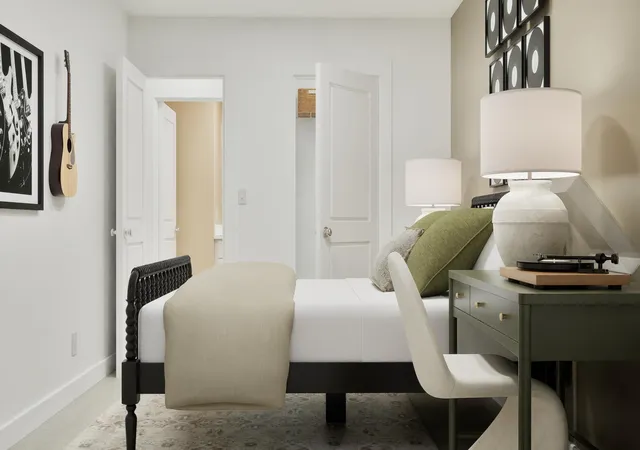
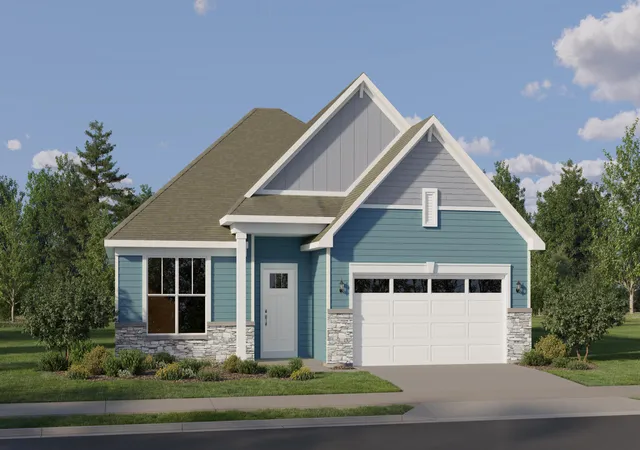
SPECIAL INCENTIVES AVAILABLE!* Homesite #0012 NOVEMBER AVAILABLE! Discover the Whitman--a home where thoughtful design meets everyday functionality, creating the perfect setting for modern living. This inviting two-story plan offers three bedrooms and two-and-a-half bathrooms. The main level features a spacious layout ideal for both relaxed daily living and entertaining. At the heart of the home, the kitchen shines with a large center island, sleek stainless steel appliances including refrigerator, and ample cabinetry that combines practical storage with contemporary style. Upstairs, a flexible loft adds an extra layer of versatility--whether you need a home office, media space, or quiet reading nook. The private owner's suite serves as a serene getaway, complete with a generous walk-in closet and a beautifully appointed en-suite bathroom with dual vanities. Two secondary bedrooms share a full bath, offering flexibility for guests, family members, or creative workspace options. Rounding out the Whitman's appeal are thoughtful features like an upstairs laundry room with washer & dryer included, quartz countertops, and a two-car garage. Designed with comfort, efficiency, and timeless elegance in mind, the Whitman is built to adapt to your evolving lifestyle. Exterior will be ASPEN WHITE color siding with RIPLEY color brick. (pic for reference ONLY). *Photos are not this actual home* Portage is home to multiple parks, golf courses and Indiana Dunes National Park, a beautiful recreation site. In the area are hospitals, shops, restaurants and local schools. Swanson Trails is situated just south of Route 6 and less than three miles from the I-80 interchange. Downtown Chicago is 40 miles away.
- Houzeo last checked: 5 minutes ago
- Listing updated: September 24, 2026 at 1:19 pm
- Listing Provided by: Roman Sawczak (219) 381-6966 | HomeSmart Realty Group (219) 472-2004
- Source: Northwest Indiana REALTORS® Association MLS-IN | MLS#: 843050

Property Details
Status
Pending
Type
Single Family Residence
No. of Stories
-
County
City
Neighborhood
--
Year Built
2026
HOA Fees
$40/mo
Finished Area
1,608 sqft
Lot Size
6,000 sqft lot
Basement Area
- sqft
MLS Name
Northwest Indiana REALTORS® Association MLS
MLS Number
843050
MLS Status
Pending
Days on Market
72

Continue Your Journey in App
Find your dream home, receive real-time updates, and many more!
Download App
Continue Your Journey in App
Find your dream home, receive real-time updates, and many more!
Location
HOA Management
Pathway Property Management, Inc.
HOA Fees
$480/ Annually
Amenities
 Amenities and services may be covered by one or multiple associations and service providers.
 Park Playground
 Walk path
Disclaimer: Amenities are based on third-party information and may vary; buyers must independently verify all amenities, as information is deemed reliable but not guaranteed.
Facts & Features
Rooms
Bedrooms & bathrooms
Bedrooms: 3
Bathrooms: 3
Interior
Exterior Features
Lighting, Rain Gutters, Private Yard
Sewer
Public Sewer
Interior Features
Double Vanity, Walk In Closet(s), Pantry, Open Floorplan, Kitchen Island, Entrance Foyer
Heating
Central, Natural Gas, Forced Air
Appliances
Disposal, Stainless Steel Appliance(s), Microwave, Gas Range, Dishwasher
Window Features
Insulated Windows
Construction
Year Built
Year Built: 2026
Home type
Single Family Residence
Property Condition
Under Construction
Utilities & Energy
Association Amenities
Jogging Path, Playground, Park
Water Source
Public
Utilities
Cable Available, Water Connected, Underground Utilities, Sewer Connected, Natural Gas Connected, Electricity Connected
Laundry Features
Gas Dryer Hookup, Washer Hookup
Parking Features
Attached, Driveway, Concrete, Off Street
Security Features
Carbon Monoxide Detector(s), Smoke Detector(s), Other
Electric
200+ Amp Service, Circuit Breakers
Other Features
Lot Features
Back Yard, Private, Paved, Landscaped, Front Yard, Few Trees
Subdivision Name
Swanson Trails
Patio And Porch Features
Front Porch
Price History
| Date | Event | Price |
|---|---|---|
09/24/2026 Source: | Pending | $339,990 $211/sqft |
09/21/2026 Source: | Price Increased | $339,990 +0.29% $211/sqft |
08/12/2026 Source: | Listed for Sale | $338,990 $211/sqft |

Nearby Homes
Find Homes by Property Features in Portage, IN
Nearby New Homes For Sale

Based on information provided by the Northwest Indiana REALTORS® Association, Inc. Multiple Listing Service through Oct 09, 2026, 04:30AM as submitted to and distributed by MLS GRID. Information Deemed Reliable But Not Guaranteed. All data is obtained from various sources and may not have been verified by broker or MLS GRID. Supplied Open House Information is subject to change without notice. All information is provided exclusively for personal, non-commercial use, and may not be used for any purpose other than to identify prospective properties consumers may be interested in purchasing. All information should be independently reviewed and verified for accuracy. Properties may or may not be listed by the office/agent presenting the information. © 2026 Northwest Indiana REALTORS® Association, Inc. Multiple Listing Service. All rights reserved.
 Advertising Broker: Donna Mink | Mink Realty