- Overview
- Description
- Property Details
- Location
- HOA Management
- Facts & Features
- Getting Around
- Nearby Homes



$250,000
Monthly Est:$1,244
 2 Beds
 2 Baths
2 full baths
 1,539sqft
37654 Neukom Ave, Zephyrhills, FL 33541
$250,000
$1,244/moEst:
Get Pre-Approved
Manufactured Home
Built in 2003
$77/mo HOA
6,684 sqft lot
$162/sq.ft
Description
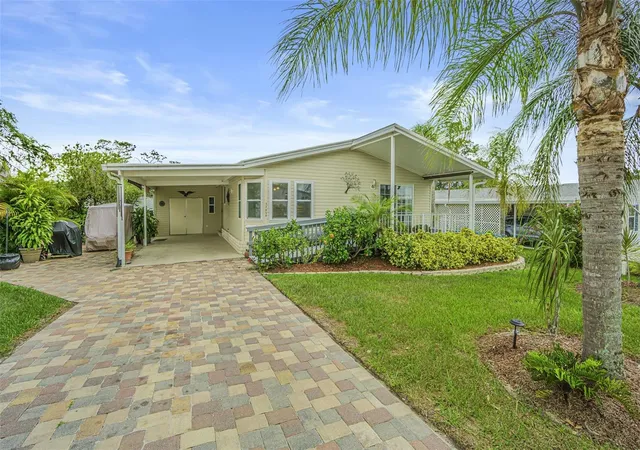
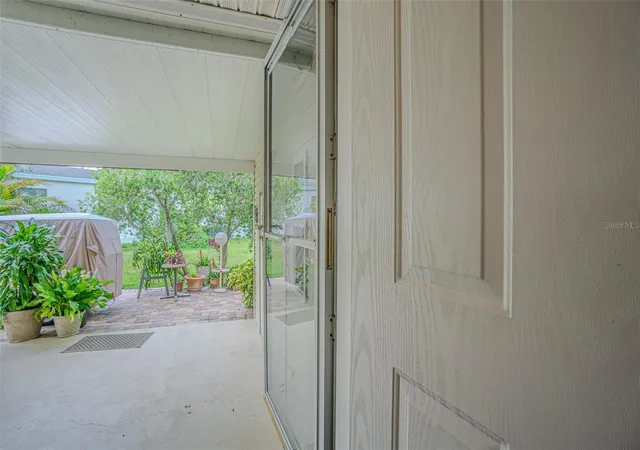
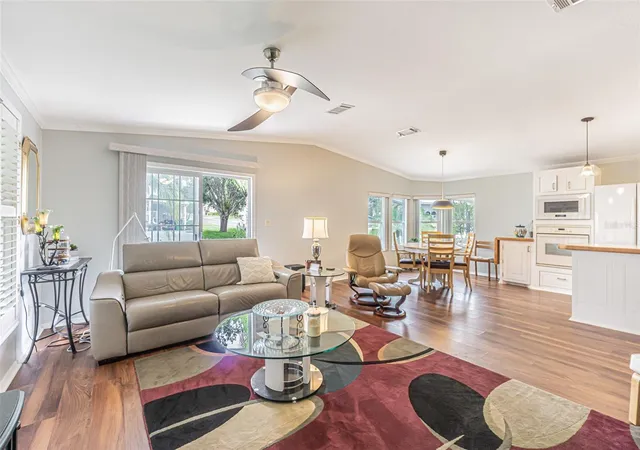
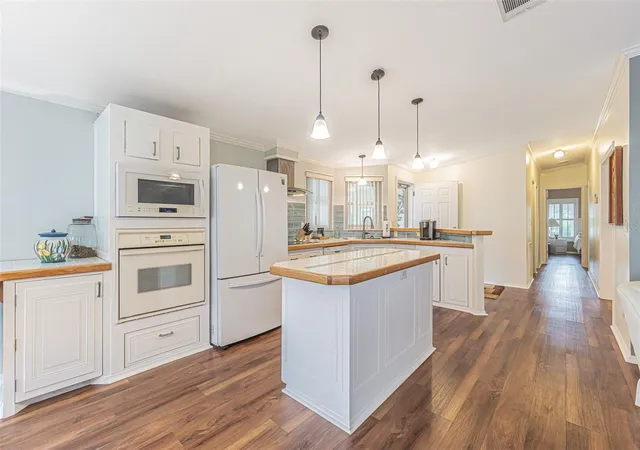
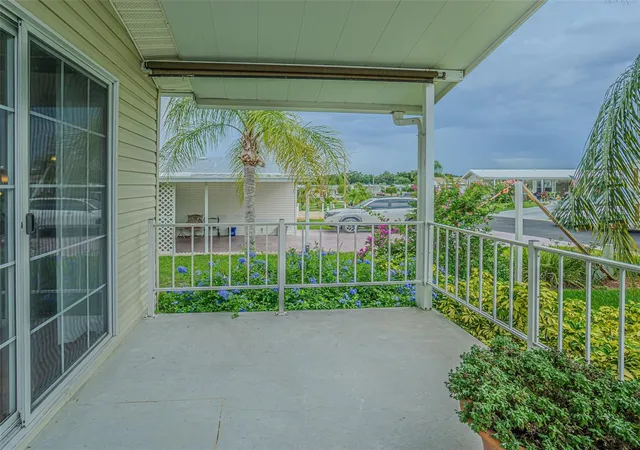
COUNTRY LIVING in the City!! Welcome HOME to this elegant 2003 Jacobsen home in the 55+ GATED community of Grand Horizons, where you OWN your LAND! OVER $40,000 in upgraded features and Offering over 1,500 square feet of renovated living space, this UNIQUE, remodeled home has a newly painted interior, expanded workshop, custom upgrades and GARDEN in the backyard!! Stunning PAVER driveway, walkway and extended golf cart parking welcomes you to enter thru glass storm door into a bright and open floor plan with soaring vaulted ceilings and crown molding that creates an airy, inviting atmosphere. The spacious, CUSTOM kitchen is truly the heart of the home, featuring a center island with handmade wood trim & pendant lights, tile counters, smooth-top range, wall oven, stainless vent hood (2022), microwave, side-by-side refrigerator, tile backsplash, and abundance of cabinets. A charming bay window in the dining area adds warmth and natural light, making this space perfect for family gatherings and entertaining with views of the front lawn. French doors lead to a versatile den/office, offering endless possibilities for a home office, study, guest bedroom or craft/quilting/sewing/hobby room. The private owners suite is generously sized, complete with a large walk-in closet and French door entry into the luxurious bath ensuite featuring dual sinks, garden tub with a glass block window, separate walk-in shower plus built-in glass linen cabinet. A comfortable guest bedroom is located across from the full guest bath and a convenient inside laundry room adds to the home’s functionality. Two front entrances into this home for versatility, with a ramp leading to the front porch with sliding glass doors opening into the Light, Bright GREAT ROOM with neutral painted interior. Outdoor living is a delight here! Relax on your covered front porch while enjoying the beautifully landscaped yard and neighborly visits, or retreat to your greenhouse/raised bed Garden area in your PRIVATE BACKYARD, surrounded by mature trees for a serene, park-like setting. A huge attached storage shed with a garage door provides ample space for holiday décor, tools, workshop, lawn equipment and golf cart. Recent updates include a Rubber ROOF (2020) for peace of mind, Double pane windows (2022), Custom kitchen, Plantation shutters, Tempstar AC installed by Bahrs and Luxury Vinyl floors (2019)! The community itself is brimming with RESIDENT OWNED amenities... GATED entrance, Private streets, Sparkling, heated swimming pool, hot tub, craft room, library with games, puzzles, books and movies, shuffleboard courts, bocce, horseshoes and a 6,000 sq. ft. community center with year-round activities, pot-luck dinners, onsite entertainment and travel excursions. Located just north of Tampa in Zephyrhills within one mile of shopping, restaurants, medical facilities, bowling, movie theater, YMCA, wellness center and major highways for easy access to Wesley Chapel, Lakeland, Ocala, Orlando theme parks, Airports or the Beaches! This home truly offers the best of both worlds: a peaceful retreat with the option to enjoy an active, vibrant lifestyle where you can grow your own food! Don’t miss your chance to make this Grand Horizons piece of paradise your new home... CALL TODAY!
- Houzeo last checked: 9 hours ago
- Listing updated: September 28, 2026 at 9:56 pm
- Listing Provided by: Gina Marie Holm (813) 495-5166 | REST EASY REALTY POWERED BY SELLSTATE (813) 444-8989
- Source: Stellar MLS-FL | MLS#: TB8410625

Property Details
Status
Active
Type
Manufactured Mobile Home
No. of Stories
1
County
City
Neighborhood
--
Year Built
2003
HOA Fees
$77/mo
Finished Area
1,539 sqft
Lot Size
6,684 sqft lot
Basement Area
- sqft
MLS Name
Stellar MLS
MLS Number
TB8410625
MLS Status
Active
Days on Market
377
Cumulative Days on Market
366

Continue Your Journey in App
Find your dream home, receive real-time updates, and many more!
Download App
Continue Your Journey in App
Find your dream home, receive real-time updates, and many more!
Location
HOA Management
Grand Horizons HOA
HOA Fees
$77/ Monthly
Amenities
 Amenities and services may be covered by one or multiple associations and service providers.
 Security Gate
 Pool
Pool
 Club House
 Spa
Spa
 Sports Court
Escrow Reserves Fund
Private Road
Management
Recreational Facilities
Recreation Facilities
Common Area Taxes
Disclaimer: Amenities are based on third-party information and may vary; buyers must independently verify all amenities, as information is deemed reliable but not guaranteed.
Facts & Features
Rooms
Bedrooms & bathrooms
Bedrooms: 2
Bathrooms: 2
Kitchen
Level: First
Area: 117.00 Square Feet
Dimensions: 9x13
Dining Room
Level: First
Area: 120.00 Square Feet
Dimensions: 10x12
Living Room
Level: First
Area: 198.00 Square Feet
Dimensions: 11x18
Den
Level: First
Area: 144.00 Square Feet
Dimensions: 12x12
Primary Bedroom
Level: First
Area: 196.00 Square Feet
Dimensions: 14x14
Bedroom 2
Level: First
Area: 132.00 Square Feet
Dimensions: 11x12
Laundry
Level: First
Area: 54.00 Square Feet
Dimensions: 6x9
Interior
Flooring
Luxury Vinyl
Sewer
Public Sewer
Appliances
Dishwasher, Disposal, Dryer, Electric Water Heater, Microwave, Range, Range Hood, Refrigerator, Washer
Exterior Features
Lighting, Rain Barrel/cistern(s), Rain Gutters
Interior Features
Crown Molding, Living Room/dining Room Combo, Open Floorplan, Solid Surface Counters, Thermostat, Walk In Closet(s), Window Treatments
Window Features
Skylight(s), Blinds, Shades, Shutters, Window Treatments
Heating
Central, Electric
Cooling
Central Air
Construction
Year Built
Year Built: 2003
Home type
Manufactured Home
Foundation Details
Crawlspace
Architectural Style
Florida
Roof
Shingle
Construction Materials
Vinyl Siding
Utilities & Energy
Association Amenities
Clubhouse, Fence Restrictions, Gated, Pool, Recreation Facilities, Shuffleboard Court, Spa/hot Tub
Parking Features
Covered, Driveway
Water Source
Public
Laundry Features
Electric Dryer Hookup, Inside, Laundry Room, Washer Hookup
Security Features
Gated Community, Smoke Detector(s)
Utilities
Cable Available, Electricity Available, Electricity Connected, Phone Available, Public, Sewer Connected, Water Connected
Other Features
Subdivision Name
Grand Horizons
Community Features
Association Recreation Owned, Buyer Approval Required, Clubhouse, Deed Restrictions, Gated Community No Guard, Golf Carts Ok, Pool, Sidewalks, Street Lights
Patio And Porch Features
Covered, Front Porch, Porch
Vegetation
Trees/landscaped
Lot Features
In County, Landscaped, Sidewalk, Paved, Private
Price History
| Date | Event | Price |
|---|---|---|
09/27/2025 Source: | Listed for Sale | $275,000 +6.18% $179/sqft |
09/27/2025 Source: #MFRTB8410625 | Price Increased | $259,000 +3.60% $168/sqft |
09/27/2025 Source: | Price Decreased | $250,000 -9.09% $162/sqft |
09/27/2025 Source: | Price Increased | $275,000 +161.90% $179/sqft |
10/09/2014 Source: | Price Decreased | $105,000 -12.50% $68/sqft |

Show more
Nearby Homes
Find Homes by Property Features in Zephyrhills, FL

Based on information from Stellar MLS® through Oct 09, 2026, 02:30PM as submitted to and distributed by MLS GRID. All data is obtained from various sources and may not have been verified by the broker or MLS GRID. Supplied Open House Information is subject to change without notice. All information should be independently reviewed and verified for accuracy. Properties may or may not be listed by the office/agent presenting the information. IDX information is provided exclusively for consumers’ personal non-commercial use. It may not be used for any purpose other than to identify prospective properties consumers may be interested in purchasing. The data is deemed reliable but is not guaranteed by MLS GRID. The use of the MLS GRID Data may be subject to an end-user license agreement prescribed by the Member Participant’s applicable MLS, if any, and as amended from time to time. © 2026 Stellar MLS. All Rights Reserved.
 Advertising Broker: Fred McGill | Simple Showing, Inc