Andover RE
Powered by 
- 0
- 2
- Overview
- Description
- Property Details
- Location
- Facts & Features
- Getting Around
- Nearby Homes

Street View
$1,050,000
Monthly Est:$5,226
 4 Beds
 5 Baths
4 full baths + 1 half bath
 2,940sqft
37659 Kings Hwy, Beaver Island, MI 49782
$1,050,000
$5,226/moEst:
Get Pre-Approved
Single Family Residence
Built in 1998
$-- HOA
5.2 acres lot
$357/sq.ft
Description
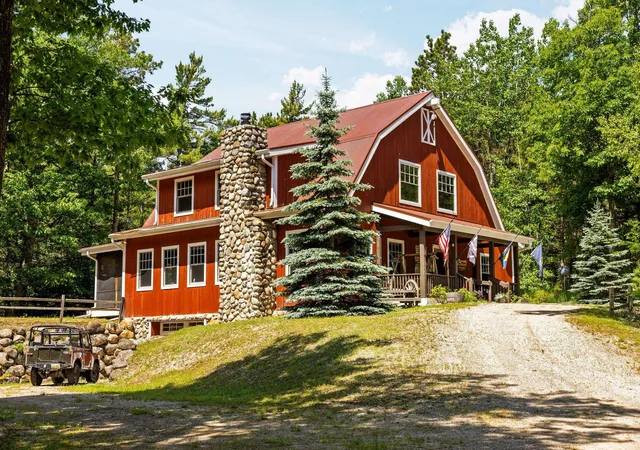
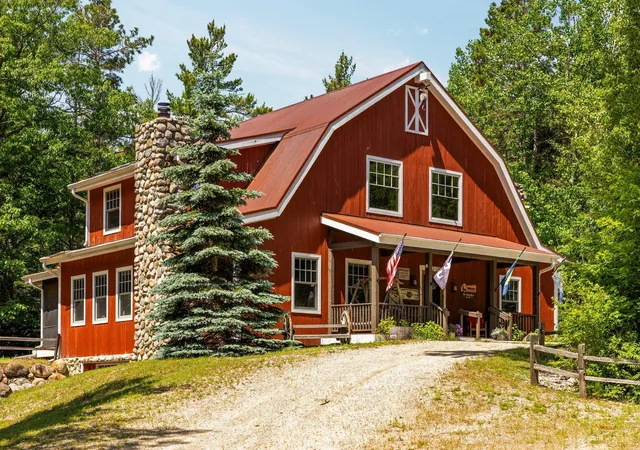
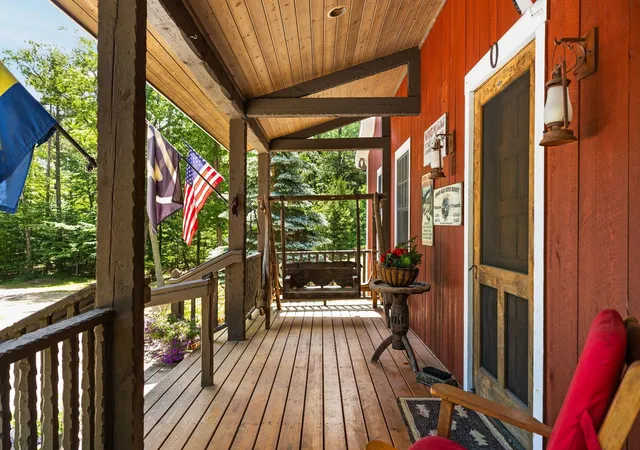
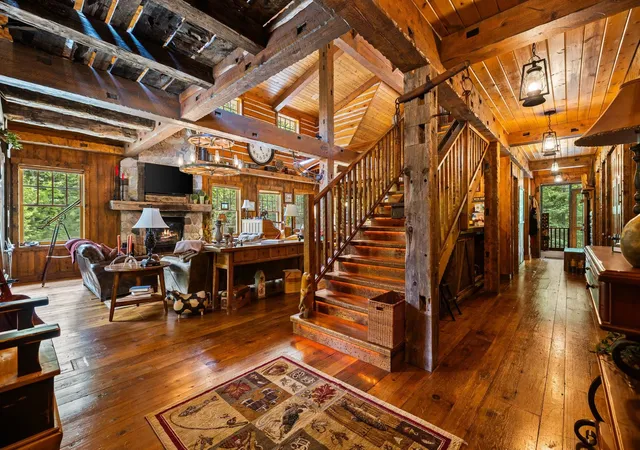
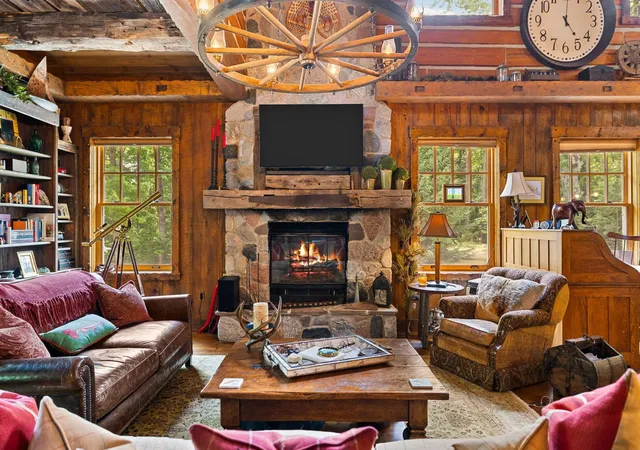
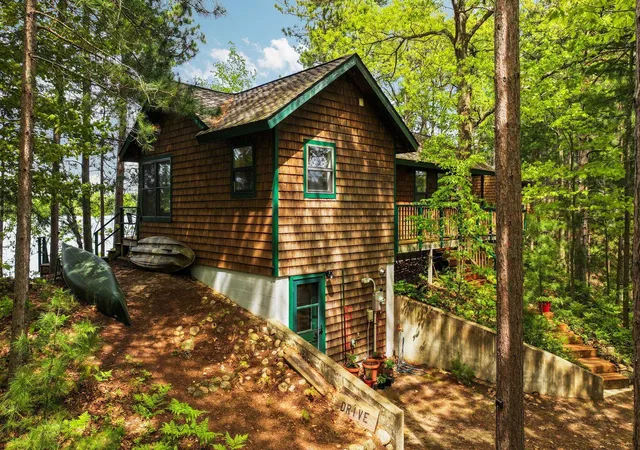
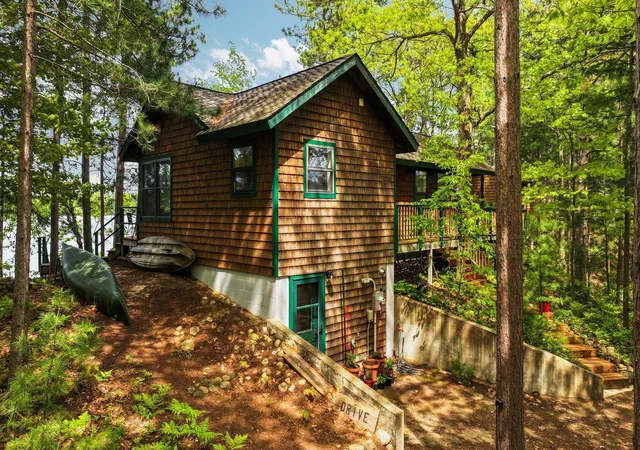
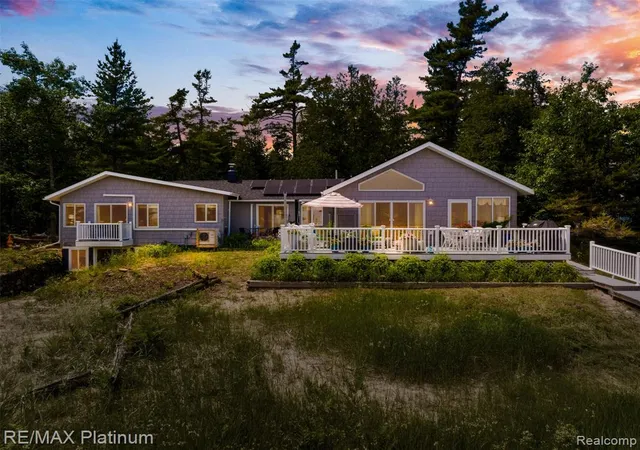
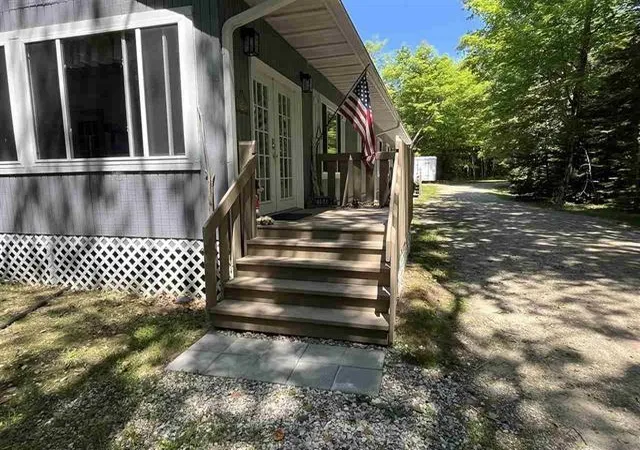
Set on 5.2 private, wooded acres at the southern edge of St. James on Beaver Island, this home is a masterwork of western lodge architecture translated for Northern Michigan living. Built by island-renowned builder Ron Wojan, with steel-reinforced timber framing throughout, it was constructed to endure. Florida pine paneling, reclaimed lumber flooring worn to a rich, storied patina, and cedar-lined closets speak to a level of craftsmanship rarely found today. Each of the four bedrooms enjoys its own en-suite bath. A covered entry welcomes you off the circular drive. Out back, the true showpiece: a 12' by 43' screened porch spanning the full width of the home, anchored by a dining area on one end and a built-in grilling station on the other, made for entertaining against the island backdrop. Inside, custom cabinetry glows with automatic backlighting, and the home was crafted with Beaver Island in mind, featuring many local pieces and touches throughout, including a handcrafted canoe from a local Beaver Island craftsman. A conservation easement to the west ensures the privacy of this setting for good. The 2,940 square feet of finished living space is supported by systems built for the demands of Up North living: dual propane furnaces, whole-house air conditioning, an automatic backup generator, and a deep well delivering pure, filter-free water. The roof is a heavy-duty Galvalume metal system. Beaver Island itself is part of the story: one of a small number of certified Dark Sky Sanctuaries in the world, prized for its star-filled skies and Northern Lights visibility, and a beloved Great Lakes sailing destination served by two marinas and two airports. This home could not be replicated today anywhere near the list price, a rare opportunity to own a true architectural achievement on one of the Great Lakes' most storied islands.
- Houzeo last checked: 12 hours ago
- Listing updated: July 23, 2026 at 8:28 pm
- Listing Provided by: BJ Brick | REMAX Bayshore - West Shore Dr TC (231) 941-4500
- Source: Realcomp MLS-MI | MLS#: 78080070576

- Originating MLS: Aspire North REALTORS
Property Details
Status
Active
Type
Single Family Residence
No. of Stories
-
County
City
Neighborhood
--
Year Built
1998
HOA Fees
-
Finished Area
2,940 sqft
Lot Size
5.2 acres lot
Basement Area
- sqft
MLS Name
Realcomp MLS
MLS Number
78080070576
MLS Status
Active
Days on Market
99
Cumulative Days on Market
21

Continue Your Journey in App
Find your dream home, receive real-time updates, and many more!
Download App
Continue Your Journey in App
Find your dream home, receive real-time updates, and many more!
Location
Facts & Features
Rooms
Bedrooms & bathrooms
Bedrooms: 4
Bathrooms: 5
Interior
Cooling
Ceiling Fans, Central Air
Appliances
Dishwasher, Dryer, Oven, Refrigerator, Range, Washer
Interior Features
Cathedral Ceilings, Pantry
Sewer
Septic Tank
Heating
Forced Air, Other Heating Source, Propane
Construction
Year Built
Year Built: 1998
Home type
Single Family Residence
Foundation Details
Slab
Construction Materials
Wood Siding
Utilities & Energy
Parking Features
Two Car Garage, Attached, Garage
Water Source
Well
Other Features
Lot Features
Wooded
Patio And Porch Features
Patio, Porch
Subdivision Name
N/a
Price History
| Date | Event | Price |
|---|---|---|
07/02/2026 Source: | Listed for Sale | $1,050,000 $357/sqft |

Nearby Homes

Find Homes by Property Features in Beaver Island, MI


Based on information from the Board/Association of REALTORS® (alternatively, from the Realcomp II Ltd. MLS) through Oct 09, 2026, 02:30PM. All information provided is deemed reliable, but is not guaranteed to be accurate and should be independently verified. IDX provided courtesy of Realcomp II Ltd. via Andover Real Estate & Houzeo, Copyright 2026 Realcomp II Ltd. Shareholders Any use of search facilities of data on the site, other than by a consumer looking to purchase real estate, is prohibited. IDX information is provided exclusively for consumers' personal, noncommercial use and may not be used for any purpose other than to identify prospective properties consumers may be interested in purchasing. The accuracy of all information, regardless of source, is not guaranteed or warranted. All information should be independently verified. Listing Information presented by local MLS brokerage: Andover Real Estate, local REALTOR®- Scott Rubin - (248)206-3666 . Any use of search facilities of data on the site, other than by a consumer looking to purchase real estate, is prohibited. © 2024 Realcomp II Ltd. MLS. All Rights Reserved.
 Advertising Broker: Andover Real Estate | Andover Real Estate