- Overview
- Description
- Property Details
- Location
- Facts & Features
- Getting Around
- Nearby Homes


$349,000
Monthly Est:$1,737
 3 Beds
 2 Baths
2 full baths
 1,791sqft
3768 State Hwy 258 E, Wichita Falls, TX 76310
$349,000
$1,737/moEst:
Get Pre-Approved
Single Family Residence
Built in 1960
$-- HOA
7.84 acres lot
$195/sq.ft
Description
7.84 ACRES, DUAL HIGHWAY FRONTAGE, TEXAS HOMESTEAD, HOLLIDAY ISD, OUTSIDE CITY LIMITS,
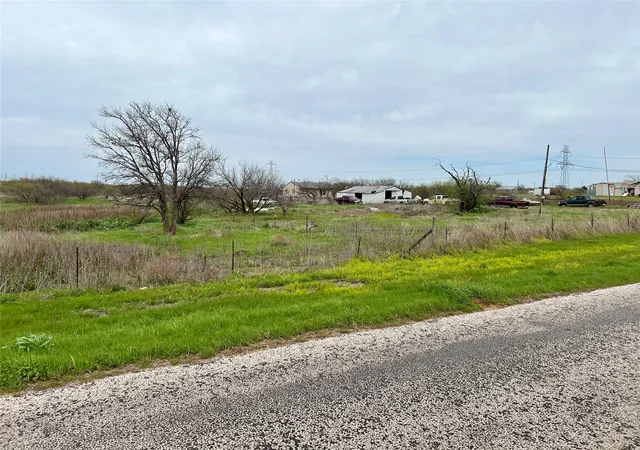
This unique property offers the rare combination of an established older homestead, expansive acreage, dual highway frontage, and original agricultural improvements. Located at 3768 State Highway 258 E in Wichita Falls, the property sits outside city limits and offers the freedom and flexibility that comes with rural living.
The home carries the charm and character of an established country property, featuring spacious living areas, a brick fireplace, large windows overlooking the surrounding land, and a bright sunroom offering endless possibilities as a sitting room, dining area, office, or peaceful retreat. The home provides a wonderful opportunity for someone who appreciates character and wants to make a property their own.
Outside, the property's history really shines. Original homestead outbuildings, a large arched-roof barn, and a vintage grain bin remain, creating an authentic agricultural setting that is increasingly difficult to find. The barn provides substantial covered space for equipment, tractors, tools, storage, hobbies, or other country pursuits.
With approximately 7.84 acres, dual highway frontage, high visibility, open space, and existing improvements, there is room to create the property you've envisioned while preserving the character of this longtime homestead.
- Houzeo last checked: 8 minutes ago
- Listing updated: October 7, 2026 at 6:10 pm
- Listing Provided by: Tabatha Polley | KELLER WILLIAMS REALTY (940) 365-7600
- Source: NTREIS MLS-TX | MLS#: 21399002

Property Details
Status
Active
Type
Single Family Residence
No. of Stories
1
County
City
Neighborhood
--
Year Built
1960
HOA Fees
-
Finished Area
1,791 sqft
Lot Size
7.84 acres lot
Basement Area
- sqft
MLS Name
NTREIS MLS
MLS Number
21399002
MLS Status
Active

Continue Your Journey in App
Find your dream home, receive real-time updates, and many more!
Download App
Continue Your Journey in App
Find your dream home, receive real-time updates, and many more!
Location
Facts & Features
Rooms
Bedrooms & bathrooms
Bedrooms: 3
Bathrooms: 2
FullBath
Level: First
Area: 48.00 Square Feet
Dimensions: 6 x 8
PrimaryBathroom
Level: First
Area: 91.00 Square Feet
Dimensions: 13 x 7
DiningRoom
Level: First
Area: 135.00 Square Feet
Dimensions: 15 x 9
Bedroom
Level: First
Area: 182.00 Square Feet
Dimensions: 13 x 14
Bedroom
Level: First
Area: 187.00 Square Feet
Dimensions: 11 x 17
PrimaryBedroom
Level: First
Area: 208.00 Square Feet
Dimensions: 13 x 16
Sunroom
Level: First
Area: 176.00 Square Feet
Dimensions: 22 x 8
Kitchen
Level: First
Area: 156.00 Square Feet
Dimensions: 13 x 12
LivingRoom
Level: First
Area: 322.00 Square Feet
Dimensions: 23 x 14
Interior
Interior Features
Cable Tv
Appliances
Electric Oven
Construction
Year Built
Year Built: 1960
Home type
Single Family Residence
Roof
Shingle
Architectural Style
Detached
Utilities & Energy
Parking Features
Door Multi, Electric Gate, Garage
Fireplace Features
Wood Burning
Water Source
Public
Pool Features
None
Utilities
Water Available, Cable Available
Other Features
Subdivision Name
Denton Csl Lg 4
Price History
| Date | Event | Price |
|---|---|---|
10/07/2026 Source: | Listed for Sale | $349,000 $195/sqft |

Nearby Homes





Find Homes by Property Features in Wichita Falls, TX

Based on information from the North Texas Real Estate Information Systems, Inc., through Oct 08, 2026, 07:00AM. Information is provided exclusively for consumers’ personal, non-commercial use. It may not be used for any purpose other than to identify prospective properties consumers may be interested in purchasing. Data is deemed reliable but is not guaranteed accurate. This website may not include listings or property addresses of sellers who have directed their listing brokers to withhold their listing or their property address from display on the Internet. ©2026 North Texas Real Estate Information Systems, Inc. All Rights Reserved.
 Advertising Broker: Michelle Brecker | Pathway To Home Realty