- Overview
- Description
- Property Details
- Location
- HOA Management
- Facts & Features
- Getting Around
- Nearby Homes
 Price Drop: $4.12K (10/10)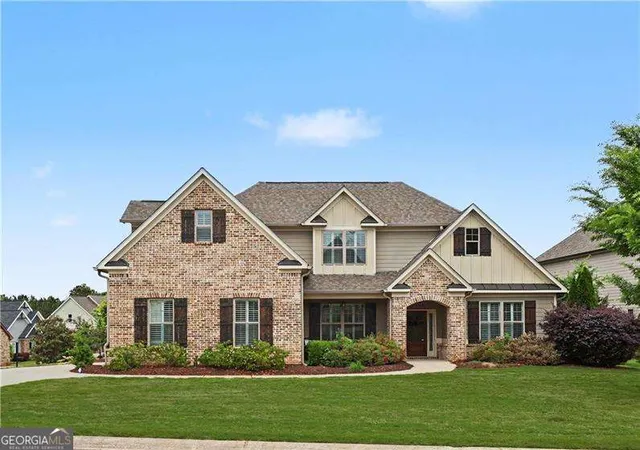
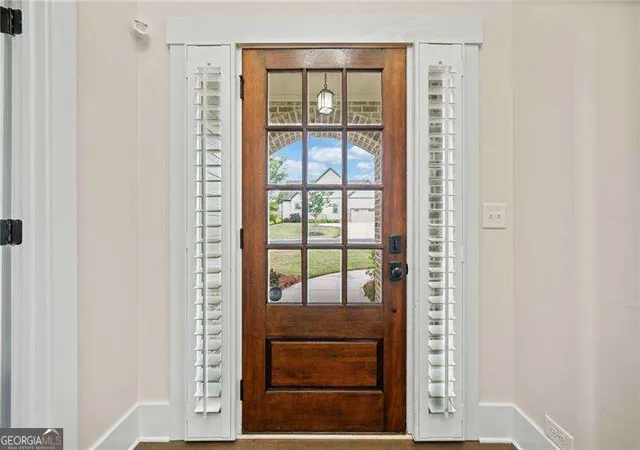

Street View
$610,777
Monthly Est:$3,040
 4 Beds
 4 Baths
3 full baths + 1 half bath
 2,944sqft
3769 Cheyenne Ln, Jefferson, GA 30549
$610,777
$3,040/moEst:
Get Pre-Approved
Single Family Residence
Built in 2018
$-- HOA
13,503.6 sqft lot
$207/sq.ft
Description
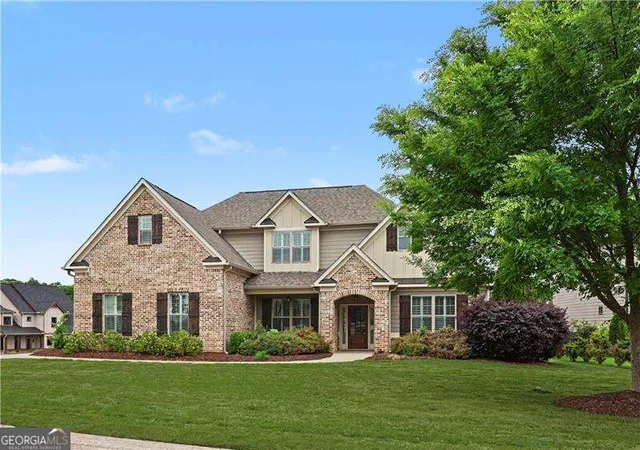
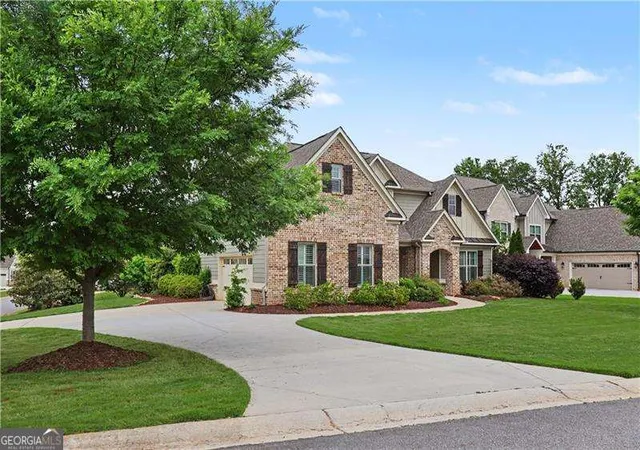
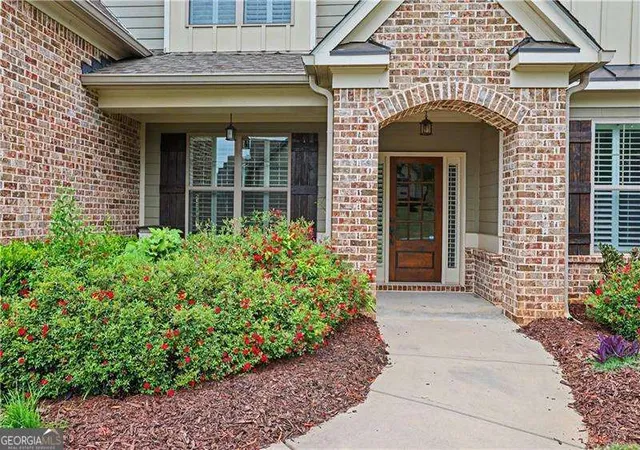
Price Reduced!! This gorgeous home with Owner's Suite on the main level is located in sought after Traditions Of Braselton Golf Community! This wonderful home includes a total of 4 Spacious Bedrooms, 3.5 Bathrooms, Large Bonus Room, Fabulous Interior Plantation Shutters and Craftsman Moldings. Step onto the inviting front porch and through the front door into the impressive foyer with soaring ceiling and large chandelier. A lovely Guest Bedroom with double French doors, full bath and walk-in closet is on the right and the elegant Dining Room with chandelier is on the left. Foyer flows seamlessly into the Open Concept living area that includes a large Family Room with a brick wall fireplace, wooden mantel/shelving and Chef's Kitchen with island/breakfast bar and pendant lighting. Kitchen also includes a dining area with chandelier, stainless steel appliances, double ovens, microwave oven, gas cooktop, stylish cabinet vent hood, tile backsplash, under counter lighting, granite counters and walk-in pantry. Sizable Owner's Bedroom Suite with tray ceiling provides a peaceful retreat graciously designed for comfort, style and convenience. Owner's Bathroom includes a luxurious free standing soaking tub, 2 separate vanities, tile flooring/shower and amazing custom walk-in closet. The Laundry Room including cabinets for storage and charming 1/2 Bath are also located on the main floor. Upper level includes 2 generous size Bedrooms, full Bath and huge Bonus/flex room that could be used as a Bedroom, Office, Playroom, Mediaroom etc. Enjoy spending time on the back covered porch that includes a rock fireplace with raised hearth, tie back curtains, beadboard ceiling with fan and epoxy floor with view of the perfectly landscaped backyard. This property includes an irrigation system and is on a corner lot with a curved driveway that would allow for the owner to enter/exit from the garage onto the main road or road with cul-de-sac. This home is in a great location in the neighborhood being a short drive to the Country Club amenities that include a Clubhouse, Restaurant, Golf Course, Junior Olympic Size Pool, Splash Zone, Fitness Center and So Much More! Located close to Shopping, Restaurants, Pharmacy And I-85 & I985. You don't want to miss the opportunity to make this exceptional home your own!
- Houzeo last checked: 14 minutes ago
- Listing updated: October 10, 2026 at 5:28 pm
- Listing Provided by: | Atlanta Communities (770) 240-2005
- Source: Georgia MLS-GA | MLS#: 10782610

Property Details
Status
Active
Type
Single Family Residence
No. of Stories
-
County
City
Neighborhood
--
Year Built
2018
HOA Fees
-
Finished Area
2,944 sqft
Lot Size
13,503.6 sqft lot
Basement Area
- sqft
MLS Name
Georgia MLS
MLS Number
10782610
MLS Status
Price Change
Days on Market
123
Cumulative Days on Market
122

Continue Your Journey in App
Find your dream home, receive real-time updates, and many more!
Download App
Continue Your Journey in App
Find your dream home, receive real-time updates, and many more!
Location
HOA Management
N/A
HOA Fees
$1,100/
Amenities
 Amenities and services may be covered by one or multiple associations and service providers.
 Pool
Pool
 Maintenance
 Tennis
Disclaimer: Amenities are based on third-party information and may vary; buyers must independently verify all amenities, as information is deemed reliable but not guaranteed.
Facts & Features
Rooms
Bedrooms & bathrooms
Bedrooms: 4
Bathrooms: 4
Interior
Flooring
Carpet, Hardwood, Laminate, Tile
Cooling
Ceiling Fan(s), Central Air, Electric
Interior Features
Double Vanity, High Ceilings, Master On Main Level, Tray Ceiling(s), Walk In Closet(s)
Window Features
Double Pane Windows
Heating
Central, Electric, Forced Air
Appliances
Dishwasher, Double Oven, Microwave, Refrigerator
Sewer
Public Sewer
Construction
Year Built
Year Built: 2018
Home type
Single Family Residence
Foundation Details
Slab
Architectural Style
Ranch, Traditional
Roof
Composition
Property Condition
Resale
Construction Materials
Brick, Concrete
Utilities & Energy
Parking Features
Garage, Attached, Kitchen Level, Garage Door Opener, Side/rear Entrance
Utilities
Cable Available, Electricity Available, Natural Gas Available, Sewer Available, Underground Utilities, Water Available
Security Features
Carbon Monoxide Detector(s)
Water Source
Public
Laundry Features
In Hall
Basement
None
Fireplace Features
Family Room, Outside
Other Features
Lot Features
Corner Lot
Subdivision Name
Traditions Of Braselton
Community Features
Clubhouse, Fitness Center, Golf, Playground, Pool, Sidewalks, Street Lights, Tennis Court(s), Walk To Schools, Near Shopping
Price History
| Date | Event | Price |
|---|---|---|
10/10/2026 Source: | Price Decreased | $610,777 -0.67% $207/sqft |
09/23/2026 Source: | Price Decreased | $614,900 -0.81% $209/sqft |
08/29/2026 Source: | Price Decreased | $619,900 -1.59% $211/sqft |
08/19/2026 Source: | Price Decreased | $629,900 -0.80% $214/sqft |
08/03/2026 Source: | Price Decreased | $635,000 -1.40% $216/sqft |

Show more
Nearby Homes


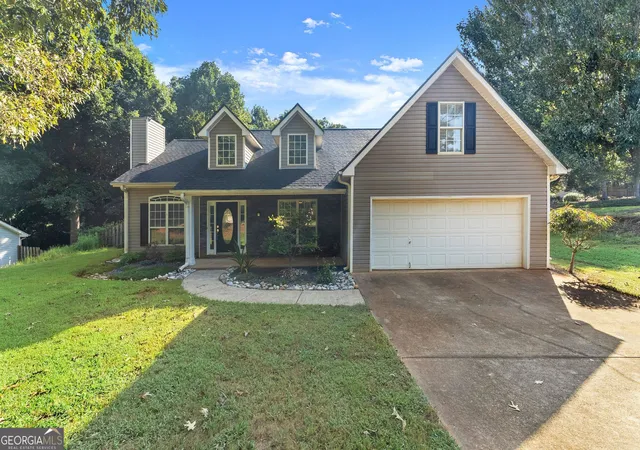
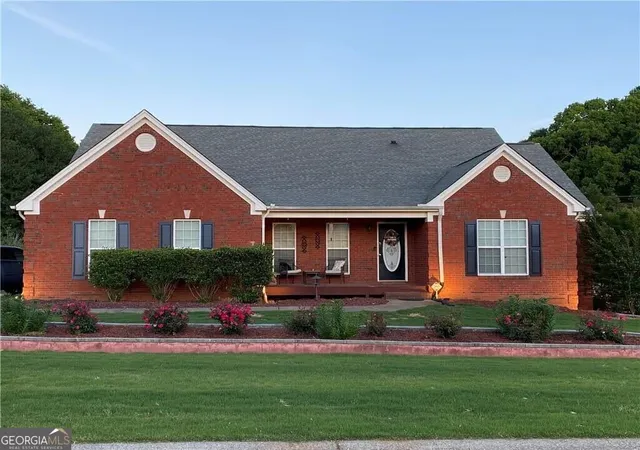
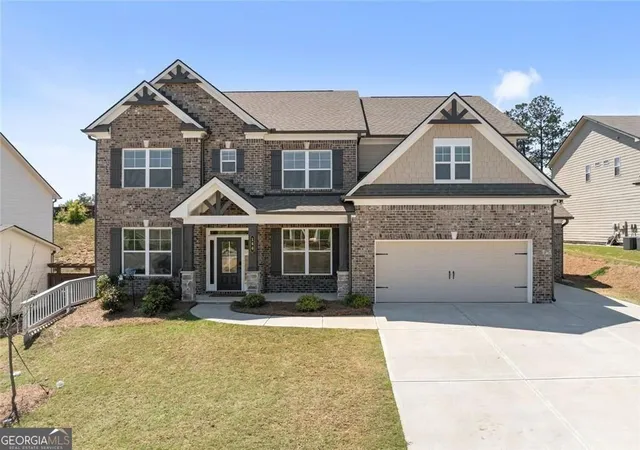


Find Homes by Property Features in Jefferson, GA
Nearby New Homes For Sale


Information Deemed Reliable But Not Guaranteed. © 2026 Georgia Multiple Listing Service. All Rights Reserved.
 Advertising Broker: Fred McGill | Simple Showing, Inc