- Overview
- Description
- Property Details
- Location
- Facts & Features
- Getting Around
- Nearby Homes

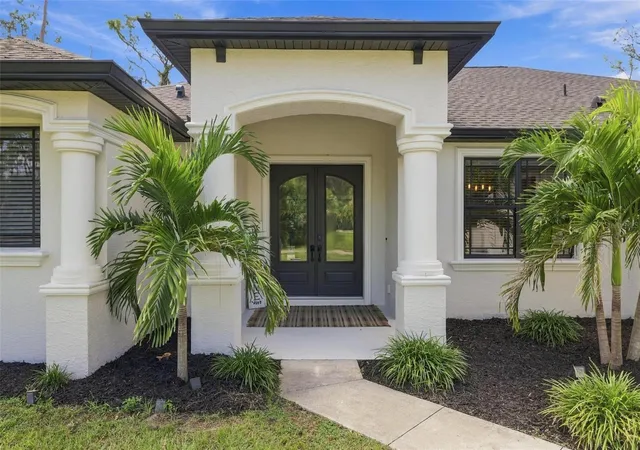


$549,000
Monthly Est:$2,733
 3 Beds
 3 Baths
2 full baths + 1 half bath
 2,261sqft
3769 Garlenda Ave, North Port, FL 34286
$549,000
$2,733/moEst:
Get Pre-Approved
Single Family Residence
Built in 2006
$-- HOA
30,000 sqft lot
$243/sq.ft
Description
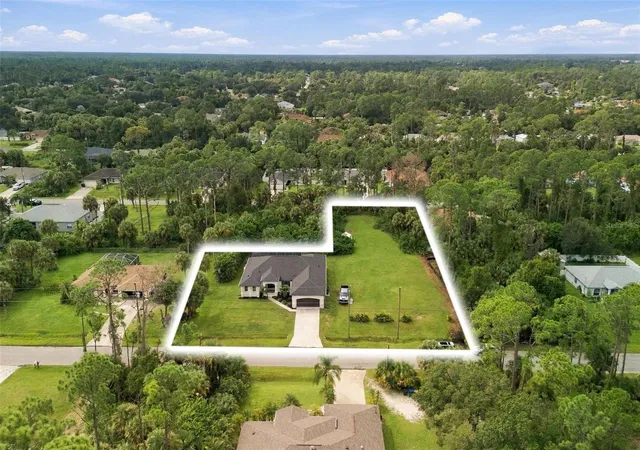
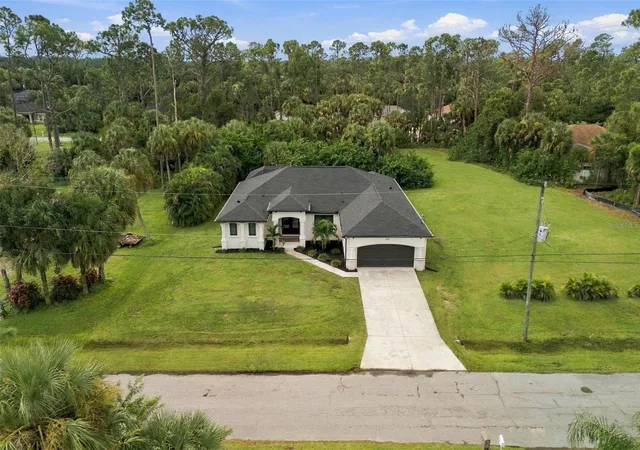
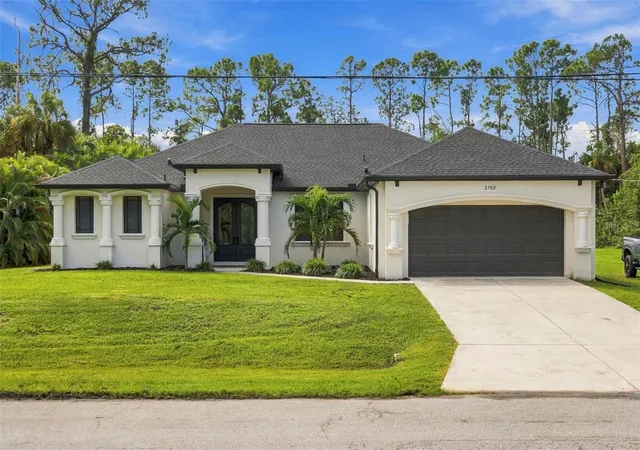
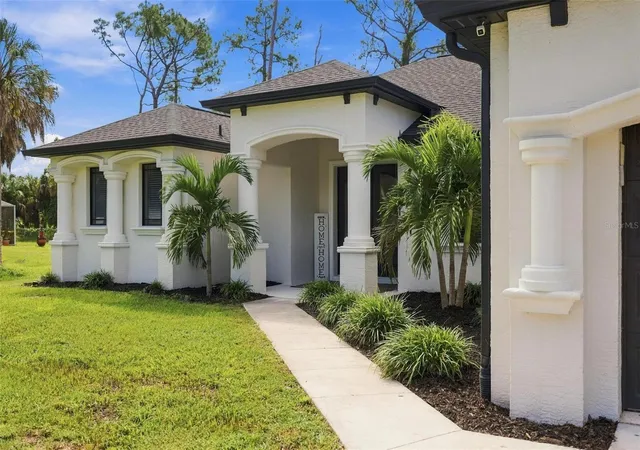
RARE FIND! Beautifully maintained and situated on THREE LOTS totaling nearly 3/4 OF AN ACRE, this exceptional North Port residence offers an impressive combination of space, privacy, and refined Florida living. Featuring approximately 2,261 sq. ft., this thoughtfully designed home offers 3 spacious bedrooms PLUS a DEN/OFFICE/POSSIBLE 4TH BEDROOM and 2.5 baths. The desirable split-bedroom floor plan is enhanced by elevated ceilings, 8-foot doors, crown molding, architectural details, and hard-surface flooring throughout—NO CARPET! The beautifully appointed kitchen features 42-inch wood cabinetry, granite countertops, breakfast bar, walk-in pantry, and a charming dinette with aquarium glass overlooking the pool and lush backyard. The spacious primary suite offers a private retreat highlighted by an elegant backlit coffered ceiling and features two walk-in closets, creating an elegant and relaxing retreat. Primary bathroom offers a double vanity, walk-in shower, and separate soaking tub. Two additional guest bedrooms provide plenty of space for family or visitors. This home also features a convenient inside laundry room, 2-in-1 washer and dryer unit convey with the home. Step outside to your own Florida Retreat featuring a HEATED SALTWATER POOL, expansive paver deck, an outdoor shower, convenient pool bath, and an abundance of private outdoor space. An added bonus is the Kinetico reverse osmosis water filtration system, providing high-quality filtered water right at home. The additional cleared property provides endless possibilities for entertaining, recreation, gardening, or simply enjoying the tranquility—and plenty of room for your boat, RV, and toys. Ideally located near future SARASOTA MEMORIAL HOSPITAL, shopping, dining, golfing, boating, Gulf beaches, and I-75. This unique property delivers the space, privacy, and Florida lifestyle that are increasingly hard to find!
MAJOR UPDATES & IMPROVEMENTS: This home has been thoughtfully maintained with numerous recent upgrades, including a new roof with solar attic fan (2023), A/C unit & air handler (2022), drain field (2023), water well (2023), and whole-house reverse osmosis system (2021). Pool improvements include a new pool pump (2022), filter housing (2024), salt chlorine generator (2025), and pool screen replacement (2026; cage frame not replaced). Additional updates include a water heater (2024), Wi-Fi garage door opener, Wi-Fi thermostat, and automatic exterior lighting.
The vacant lot directly behind the home is also available for separate purchase, offering additional space and privacy and bringing the total property size to approximately 0.92 acre.
- Houzeo last checked: 7 minutes ago
- Listing updated: October 2, 2026 at 7:41 pm
- Listing Provided by: Galina Kovtunovich (941) 330-4485 | GRAND PALM REALTY GROUP LLC (941) 330-4485
- Source: Stellar MLS-FL | MLS#: C7531274

Property Details
Status
Pending
Type
Single Family Residence
No. of Stories
1
County
City
Neighborhood
Year Built
2006
HOA Fees
-
Finished Area
2,261 sqft
Lot Size
30,000 sqft lot
Basement Area
- sqft
MLS Name
Stellar MLS
MLS Number
C7531274
MLS Status
Pending
Days on Market
10
Cumulative Days on Market
3

Continue Your Journey in App
Find your dream home, receive real-time updates, and many more!
Download App
Continue Your Journey in App
Find your dream home, receive real-time updates, and many more!
Location
Facts & Features
Rooms
Bedrooms & bathrooms
Bedrooms: 3
Bathrooms: 3
Living Room
Level: First
Area: 306.00 Square Feet
Dimensions: 18x17
Kitchen
Level: First
Area: 140.00 Square Feet
Dimensions: 10x14
Dinette
Level: First
Area: 96.00 Square Feet
Dimensions: 12x8
Den
Level: First
Area: 176.00 Square Feet
Dimensions: 16x11
Primary Bedroom
Level: First
Area: 143.00 Square Feet
Dimensions: 13x11
Bedroom 2
Level: First
Area: 132.00 Square Feet
Dimensions: 12x11
Bedroom 3
Level: First
Area: 143.00 Square Feet
Dimensions: 13x11
Interior
Flooring
Ceramic Tile, Hardwood
Heating
Central
Appliances
Dishwasher, Electric Water Heater, Microwave, Range, Refrigerator, Water Filtration System
Cooling
Central Air
Exterior Features
Lighting, Other, Outdoor Shower, Private Mailbox, Rain Gutters
Interior Features
Built In Features, Ceiling Fans(s), Coffered Ceiling(s), Crown Molding, Eat In Kitchen, High Ceilings, Open Floorplan, Solid Surface Counters, Split Bedroom, Stone Counters, Thermostat, Tray Ceiling(s), Walk In Closet(s), Window Treatments
Sewer
Septic Tank
Construction
Year Built
Year Built: 2006
Home type
Single Family Residence
Construction Materials
Block, Stucco
Foundation Details
Slab
Roof
Shingle
Utilities & Energy
Security Features
Smoke Detector(s)
Water Source
Well
Laundry Features
Inside, Laundry Room
Utilities
Cable Available, Cable Connected, Electricity Available, Electricity Connected, Water Connected
Pool Features
Gunite, Heated, In Ground, Outside Bath Access, Salt Water
Other Features
Vegetation
Mature Landscaping
Patio And Porch Features
Covered, Patio, Porch, Screened
Lot Features
City Limits, Landscaped, Oversized Lot
Subdivision Name
Port Charlotte Sub 11
Price History
| Date | Event | Price |
|---|---|---|
10/02/2026 Source: | Pending | $549,000 $243/sqft |
09/28/2026 Source: | Listed for Sale | $549,000 +46.40% $243/sqft |
04/30/2021 Source: | Listing Removed | $375,000 -7.98% $166/sqft |
03/18/2021 Source: | Sold | $407,500 -5.23% $180/sqft |
03/18/2021 Source: | Price Increased | $430,000 +207.36% $190/sqft |

Show more
Nearby Homes
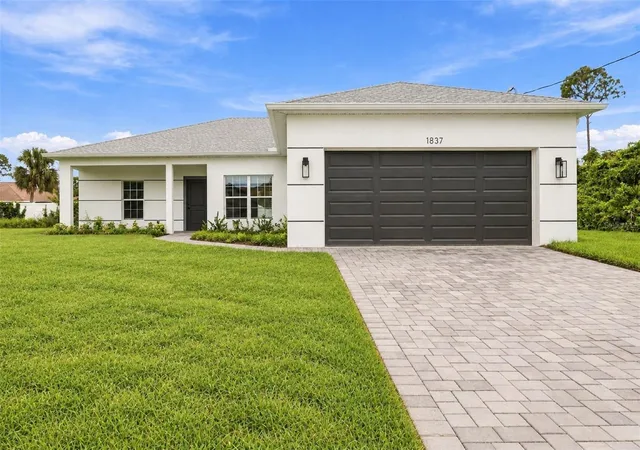
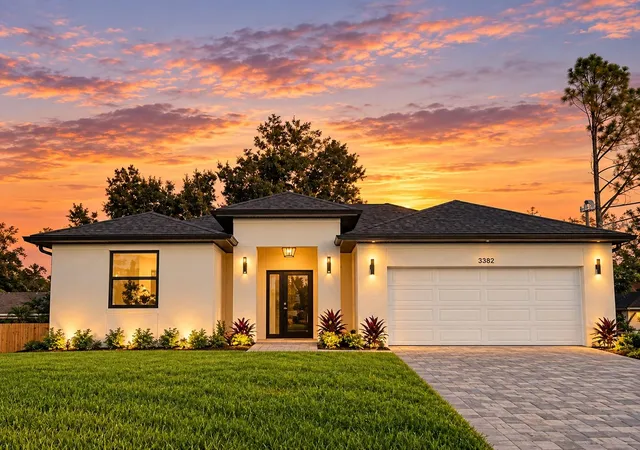
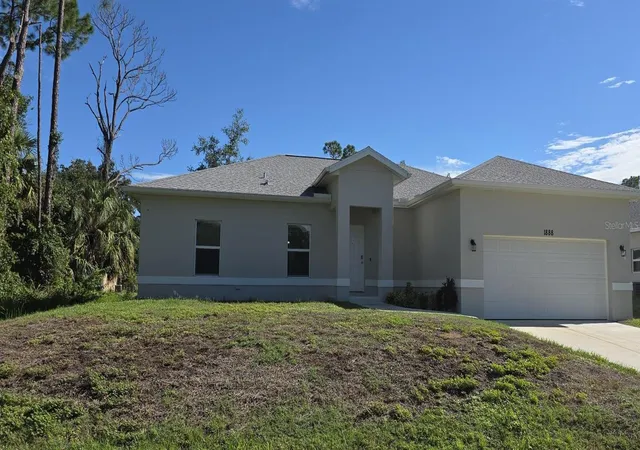
Find Homes by Property Features in North Port, FL
Nearby New Homes For Sale

Based on information from Stellar MLS® through Oct 08, 2026, 09:15PM as submitted to and distributed by MLS GRID. All data is obtained from various sources and may not have been verified by the broker or MLS GRID. Supplied Open House Information is subject to change without notice. All information should be independently reviewed and verified for accuracy. Properties may or may not be listed by the office/agent presenting the information. IDX information is provided exclusively for consumers’ personal non-commercial use. It may not be used for any purpose other than to identify prospective properties consumers may be interested in purchasing. The data is deemed reliable but is not guaranteed by MLS GRID. The use of the MLS GRID Data may be subject to an end-user license agreement prescribed by the Member Participant’s applicable MLS, if any, and as amended from time to time. © 2026 Stellar MLS. All Rights Reserved.
 Advertising Broker: Fred McGill | Simple Showing, Inc