- Overview
- Description
- Property Details
- Location
- HOA Management
- Facts & Features
- Getting Around
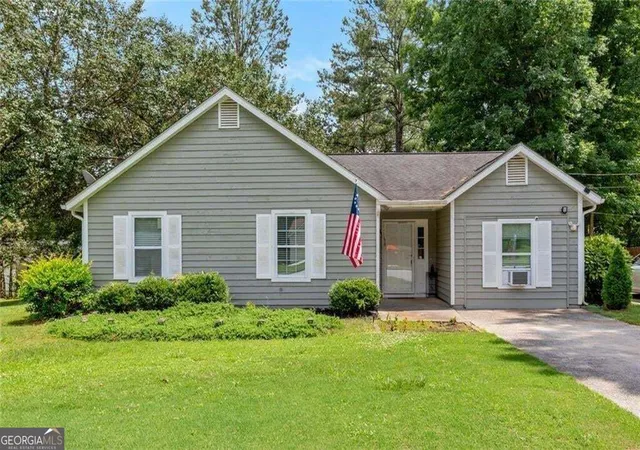
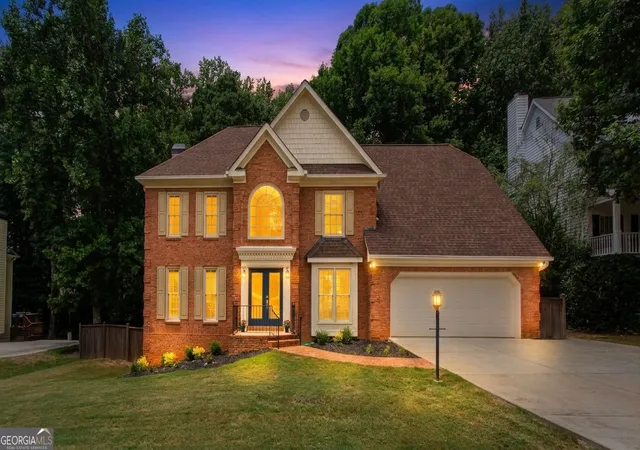
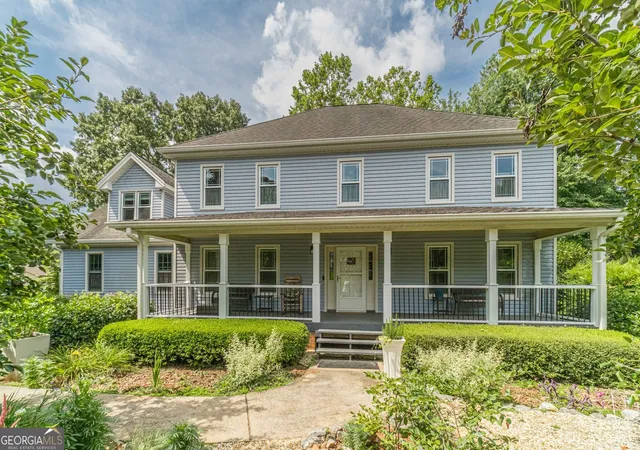
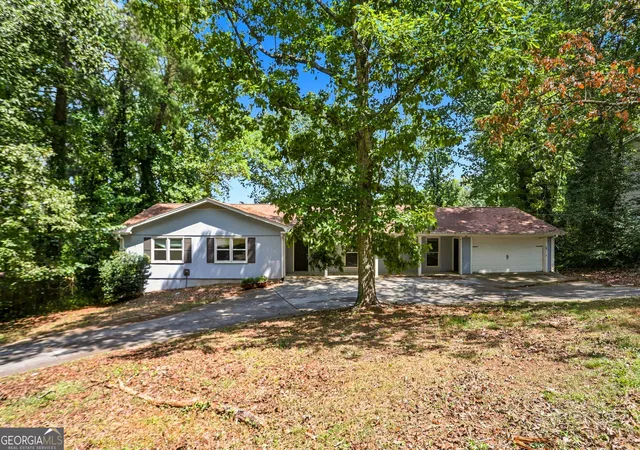
- Nearby Homes
 Price Drop: $3K (09/16)
 New Construction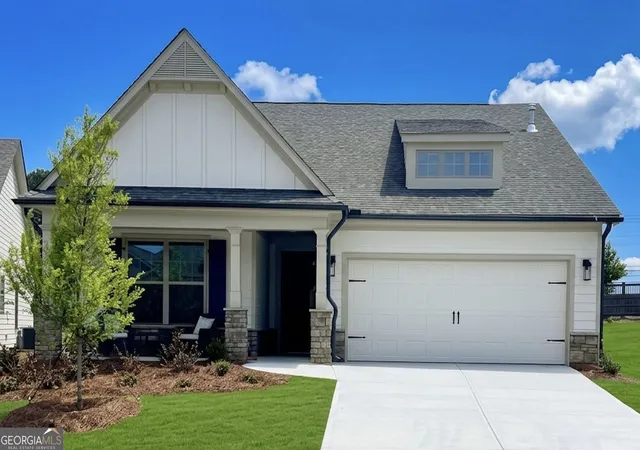
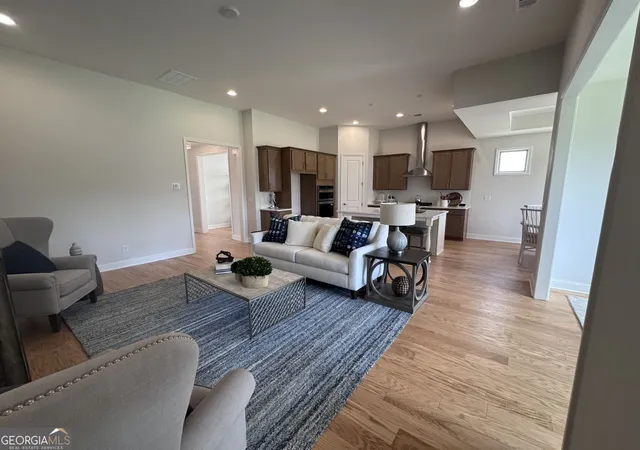

Street View
$499,950
Monthly Est:$2,488
 3 Beds
 3 Baths
3 full baths
 2,400sqft
3769 Tielman St, Snellville, GA 30078
$499,950
$2,488/moEst:
Get Pre-Approved
Single Family Residence
Built in 2026
$-- HOA
-- sqft lot
$208/sq.ft
Description
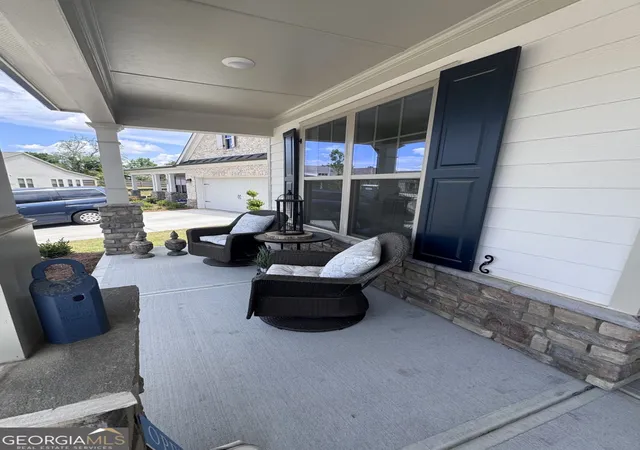
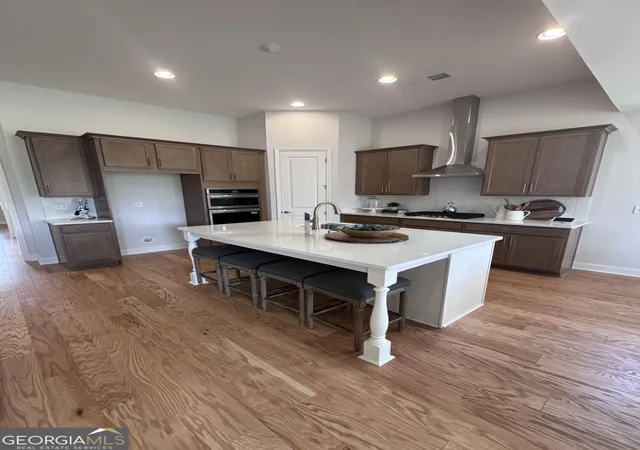
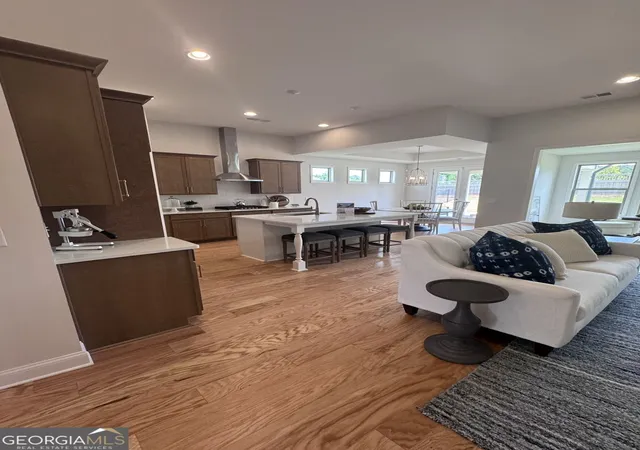
Welcome to Soleil Summit Chase-Snellville's newest premier 55 & Better luxury resort-style community by award-winning Patrick Malloy Communities. Where upscale living meets an active, vibrant lifestyle, this gated community offers an impressive collection of amenities designed for comfort, connection, and carefree living. Soleil Summit Chase features a stunning clubhouse equipped with a spacious great room and bar, a catering kitchen with entertainment space, card and game room, flex room, and a fully appointed fitness center with an outdoor yoga patio. Resort-style outdoor amenities include a grilling and fire-pit terrace, event lawn, community garden, dog park, Bocce ball and pickleball courts. Our dedicated Resort Lifestyle Director helps plan events, organize clubs, and coordinate tournaments-ensuring there's always something exciting to enjoy. The Denton A Plan is a highly sought-after floorplan offers exceptional spaces for everyday living and entertaining. The elegant foyer with a detailed tray ceiling leads past a versatile study/flex room and a private guest suite with a full bath. At the heart of the home, soaring 11' ceilings set the tone for the open concept living area, featuring a spacious family room and a chef's kitchen outfitted with premium appliances, designer tile, and a large island with seating. A bright, welcoming sunroom enhances the living space and provides the perfect place to unwind. Step outside to the covered rear patio-ideal for relaxing or hosting guests year-round, rain or shine. Owner's Suite & Additional Living Space is a serene retreat complete with a cozy bay sitting area, tray ceiling, spa-inspired bath with double vanity, walk-in shower, and an oversized walk-in closet. A fantastic bonus: the second-story retreat offers a loft, additional bedroom, and full bath-perfect for guests, hobbies, or extra privacy. Additional Features include Convenient laundry room with sink, 2-car garage, HOA-included lawn care, internet, and home security monitoring-giving you more time to enjoy the lifestyle you deserve.
- Houzeo last checked: 12 minutes ago
- Listing updated: September 26, 2026 at 5:52 pm
- Listing Provided by: | McKinley Properties LLC (678) 691-4048
- Source: Georgia MLS-GA | MLS#: 10757277

Property Details
Status
Active
Type
Single Family Residence
No. of Stories
-
County
City
Neighborhood
--
Year Built
2026
HOA Fees
-
Finished Area
2,400 sqft
Lot Size
-- sqft lot
Basement Area
- sqft
MLS Name
Georgia MLS
MLS Number
10757277
MLS Status
Active
Days on Market
160
Cumulative Days on Market
145

Continue Your Journey in App
Find your dream home, receive real-time updates, and many more!
Download App
Continue Your Journey in App
Find your dream home, receive real-time updates, and many more!
Location
HOA Management
N/A
HOA Fees
$4,668/
Amenities
 Amenities and services may be covered by one or multiple associations and service providers.
 Maintenance
 Security Guard
Disclaimer: Amenities are based on third-party information and may vary; buyers must independently verify all amenities, as information is deemed reliable but not guaranteed.
Facts & Features
Rooms
Bedrooms & bathrooms
Bedrooms: 3
Bathrooms: 3
Interior
Interior Features
Tray Ceiling(s), Walk In Closet(s)
Flooring
Other, Hardwood, Carpet
Cooling
Central Air
Heating
Natural Gas
Appliances
Dishwasher, Disposal, Gas Water Heater, Microwave
Sewer
Public Sewer
Construction
Year Built
Year Built: 2026
Home type
Single Family Residence
Roof
Composition
Construction Materials
Stone
Architectural Style
Traditional
Property Condition
New Construction
Utilities & Energy
Water Source
Public
Basement
None
Laundry Features
In Hall, In Garage
Utilities
Electricity Available, Natural Gas Available, Sewer Available, Water Available
Security Features
Gated Community, Smoke Detector(s)
Parking Features
Garage
Other Features
Community Features
Clubhouse, Fitness Center, Gated, Pool, Sidewalks, Street Lights
Lot Features
Other, Open Lot
Patio And Porch Features
Patio
Subdivision Name
Soleil Summit Chase
Price History
| Date | Event | Price |
|---|---|---|
09/13/2026 Source: | Price Decreased | $499,950 -0.60% $208/sqft |
08/05/2026 Source: | Price Decreased | $502,950 -9.04% $210/sqft |
07/15/2026 Source: | Price Increased | $552,950 +3.75% $230/sqft |
07/11/2026 Source: | Price Decreased | $532,950 -3.27% $222/sqft |
05/11/2026 Source: | Price Increased | $550,950 +0.18% $230/sqft |


Show more
Nearby Homes

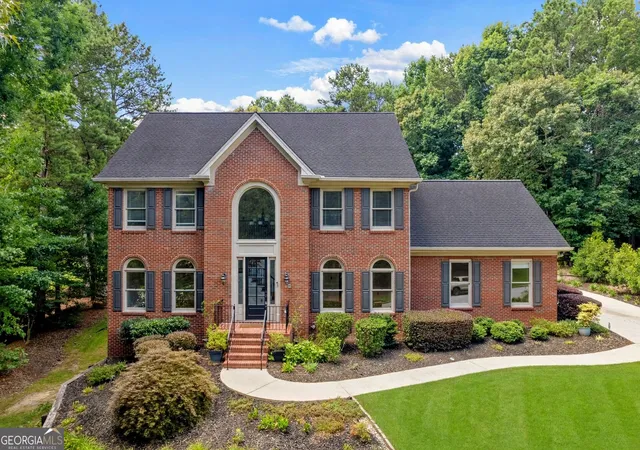

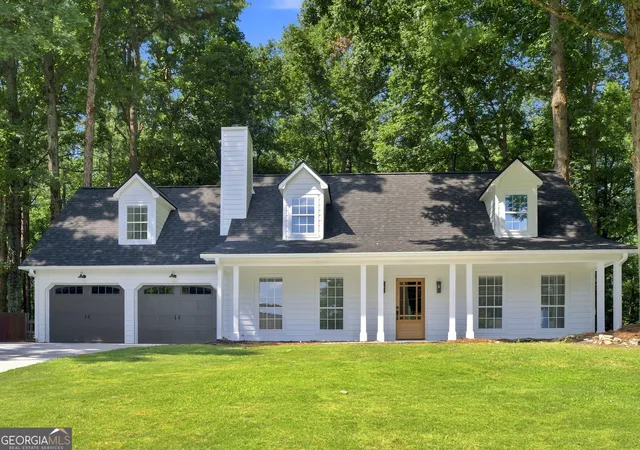
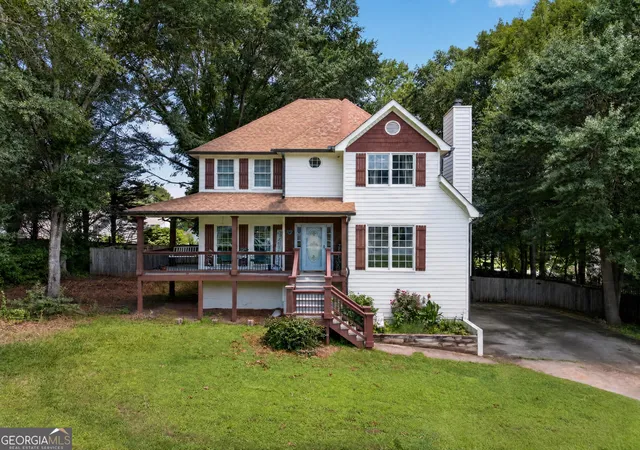

Find Homes by Property Features in Snellville, GA
Nearby New Homes For Sale


Information Deemed Reliable But Not Guaranteed. © 2026 Georgia Multiple Listing Service. All Rights Reserved.
 Advertising Broker: Fred McGill | Simple Showing, Inc