- Overview
- Description
- Property Details
- Location
- Facts & Features
- Getting Around
- Nearby Homes

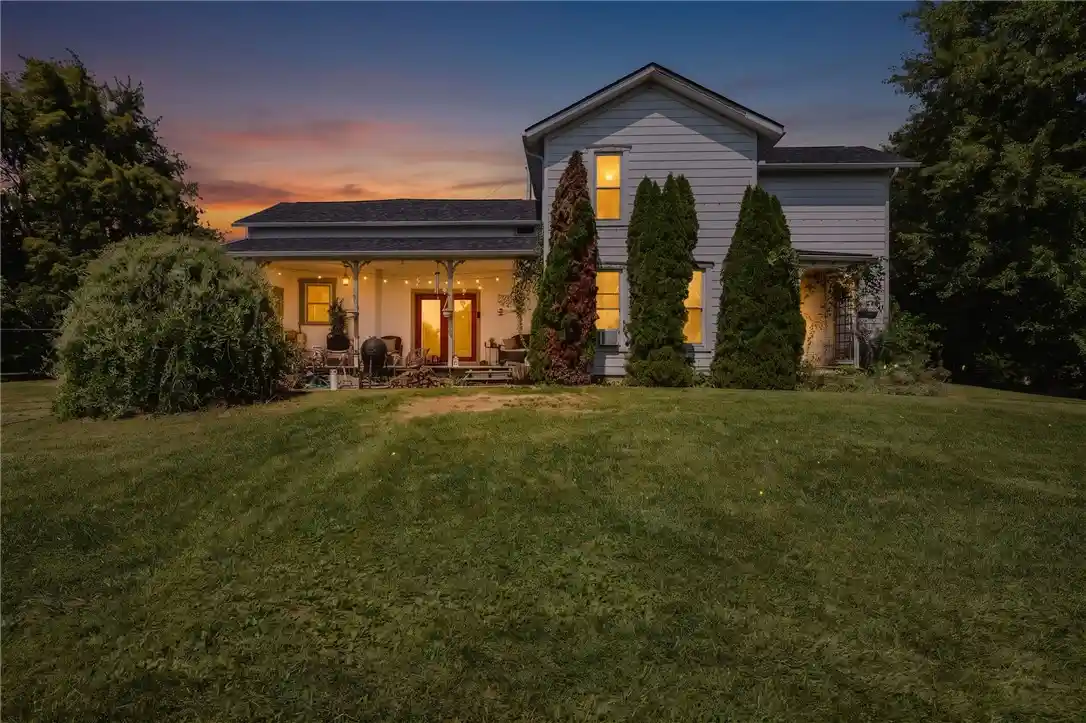


$275,000
Monthly Est:$1,369
 4 Beds
 1 Bath
1 full bath
 2,368sqft
377 Bischoff Rd, New Carlisle, OH 45344
$275,000
$1,369/moEst:
Get Pre-Approved
Single Family Residence
Built in 1905
$-- HOA
1.05 acres lot
$116/sq.ft
Description
Welcome to 377 Bischoff Road, a charming 4-bedroom, 1-bath farmhouse nestled on approximately one acre in New Carlisle. Offering no HOA and no rear neighbors, the property provides a peaceful setting with plenty of privacy. Surrounded by attractive, high-end homes, this is a wonderful opportunity to create a residence that reflects your own style and vision.
The main level features a spacious kitchen with ample cabinetry, butcher-block countertops, and plenty of workspace, opening into the dining area. A comfortable living room, dedicated office, laundry area, full bathroom, and fourth bedroom complete the first floor. Upstairs are three additional bedrooms, including a generous primary bedroom, along with a versatile flex room that can be used as a hobby space, playroom, home office, or additional storage.
Several important updates have already been completed. In October 2019, both the home and garage received a complete tear-off and new roof. That same year, the home was converted from oil heat to natural gas with a new furnace/system. Additional improvements include blown-in insulation by USA Insulation and replacement windows, helping enhance comfort and energy efficiency while preserving the home's farmhouse character.
The expansive grounds offer plenty of room to enjoy the outdoors, with mature trees, open lawn, and a detached garage/outbuilding for additional storage or workspace. With approximately one acre, no HOA restrictions, and no rear neighbors, there is plenty of room to bring your ideas to life.
Whether you envision restoring the home's classic farmhouse appeal, adding modern updates, or creating a completely personalized retreat, 377 Bischoff Road offers the space, setting, and potential to make that vision a reality.
- Houzeo last checked: 4 minutes ago
- Listing updated: October 23, 2026 at 8:30 pm
- Listing Provided by: Amanda Wilson (937) 877-0835 | eXp Realty (866) 212-4991
- Source: Dayton Realtors MLS-OH | MLS#: 967728

Property Details
Status
Active
Type
Single Family Residence
No. of Stories
2
County
City
Neighborhood
--
Year Built
1905
HOA Fees
-
Finished Area
2,368 sqft
Lot Size
1.05 acres lot
Basement Area
- sqft
MLS Name
Dayton Realtors MLS
MLS Number
967728
MLS Status
Active
Days on Market
60

Continue Your Journey in App
Find your dream home, receive real-time updates, and many more!
Continue Your Journey in App
Find your dream home, receive real-time updates, and many more!
Location
Facts & Features
Rooms
Bedrooms & bathrooms
Bedrooms: 4
Bathroom: 1
Office
Level: Main
Area: 195.00 Square Feet
Dimensions: 13 x 15
LivingRoom
Level: Main
Area: 210.00 Square Feet
Dimensions: 15 x 14
Bedroom
Level: Main
Area: 180.00 Square Feet
Dimensions: 15 x 12
DiningRoom
Level: Main
Area: 150.00 Square Feet
Dimensions: 15 x 10
Laundry
Level: Main
Area: 42.00 Square Feet
Dimensions: 6 x 7
Kitchen
Level: Main
Area: 195.00 Square Feet
Dimensions: 13 x 15
PrimaryBedroom
Level: Second
Area: 195.00 Square Feet
Dimensions: 13 x 15
Bedroom
Level: Second
Area: 210.00 Square Feet
Dimensions: 15 x 14
Bedroom
Level: Second
Area: 180.00 Square Feet
Dimensions: 15 x 12
Attic
Level: Second
Area: 225.00 Square Feet
Dimensions: 15 x 15
BonusRoom
Level: Second
Area: 165.00 Square Feet
Dimensions: 11 x 15
Interior
Appliances
Electric Water Heater
Sewer
Septic Tank
Heating
Natural Gas
Exterior Features
Porch
Cooling
Central Air
Construction
Year Built
Year Built: 1905
Home type
Single Family Residence
Construction Materials
Aluminum Siding
Architectural Style
Other
Utilities & Energy
Utilities
Septic Available, Water Available
Basement
Partial, Walk Out Access
Parking Features
Detached, Garage, Two Car Garage
Water Source
Well
Other Features
Subdivision Name
Mrs
Patio And Porch Features
Porch
Price History
| Date | Event | Price |
|---|---|---|
10/01/2026 Source: | Price Increased | $289,000 +5.09% $122/sqft |
08/31/2026 Source: | Price Decreased | $275,000 -8.33% $116/sqft |
08/31/2026 Source: | Listed for Sale | $300,000 $127/sqft |

Nearby Homes


Find Homes by Property Features in New Carlisle, OH
Nearby New Homes For Sale

Based on information from Dayton Realtors® MLS through Oct 31, 2026, 02:15PM. Information is provided exclusively for consumers’ personal, non-commercial use, that it may not be used for any purpose other than to identify prospective properties consumers may be interested in purchasing. The data is deemed reliable but is not guaranteed accurate by the MLS. The MLS may, at its discretion, require use of other disclaimers as necessary to protect participants and/or the MLS from liability. This website may not include listings or property addresses of sellers who have directed their listing brokers to withhold their listing or their property address from display on the Internet. © 2026 Dayton Area Board of Realtors®, Inc. All rights reserved.
 Advertising Broker: Nicholas Huscroft | Chosen Realty
