- Overview
- Description
- Property Details
- Location
- Facts & Features
- Getting Around
- Nearby Homes



$819,000
Monthly Est:$4,076
 4 Beds
 4 Baths
4 full baths
 2,538sqft
377 Utzman Rd, Kilgore, TX 75662
$819,000
$4,076/moEst:
Get Pre-Approved
Single Family Residence
Built in 2002
$-- HOA
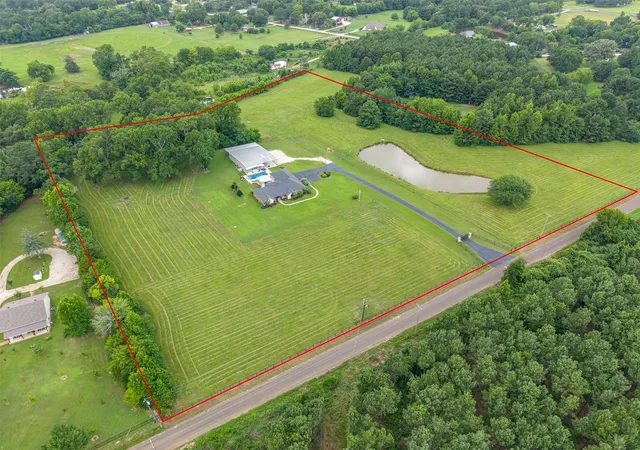
10.87 acres lot
$323/sq.ft
Description
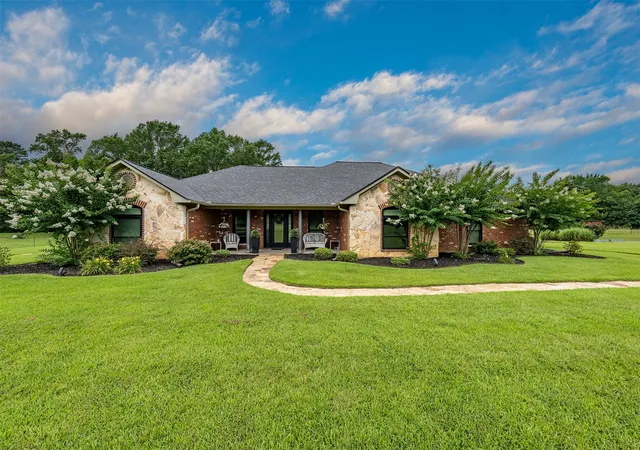
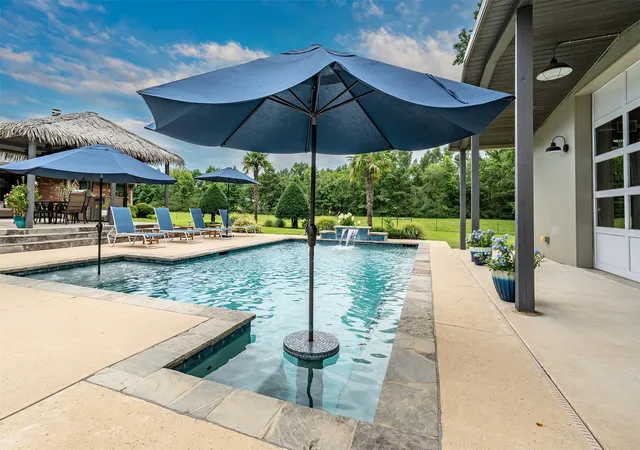
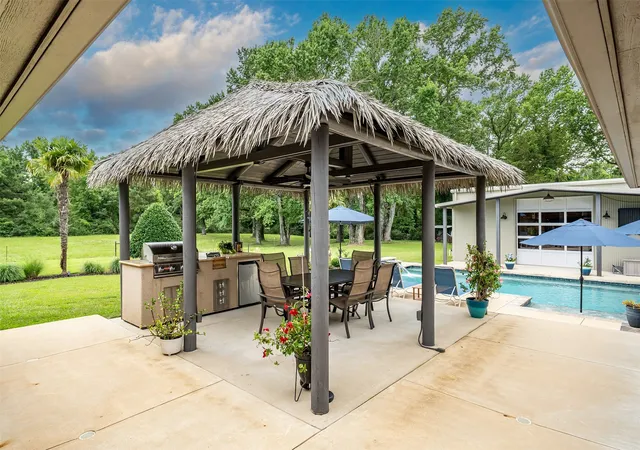
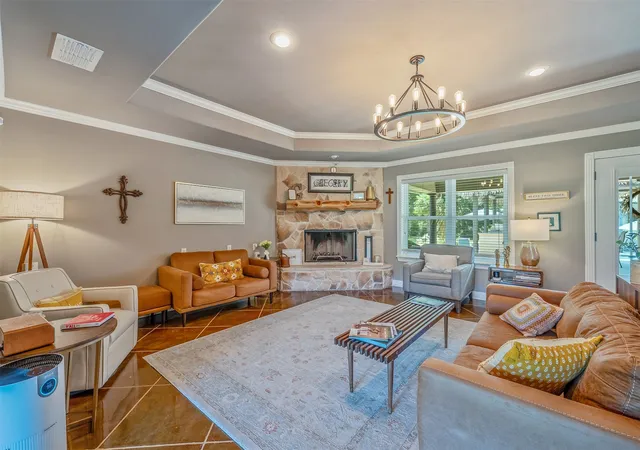
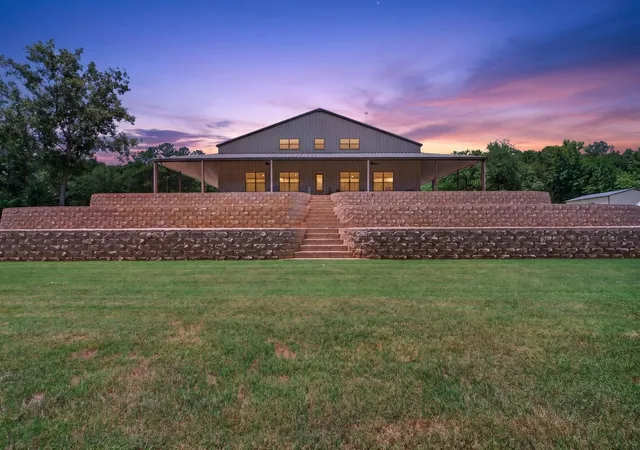
Escape to your own private East Texas retreat just outside the Kilgore city limits! Nestled on 10.87 beautiful acres, this 4-bedroom, 3-bath home offers 2,575 sq ft of comfortable living space, plus incredible outdoor amenities that make this property truly one of a kind. If you've been searching for a home with acreage, a swimming pool, a pond, and room to entertain, this property checks every box. The showstopper is the impressive 1,200 sq ft party barn featuring a full kitchen with double ovens, a full bathroom, and views overlooking the heated in-ground pool - perfect for hosting holidays, game days, gatherings, weddings, or weekend cookouts. Inside the home, you'll find spacious living areas, generously sized bedrooms, and elegant finishes throughout that create a warm and inviting atmosphere. Step outside and enjoy peaceful country living with plenty of room to roam, fish in your private pond, or simply relax and take in the views. Properties like this don't come along often. Whether you're looking for an entertainer's dream, or your own private getaway with land, this one has it all. Schedule your private showing today before this incredible property is gone!
- Houzeo last checked: 11 minutes ago
- Listing updated: August 14, 2026 at 3:01 pm
- Listing Provided by: John Rawls | MILLER HOMES GROUP (903) 504-9543
- Source: NTREIS MLS-TX | MLS#: 21323419

Property Details
Status
Pending
Type
Single Family Residence
No. of Stories
1
County
City
Neighborhood
--
Year Built
2002
HOA Fees
-
Finished Area
2,538 sqft
Lot Size
10.87 acres lot
Basement Area
- sqft
MLS Name
NTREIS MLS
MLS Number
21323419
MLS Status
Pending
Cumulative Days on Market
32

Continue Your Journey in App
Find your dream home, receive real-time updates, and many more!
Download App
Continue Your Journey in App
Find your dream home, receive real-time updates, and many more!
Location
Facts & Features
Rooms
Bedrooms & bathrooms
Bedrooms: 4
Bathrooms: 4
UtilityRoom
Level: First
Area: 270.00 Square Feet
Dimensions: 9 x 30
FullBath
Level: First
Area: 45.00 Square Feet
Dimensions: 5 x 9
Kitchen
Level: First
Area: 171.00 Square Feet
Dimensions: 9 x 19
DiningRoom
Level: First
Area: 380.00 Square Feet
Dimensions: 20 x 19
PrimaryBathroom
Level: First
Area: 112.00 Square Feet
Dimensions: 14 x 8
PrimaryBedroom
Level: First
Area: 182.00 Square Feet
Dimensions: 14 x 13
Laundry
Level: First
Area: 48.00 Square Feet
Dimensions: 8 x 6
FullBath
Level: First
Area: 77.00 Square Feet
Dimensions: 11 x 7
Bedroom
Level: First
Area: 110.00 Square Feet
Dimensions: 11 x 10
Bedroom
Level: First
Area: 187.00 Square Feet
Dimensions: 11 x 17
DiningRoom
Level: First
Area: 176.00 Square Feet
Dimensions: 16 x 11
Kitchen
Level: First
Area: 260.00 Square Feet
Dimensions: 20 x 13
LivingRoom
Level: First
Area: 396.00 Square Feet
Dimensions: 18 x 22
Bedroom
Level: First
Area: 182.00 Square Feet
Dimensions: 14 x 13
FullBath
Level: First
Area: 45.00 Square Feet
Dimensions: 5 x 9
Bedroom
Level: First
Area: 143.00 Square Feet
Dimensions: 11 x 13
Interior
Sewer
Aerobic Septic, Public Sewer, Septic Tank
Interior Features
Walk In Closets
Cooling
Central Air
Heating
Central
Appliances
Gas Range
Construction
Year Built
Year Built: 2002
Home type
Single Family Residence
Roof
Composition
Architectural Style
Detached
Foundation Details
Slab
Utilities & Energy
Water Source
Well
Utilities
Electricity Available, Natural Gas Available, Sewer Available, Septic Available, Separate Meters, Water Available
Pool Features
Cabana, Gunite, Heated, In Ground, Pool
Fireplace Features
Wood Burning
Parking Features
Attached Carport, Carport, Garage
Other Features
Subdivision Name
Aj Grisham
Price History
| Date | Event | Price |
|---|---|---|
08/14/2026 Source: | Pending | $819,000 $323/sqft |
08/03/2026 Source: | Contingent (Active Under Contract) | $819,000 $323/sqft |
07/07/2026 Source: | Listed for Sale | $819,000 $323/sqft |

Nearby Homes

Find Homes by Property Features in Kilgore, TX
Nearby New Homes For Sale
Nearby Pre-Owned Homes For Sale

Based on information from the North Texas Real Estate Information Systems, Inc., through Oct 11, 2026, 02:45AM. Information is provided exclusively for consumers’ personal, non-commercial use. It may not be used for any purpose other than to identify prospective properties consumers may be interested in purchasing. Data is deemed reliable but is not guaranteed accurate. This website may not include listings or property addresses of sellers who have directed their listing brokers to withhold their listing or their property address from display on the Internet. ©2026 North Texas Real Estate Information Systems, Inc. All Rights Reserved.
 Advertising Broker: Michelle Brecker | Pathway To Home Realty