- Overview
- Description
- Property Details
- Location
- HOA Management
- Facts & Features
- Getting Around
- Nearby Homes


Street View
$424,500
Monthly Est:$2,113
 2 Beds
 2 Baths
2 full baths
 1,015sqft
377 Valley View Dr, Altamont, TN 37301
$424,500
$2,113/moEst:
Get Pre-Approved
Single Family Residence
Built in 2025
$26.67/mo HOA
3.52 acres lot
$418/sq.ft
Description
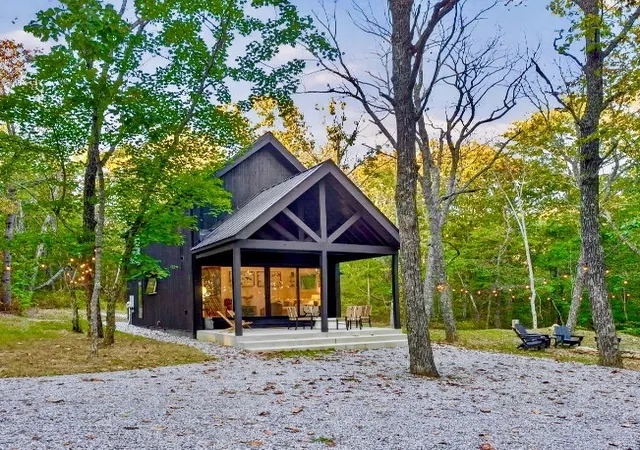
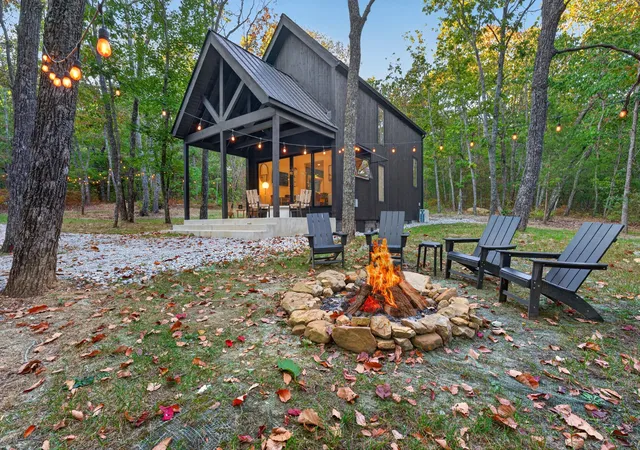
“Into the woods I go, to lose my mind and find my soul.” John Muir said it beautifully, and there is something about this property that makes those words feel especially true. Tucked away on 3.52 private acres, this modern mountain retreat offers a rare combination of thoughtful design, natural beauty, privacy, and the comforts of a home that is ready to enjoy from day one.
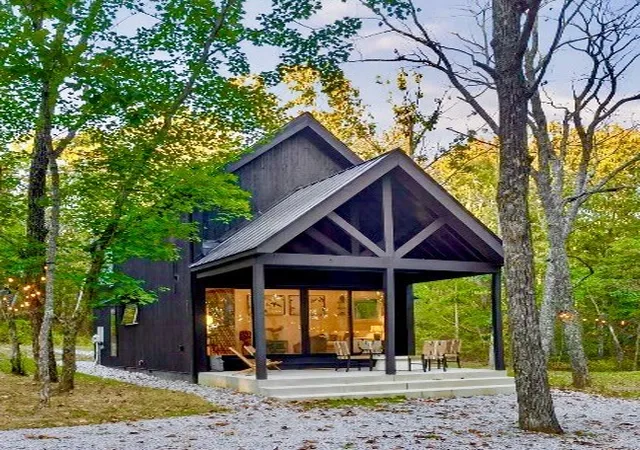
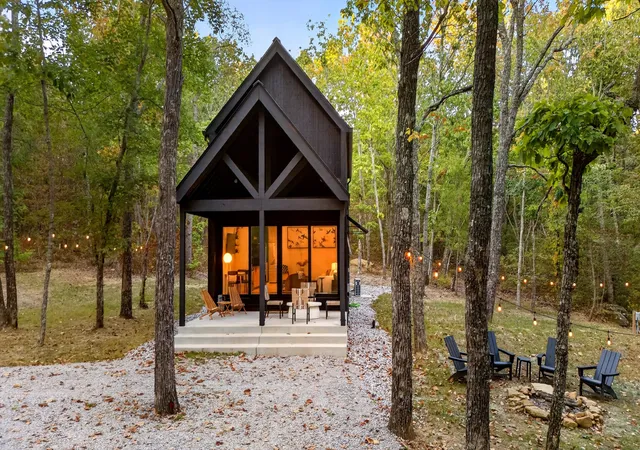
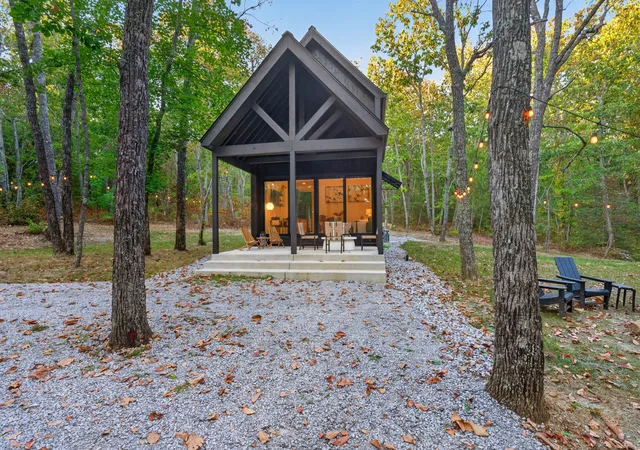
Fully furnished and currently operating as a short term rental, this home offers an excellent opportunity for an investment property, weekend getaway, or private mountain escape. Expansive sliding glass doors open the living space to the front porch, creating an effortless indoor-outdoor living. Inside, warm hardwood floors, soaring ceilings, abundant natural light, and clean modern finishes create a space that feels both sophisticated and comfortable.
The sleek kitchen features quartz countertops, modern cabinetry and everything needed to prepare a meal after a day spent exploring the mountain. A main level bedroom and full bathroom provide convenient accommodations for guests, while the stackable washer and dryer near the rear entrance make coming home from a day on the lake or hiking trails easy.
Upstairs, the spacious primary suite offers vaulted ceilings and a beautiful spa inspired bathroom with a soaking tub, creating a peaceful retreat at the end of the day.
Outside, gather around the fire pit beneath bistro lights, listen to the sounds of the woods, or follow the neighborhood trail to the private lake where you can fish, paddle, or simply sit by the water. A private well and additional space to build another structure add even more possibilities to this property. Conveniently located about 1.5 hours from Nashville and an hour from Chattanooga, you are also close to South Cumberland State Park, Fiery Gizzard, Savage Gulf, waterfalls, hiking trails, and some of Middle Tennessee’s most beautiful mountain scenery.
- Houzeo last checked: 1 hour ago
- Listing updated: October 2, 2026 at 9:55 pm
- Listing Provided by: Mandi Oakes (423) 667-7215 DRE #359868 | Fridrich & Clark Realty (615) 327-4800
- Source: Nashville (RealTracs Mid) MLS-TN | MLS#: 3610198

Property Details
Status
Active
Type
Single Family Residence
No. of Stories
2
County
City
Neighborhood
--
Year Built
2025
HOA Fees
$26.67/mo
Finished Area
1,015 sqft
Lot Size
3.52 acres lot
Basement Area
- sqft
MLS Name
Nashville (RealTracs Mid) MLS
MLS Number
3610198
MLS Status
Active
Days on Market
6

Continue Your Journey in App
Find your dream home, receive real-time updates, and many more!
Download App
Continue Your Journey in App
Find your dream home, receive real-time updates, and many more!
Location
HOA Management
N/A
HOA Fees
$320/ Annually
Disclaimer: Amenities are based on third-party information and may vary; buyers must independently verify all amenities, as information is deemed reliable but not guaranteed.
Facts & Features
Rooms
Bedrooms & bathrooms
Bedrooms: 2
Bathrooms: 2
Interior
Sewer
Septic Tank
Interior Features
High Ceilings, Open Floorplan, Redecorated, Smart Camera(s)/recording, Smart Thermostat, High Speed Internet
Appliances
Electric Oven, Electric Range, Dryer, Microwave, Refrigerator, Washer
Flooring
Wood, Tile
Cooling
Central Air, Electric
Heating
Central
Construction
Year Built
Year Built: 2025
Home type
Single Family Residence
Foundation Details
Slab
Architectural Style
Contemporary
Roof
Metal
Construction Materials
Hardboard Siding
Utilities & Energy
Security Features
Fire Alarm, Security System
Water Source
Well
Laundry Features
Electric Dryer Hookup, Washer Hookup
Fireplace Features
Electric
Utilities
Electricity Available
Basement
None
Other Features
Patio And Porch Features
Porch, Covered
Lot Features
Private, Wooded
Subdivision Name
Blueberry Bluffs
Price History
| Date | Event | Price |
|---|---|---|
10/02/2026 Source: | Coming Soon | $424,500 $418/sqft |
10/02/2026 Source: | Listed for Sale | $424,500 +32.66% $418/sqft |
10/03/2025 Source: | Sold | $320,000 -15.57% $315/sqft |
08/13/2025 Source: | Price Decreased | $379,000 -1.56% $373/sqft |
08/03/2025 Source: | Price Decreased | $385,000 -2.28% $379/sqft |

Show more
Nearby Homes
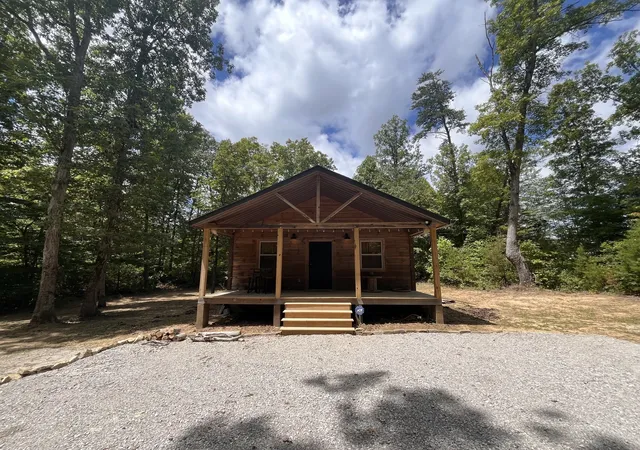


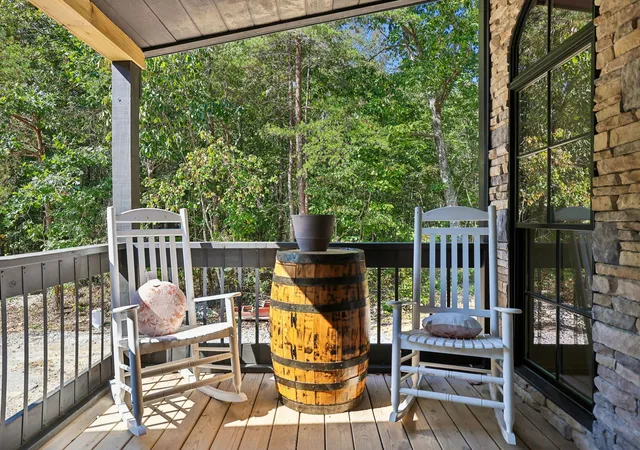
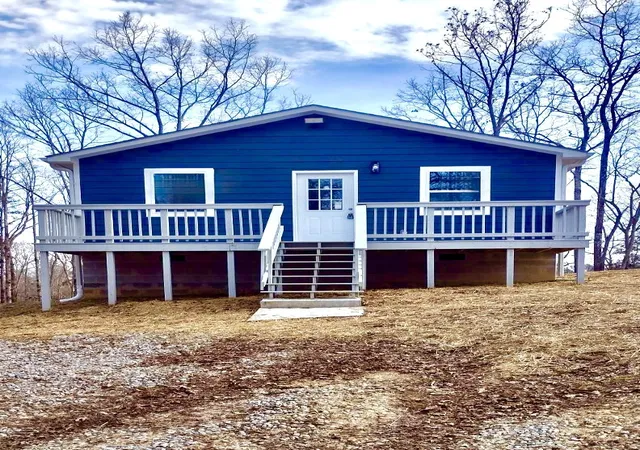


Find Homes by Property Features in Altamont, TN
Nearby New Homes For Sale

Based on information from Realtracs® through Oct 09, 2026, 02:31PM. Data courtesy of Realtracs® MLS as distributed by MLS GRID. Some IDX listings have been excluded from this website. All data is obtained from various sources and may not have been verified by the broker or MLS GRID. Supplied Open House Information is subject to change without notice. All information should be independently reviewed and verified for accuracy. Properties may or may not be listed by the office/agent presenting the information. IDX information is provided exclusively for consumers’ personal, noncommercial use. It may not be used for any purpose other than to identify prospective properties consumers may be interested in purchasing. The data is deemed reliable but is not guaranteed by MLS GRID. The use of the MLS GRID Data may be subject to an end-user license agreement prescribed by Realtracs® MLS. © 2026 RealTracs Solutions. All Rights Reserved. Angela Fowler Real Estate, LLC | 423.320.4620 | afowler@catt.com Mailing Address: 452 Kailors Cove Cir, Ringgold, GA 30736
 Advertising Broker: Angela Fowler | Angela Fowler Real Estate, LLC.