- Overview
- Description
- Property Details
- Location
- Facts & Features
- Getting Around
- Nearby Homes

Street View
$899,900
Monthly Est:$4,479
 3 Beds
 3 Baths
3 full baths
 2,218sqft
3771 Jimmy Gray Robinson Rd, Williamsport, TN 38487
$899,900
$4,479/moEst:
Get Pre-Approved
Single Family Residence
Built in 1993
$-- HOA
10.3 acres lot
$406/sq.ft
Description
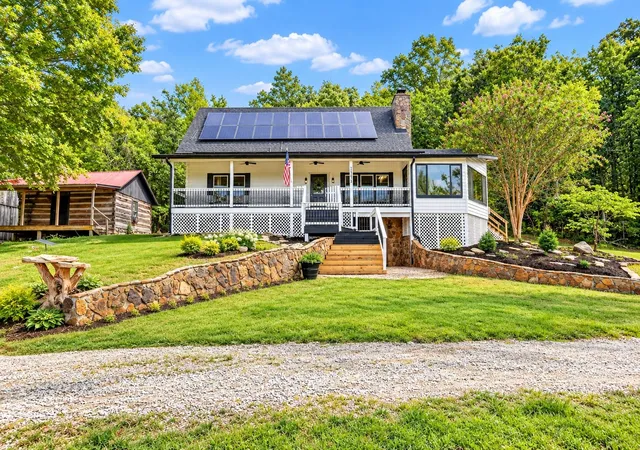
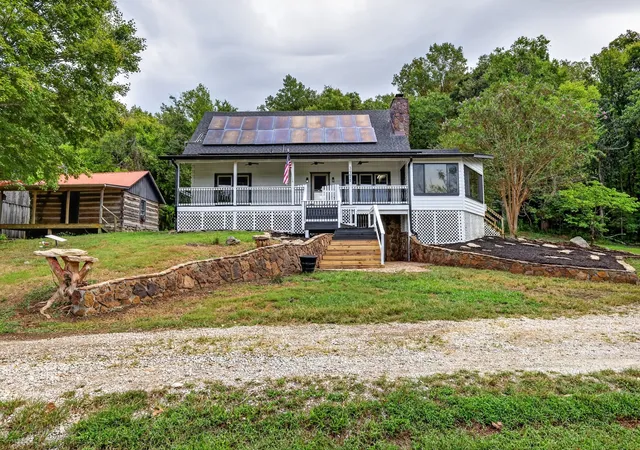
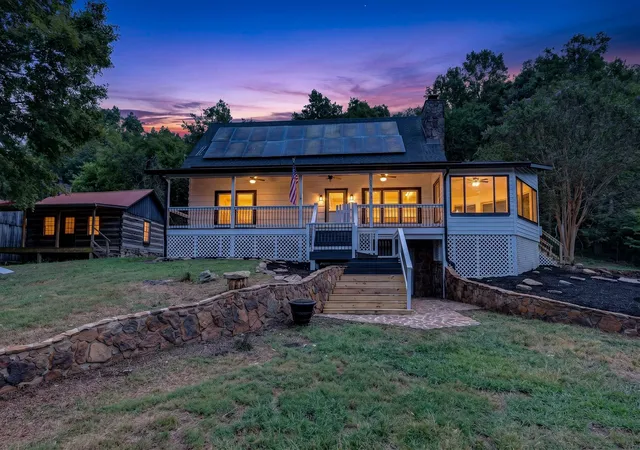
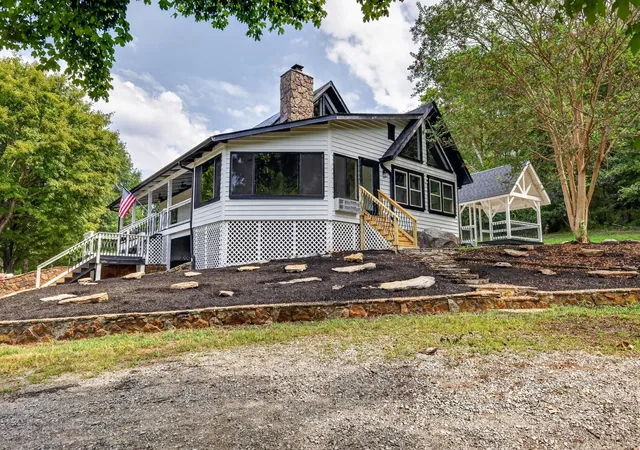
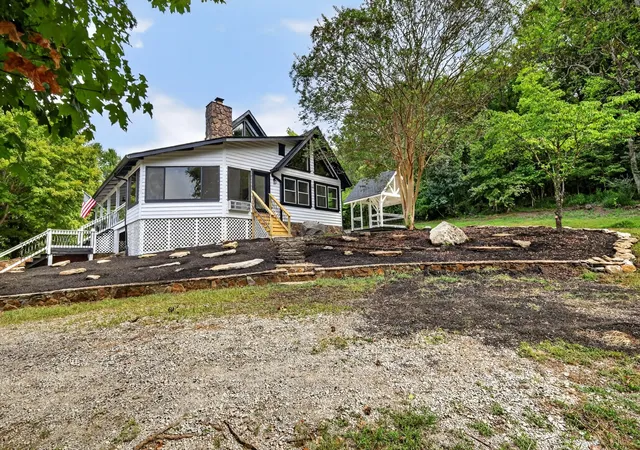
Welcome to 3771 Jimmy Gray Robinson Rd — where rustic character meets beautifully updated living. Follow the long driveway to the 10-acre woods and prairie. This nicely remodeled 3-bedroom, 3-bath home offers a warm and inviting atmosphere surrounded by peaceful countryside. Step inside and immediately notice the dramatic vaulted wood ceilings and exposed timber beams, complemented by gorgeous hardwood floors and crisp white walls that create a bright, open feel. The impressive floor-to-ceiling stone fireplace anchors the main living area, adding warmth and timeless character to the home. The updated kitchen with custom cabinets and new modern finishes enhances the home's rustic charm, featuring white cabinetry, dark countertops, stainless-steel appliances, and stylish lighting. An attractive staircase with natural wood accents and black iron balusters leads to the upper level, while thoughtful details throughout the home add to its distinctive appeal. The remodeled bathroom features a spacious tiled walk-in shower with built-in seating and niches, and generous closet storage provides excellent organization. Large windows throughout the home bring in abundant natural light while showcasing the surrounding landscape. One of the home's standout spaces is the bright, window-filled room overlooking the property—an ideal spot to relax and enjoy the peaceful scenery throughout the seasons. Outside, the property continues with a covered porch, expansive stone patio, mature trees, open green space, and a charming gazebo—creating a wonderful setting for outdoor entertaining, morning coffee, or simply enjoying the beautiful country. The house offers a full walkout basement and a hot and cold washing sink. There's also a small Log Cabin next to the house that is used for an office .Internet is being provided by Starlink.
- Houzeo last checked: 9 minutes ago
- Listing updated: October 2, 2026 at 9:08 pm
- Listing Provided by: George Vrailas (931) 580-4669 DRE #256669 | The Way Realty (931) 580-4669
- Source: Nashville (RealTracs Mid) MLS-TN | MLS#: 3547088

Property Details
Status
Active
Type
Single Family Residence
No. of Stories
2
County
City
Neighborhood
--
Year Built
1993
HOA Fees
-
Finished Area
2,218 sqft
Lot Size
10.3 acres lot
Basement Area
- sqft
MLS Name
Nashville (RealTracs Mid) MLS
MLS Number
3547088
MLS Status
Active
Days on Market
27

Continue Your Journey in App
Find your dream home, receive real-time updates, and many more!
Download App
Continue Your Journey in App
Find your dream home, receive real-time updates, and many more!
Location
Facts & Features
Rooms
Bedrooms & bathrooms
Bedrooms: 3
Bathrooms: 3
Interior
Cooling
Ceiling Fan(s), Central Air, Gas
Appliances
Electric Oven, Electric Range, Dishwasher, Energy Star Qualified Appliances, Microwave
Interior Features
Air Filter, Bookcases, Built In Features, Ceiling Fan(s), Extra Closets, High Ceilings, In Law Floorplan, Open Floorplan, Pantry, Redecorated, Walk In Closet(s)
Flooring
Carpet, Concrete, Wood, Tile
Sewer
Septic Tank
Heating
Central, Propane
Construction
Year Built
Year Built: 1993
Home type
Single Family Residence
Foundation Details
Block
Construction Materials
Block, Log
Roof
Asphalt
Architectural Style
Log
Utilities & Energy
Utilities
Water Available
Fireplace Features
Great Room
Security Features
Carbon Monoxide Detector(s), Smoke Detector(s)
Basement
Exterior Entry, Full, Walk Out Access
Parking Features
Detached, Circular Driveway, Gravel
Water Source
Private
Other Features
Lot Features
Level, Rolling Slope, Views, Wooded
Patio And Porch Features
Deck, Covered, Patio, Porch
Subdivision Name
N/a
Price History
| Date | Event | Price |
|---|---|---|
09/12/2026 Source: | Listed for Sale | $899,900 $406/sqft |
08/26/2026 Source: | Off Market | $899,900 $406/sqft |
07/28/2026 Source: | Coming Soon | $899,900 $406/sqft |

Nearby Homes



Find Homes by Property Features in Williamsport, TN

Based on information from Realtracs® through Oct 10, 2026, 03:01PM. Data courtesy of Realtracs® MLS as distributed by MLS GRID. Some IDX listings have been excluded from this website. All data is obtained from various sources and may not have been verified by the broker or MLS GRID. Supplied Open House Information is subject to change without notice. All information should be independently reviewed and verified for accuracy. Properties may or may not be listed by the office/agent presenting the information. IDX information is provided exclusively for consumers’ personal, noncommercial use. It may not be used for any purpose other than to identify prospective properties consumers may be interested in purchasing. The data is deemed reliable but is not guaranteed by MLS GRID. The use of the MLS GRID Data may be subject to an end-user license agreement prescribed by Realtracs® MLS. © 2026 RealTracs Solutions. All Rights Reserved. Angela Fowler Real Estate, LLC | 423.320.4620 | afowler@catt.com Mailing Address: 452 Kailors Cove Cir, Ringgold, GA 30736
 Advertising Broker: Angela Fowler | Angela Fowler Real Estate, LLC.