Realty Solution
Powered by 
- 0
- 8
- Overview
- Description
- Property Details
- Location
- HOA Management
- Facts & Features
- Getting Around
- Nearby Homes



Listed by: Dean Lueck (949) 275-1801 DRE #01752859, Stephen Walsh DRE #02075027 | Compass (949) 438-4340
$6,795,000
Monthly Est:$33,821
 7 Beds
 9 Baths
3 full baths + 2 half baths
 8,550sqft
37731 Via Baya, Murrieta, CA 92562
$6,795,000
$33,821/moEst:
Get Pre-Approved
Single Family Residence
Built in 1995
$1,250/mo HOA
86.05 acres lot
$795/sq.ft
Description
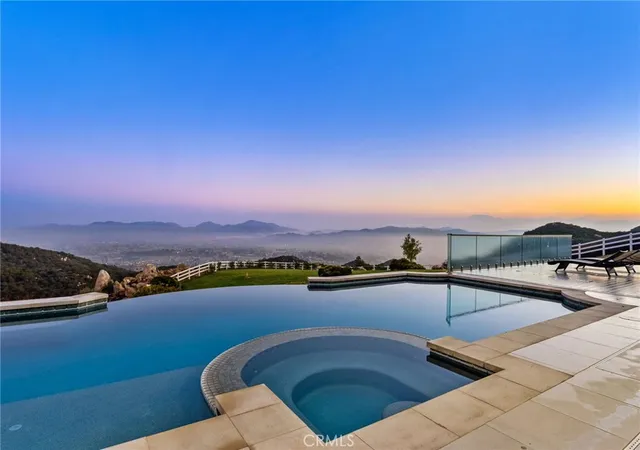
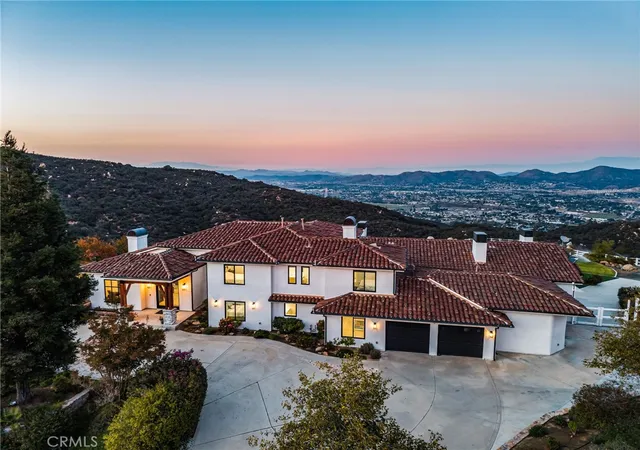
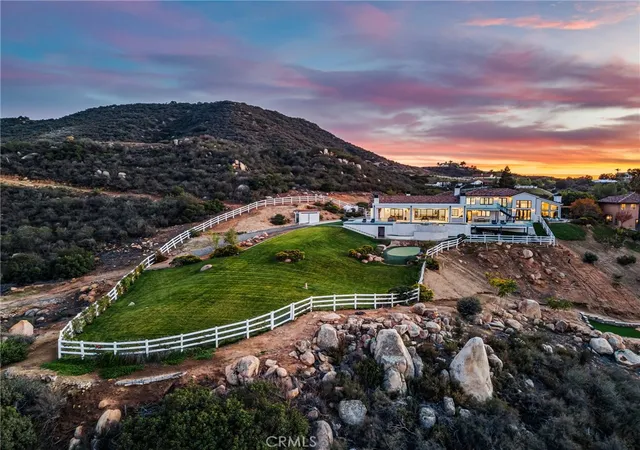
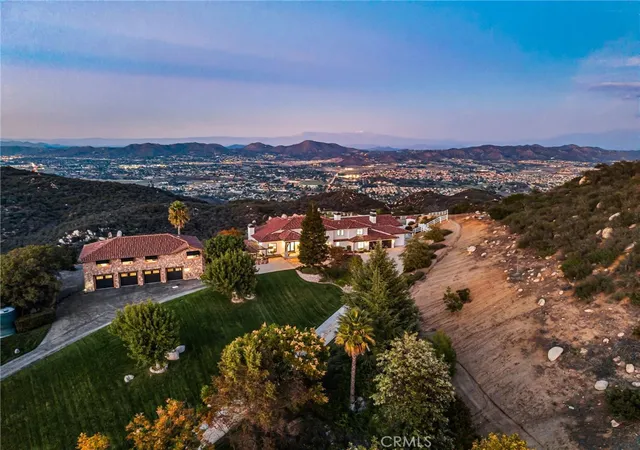
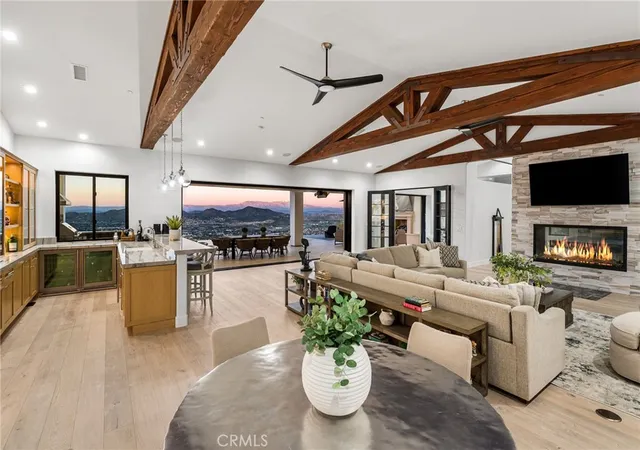
Set across an extraordinary 86 acres spanning five parcels you’ll find the “one-of-a-kind” Golden Crest Ranch Estate and Golden Oaks Park, located in the prestigious La Cresta enclave with minimum 5-acre equestrian parcels. A rare combination of commanding scale, privacy, and breathtaking, unobstructed panoramic views that are truly unmatched. At the heart of the property lies Golden Oaks Park, a private recreational sanctuary among lush landscape, ancient oaks and mature trees, featuring a tennis court w/pavilion, outdoor fireplace, shuffleboard, horse shoe pit, 3-hole par-three golf circuit, cowboy fireside camp, round pen, citrus grove, and scenic overlook woven together by meandering paths that pass by a flowing stream, pond and waterfall with seating areas for peaceful reflection. The gated estate is positioned on a 21 acre knoll with sweeping vistas across rolling hills, cool breezes and open sky, consisting of 8550 square feet with 7 beds/9 baths including a separate 3 bed/1 bath guest house of 1950 sf. The main house was completely renovated in 2022 with no expense spared. Featuring a gourmet kitchen, office, gym, home theater, wine storage and a series of elegant living spaces enhanced by 5 fireplaces, soaring beam ceilings, and walls of glass opening through bi-fold doors to bring the landscape indoors. The grounds are a private resort with infinity pool, spa, putting green, outdoor kitchen, covered pavilion with heaters, outdoor fireplace lounge, estimated 2500 sf of expansive decks and covered terraces for grand-scale entertaining. The estate unfolds into a vast canvas with extraordinary potential for equestrian trails, vineyards, orchards, additional residences, supported by an existing barn with infrastructure to accommodate 10 horses. Locals tell stories this property was once home to a gold mine during California’s early mining era. While the original mine was never formally documented and is believed to have been abandoned long ago, the legend persists— the pool service still reportedly discovers flecks of gold in the pool’s filtration system. The property is further enhanced by a large owned solar field, dual water sources (city and well), offering long-term self-sufficiency and cost savings. Featuring a 6 car over-sized garage. With the exceptional infrastructure, this is not simply a home, but a once-in-a-generation family compound offering scale, views, privacy, lifestyle, and future memories without compromise. See MLS OC26015017
- Houzeo last checked: 4 minutes ago
- Listing updated: September 18, 2026 at 1:13 am
- Source: California Regional MLS-CA | MLS#: OC25280006

Property Details
Status
Active
Type
Single Family Residence
No. of Stories
2
County
City
Neighborhood
--
Year Built
1995
HOA Fees
$1250/mo
Finished Area
8,550 sqft
Lot Size
86.05 acres lot
Basement Area
- sqft
MLS Name
California Regional MLS
MLS Number
OC25280006
MLS Status
Active
Days on Market
245
Cumulative Days on Market
224

Continue Your Journey in App
Find your dream home, receive real-time updates, and many more!
Download App
Continue Your Journey in App
Find your dream home, receive real-time updates, and many more!
Location
HOA Management
La Cresta
HOA Fees
$15,000/ Annually
Amenities
 Amenities and services may be covered by one or multiple associations and service providers.
 Management
Disclaimer: Amenities are based on third-party information and may vary; buyers must independently verify all amenities, as information is deemed reliable but not guaranteed.
Facts & Features
Rooms
Bedrooms & bathrooms
Bedrooms: 7
Bathrooms: 9
Interior
Flooring
Carpet, Stone, Tile, Wood
Heating
Central, Forced Air, Fireplaces, Propane, Zoned
Appliances
Six Burner Stove, Barbecue, Convection Oven, Double Oven, Dishwasher, Exhaust Fan, Freezer, Disposal, Ice Maker, Microwave, Propane Cooktop, Refrigerator, Range Hood, Self Cleaning Oven, Water Softener, Tankless Water Heater, Water To Refrigerator, Water Heater, Warming Drawer, Dryer, Washer
Cooling
Central Air, Dual, Zoned
Window Features
Atrium, Double Pane Windows
Exterior Features
Barbecue, Lighting, Rain Gutters
Interior Features
Beamed Ceilings, Wet Bar, Breakfast Bar, Built In Features, Balcony, Breakfast Area, Ceiling Fans, Cathedral Ceilings, Separate Formal Dining Room, Eat In Kitchen, High Ceilings, In Law Floorplan, Living Room Deck Attached, Open Floorplan, Pantry, Quartz Counters, Stone Counters, Recessed Lighting, Storage, Sunken Living Room, Bar
Sewer
Septic Type Unknown
Construction
Year Built
Year Built: 1995
Home type
Single Family Residence
Construction Materials
Drywall, Stone, Stucco
Property Condition
Updated Remodeled, Turnkey
Foundation Details
Slab
Architectural Style
Contemporary, Custom
Roof
Concrete, Tile
Utilities & Energy
Security Features
Prewired, Security System, Carbon Monoxide Detectors, Fire Detection System, Fire Sprinkler System, Security Gate, Key Card Entry, Smoke Detectors
Water Source
Public, Well
Fireplace Features
Great Room, Kitchen, Living Room, Primary Bedroom, Multi Sided, Outside, Propane, See Through
Parking Features
Asphalt, Circular Driveway, Controlled Entrance, Concrete, Door Multi, Direct Access, Driveway, Electric Gate, Garage Faces Front, Garage, Golf Cart Garage, Garage Door Opener, Gated, Oversized, Paved, Rv Garage, Rv Access Parking, Community Structure, Storage, Workshop In Garage
Association Amenities
Management
Laundry Features
Washer Hookup, Electric Dryer Hookup, Inside, Laundry Room
Electric
Photovoltaics On Grid, Photovoltaics Seller Owned, Standard
Utilities
Cable Available, Electricity Connected, Propane, Phone Available, Underground Utilities, Water Connected
Pool Features
Filtered, Heated, Infinity, In Ground, Propane Heat, Private, Solar Heat, Salt Water, Waterfall
Other Features
Community Features
Biking, Foothills, Golf, Hiking, Horse Trails, Stables, Mountainous, Near National Forest, Rural, Valley, Park
Disclosures
Covenants Restrictions Disclosure, Hoa Disclosure
Patio And Porch Features
Concrete, Covered, Deck, Front Porch, Open, Patio, Stone, Terrace, Tile, Wrap Around
Lot Features
Agricultural, Bluff, Back Yard, Cul De Sac, Front Yard, Garden, Greenbelt, Horse Property, Irregular Lot, Lawn, Lot Over40000sqft, Landscaped, Near Park, Rolling Slope, Ranch, Rocks, Secluded, Sprinkler System, Sloped Up, Trees, Yard
Price History
| Date | Event | Price |
|---|---|---|
03/02/2026 Source: | Listed for Sale | $6,995,000 +2.94% $818/sqft |
03/02/2026 Source: | Price Decreased | $6,795,000 -2.86% $795/sqft |
02/22/2026 Source: | Contingent (Active Under Contract) | $6,995,000 $818/sqft |


Nearby Homes


Find Homes by Property Features in Murrieta, CA
Nearby New Homes For Sale


Based on information from California Regional Multiple Listing Service, Inc. as of Oct 09, 2026, 12:15AM and /or other sources. All data, including all measurements and calculations of area, is obtained from various sources and has not been, and will not be, verified by broker or MLS. All information should be independently reviewed and verified for accuracy. Properties may or may not be listed by the office/agent presenting the information. Information being provided is for consumers’ personal, non-commercial use and may not be used for any purpose other than to identify prospective properties consumers may be interested in purchasing. This website may not include listings or property addresses of sellers who have directed their listing brokers to withhold their listing or their property address from display on the Internet. © 2026 California Regional Multiple Listing Service. All Rights Reserved.
 Advertising Broker: William Johnson DRE #01463271 | William Johnson Brokerage