

- Overview
- Description
- Property Details
- Location
- HOA Management
- Facts & Features
- Getting Around
- Nearby Homes


Street View
$899,900
Monthly Est:$4,479
 2 Beds
 2 Baths
2 full baths
 1,600sqft
3777 Independence Ave #7H, Bronx, NY 10463
$899,900
$4,479/moEst:
Get Pre-Approved
Stock Cooperative
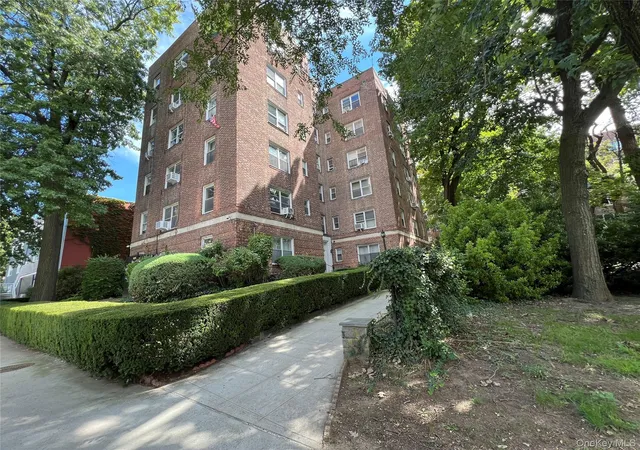
Built in 1963
$2,595/mo HOA
-- sqft lot
$562/sq.ft
Description
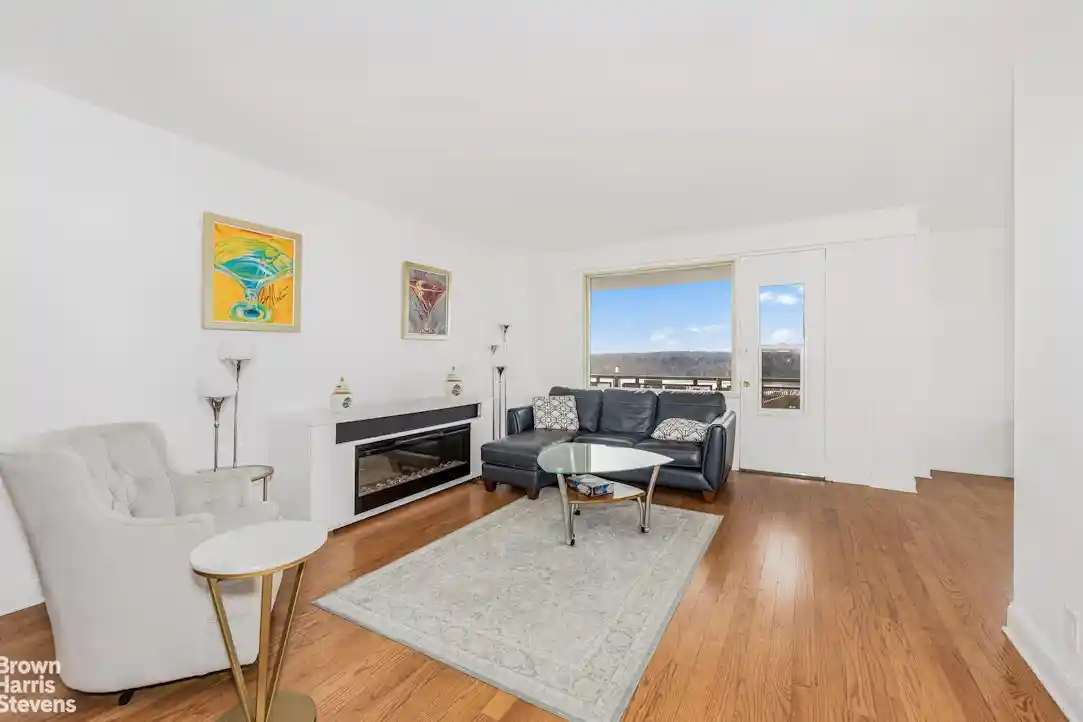
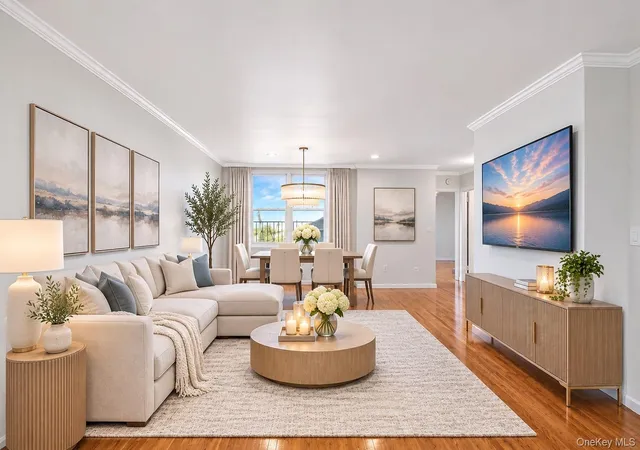
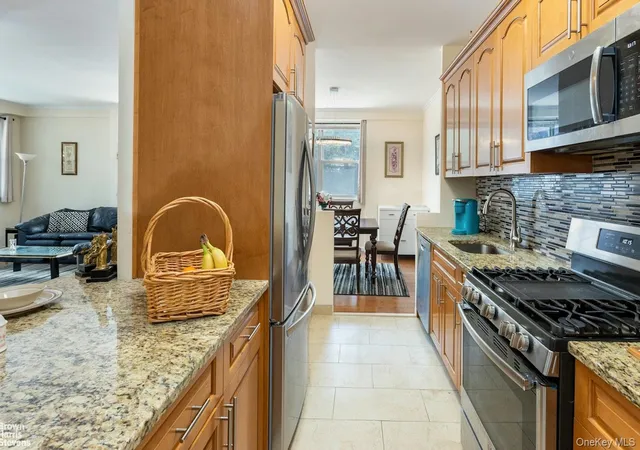
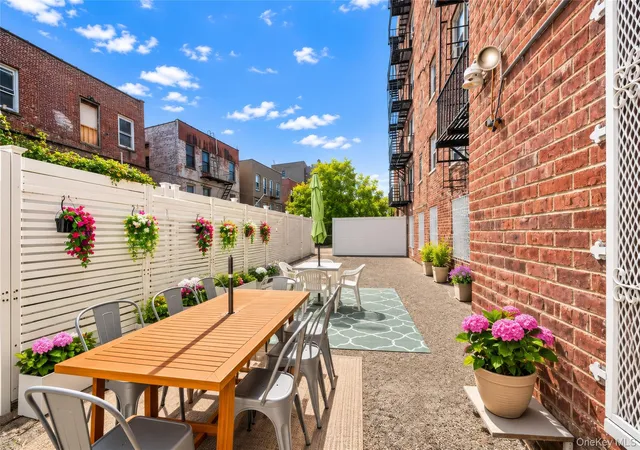
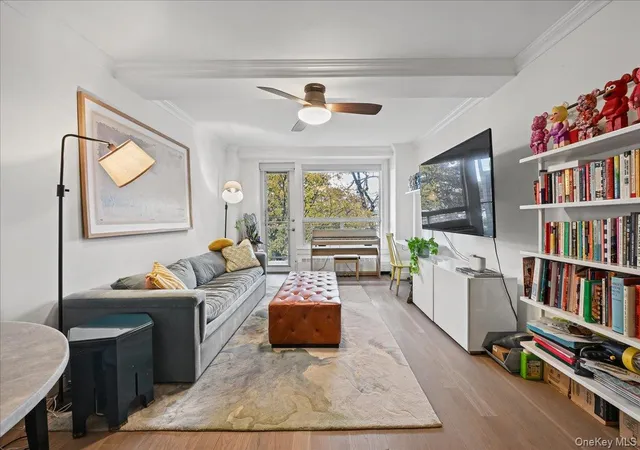
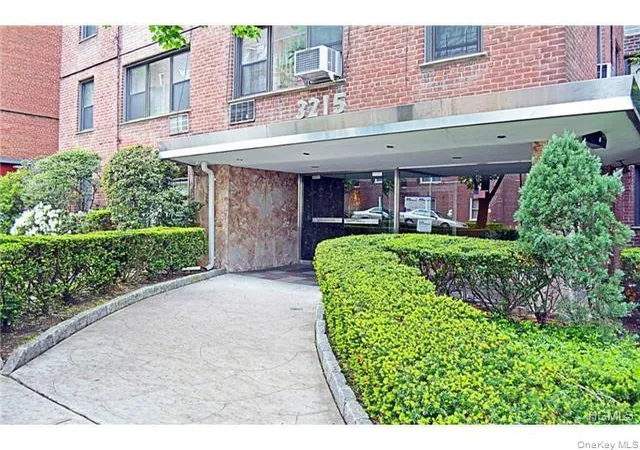
Come discover the crown jewel of Hudson Tower! This beautifully reimagined residence, originally a three-bedroom, has been thoughtfully reconstructed into a spacious two-bedroom, two-bathroom home with an expansive private terrace. The open layout and modern design evoke the feeling of a Tribeca loft, blending sophistication with comfort. Included is a deeded garage space on the upper level, adding both convenience and value. The chef’s kitchen is truly a showstopper — showcasing gleaming white quartz countertops, a massive 10' x 4' island with seating, and an abundance of custom white gloss cabinetry. Top-of-the-line appliances include a Thermador stovetop, built-in refrigerator, JennAir double ovens, built-in microwave and warming draw, double sinks, and two built-in dishwashers. A dedicated built-in office area adds modern functionality to the space. The sun-drenched living, dining, and kitchen areas feature beautiful wood floors and benefit from south and west exposures, filling the home with natural light throughout the day. Oversized windows and recessed lighting create an inviting ambiance, while the dining area easily accommodates large gatherings. Direct access to the gigantic private terrace creates the ultimate space for entertaining, relaxing, or dining al fresco. The master suite is a retreat in itself, offering massive his-and-hers walk-in closets and a luxurious exceptionally large en-suite bathroom with double sinks, porcelain tile finishes, and a walk-in shower stall complete with bench seating and multiple shower heads. Additional highlights include nearly 8-foot doorways, built-in speakers in both the living room and master bedroom, abundance of built-in custom cabinetry for storage, and custom covers for the HVAC units — thoughtful details that elevate both style and comfort. Monthly maintenance conveniently includes indoor parking, gas, electric, central A/C and heat, and water. Hudson Tower amenities enhance your lifestyle with a 24-hour doorman, seasonal pool, bicycle and regular storage, garage parking, and a playground. This prime location is steps from restaurants, shopping, parks, schools, and public transit, including local/express buses. Plus, the Spuyten Duyvil Metro North Station nearby makes commuting to Grand Central a breeze in under 25 minutes. This is a rare offering that combines luxury, functionality, and style in one of the most desirable buildings — a must-see!
- Houzeo last checked: 15 minutes ago
- Listing updated: October 20, 2026 at 7:05 am
- Listing Provided by: Edward Meltser (917) 577-8694 | RE/MAX In The City (929) 222-4200
- Source: OneKey MLS-NY as distributed by MLS GRID | MLS#: 1025678

This condo is in:
 Hot Tub / Spa
 Basketball Court
 Park / Green Space
 Playground
 Swimming Pool
 Security
Property Details
Status
Active
Type
Condominium
No. of Stories
16
County
City
Neighborhood
Year Built
1963
HOA Fees
$2595/mo
Finished Area
1,600 sqft
Lot Size
-- sqft lot
Basement Area
- sqft
MLS Name
OneKey MLS
MLS Number
1025678
MLS Status
Active
Days on Market
126
Cumulative Days on Market
348

Continue Your Journey in App
Find your dream home, receive real-time updates, and many more!
Continue Your Journey in App
Find your dream home, receive real-time updates, and many more!
Location
HOA Management
Garthchester Realty
HOA Fees
$2,595/ Monthly
Amenities
 Amenities and services may be covered by one or multiple associations and service providers.
 Electricity
 Heating
 Trash Pickup
 Sewer
 Parking
 Park Playground
 Elevator
 Gas
 Water
 Pool
 Lawn Care
 Snow Removal
 Security Guard
 Air Conditioning
 Common Area Maintenance
Grounds Care
Live In Super
Pool Service
Exterior Maintenance
Building Link
Utilities
Disclaimer: Amenities are based on third-party information and may vary; buyers must independently verify all amenities, as information is deemed reliable but not guaranteed.
Facts & Features
Rooms
Bedrooms & bathrooms
Bedrooms: 2
Bathrooms: 2
Interior
Appliances
Cooktop, Dishwasher, Microwave, Oven, Refrigerator
Cooling
Central Air
Heating
Forced Air, Hot Air, Natural Gas
Flooring
Hardwood
Sewer
Public Sewer
Window Features
Oversized Windows
Exterior Features
Balcony
Interior Features
Eat In Kitchen, Elevator, Entrance Foyer, Granite Counters
Construction
Year Built
Year Built: 1963
Home type
Stock Cooperative
Architectural Style
High Rise, Other
Construction Materials
Brick
Foundation Details
Brick/mortar
Property Condition
Actual
Utilities & Energy
Parking Features
Assigned, Attached, Common, Driveway, Garage
Security Features
Fire Sprinkler System, Video Cameras
Laundry Features
Common Area, In Basement, Laundry Room
Water Source
Public
Pool Features
Community, In Ground, Outdoor Pool
Basement
Common, Full, Storage Space, Walk Out Access
Utilities
Cable Available, Electricity Available, Electricity Connected, Natural Gas Available, Natural Gas Connected, Phone Available, Sewer Available, Sewer Connected, Trash Collection Public, Water Available, Water Connected
Association Amenities
Building Link, Door Person, Elevator(s), Landscaping, Live In Super, Parking, Playground, Pool, Snow Removal, Trash
Other Features
Lot Features
Garden, Landscaped, Near Public Transit, Near School, Near Shops, Views
Community Features
Playground, Pool
Disclosures
By Laws
Subdivision Name
Hudson Tower
Price History
| Date | Event | Price |
|---|---|---|
10/19/2026 Source: | Listed for Sale | $899,900 $562/sqft |
10/15/2026 Source: | Listing Removed | $899,900 $562/sqft |
11/05/2025 Source: | Price Decreased | $899,900 -2.71% $562/sqft |
09/03/2025 Source: | Listed for Sale | $925,000 $578/sqft |

Nearby Homes
Find Homes by Property Features in New York, NY


Based on information from OneKey MLS® through Nov 18, 2026, 05:46AM as submitted to and distributed by MLS GRID. All data is obtained from various sources and may not have been verified by broker or MLS GRID. Supplied Open House Information is subject to change without notice. All information should be independently reviewed and verified for accuracy. Properties may or may not be listed by the office/agent presenting the information. IDX information is provided exclusively for consumers’ personal non-commercial use. It may not be used for any purpose other than to identify prospective properties consumers may be interested in purchasing. The data is deemed reliable but is not guaranteed by MLS GRID. The use of the MLS GRID Data may be subject to an end-user license agreement prescribed by the Member Participant’s applicable MLS, if any, and as amended from time to time. © 2026 OneKey MLS. All rights reserved.
 Advertising Broker: Derek Greene | The Greene Realty Group