- Overview
- Description
- Property Details
- Location
- HOA Management
- Facts & Features
- Getting Around
- Nearby Homes

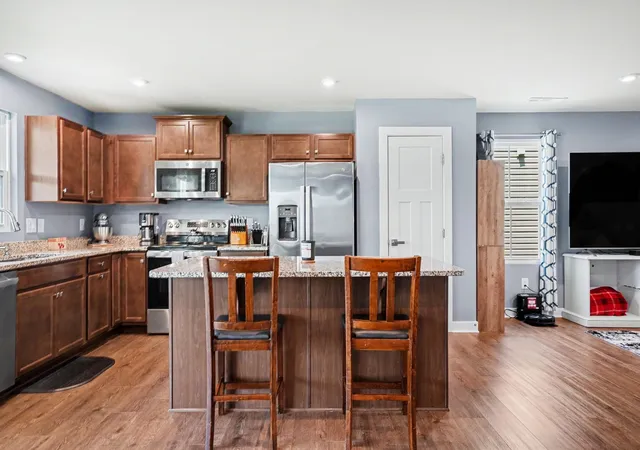


$359,000
Monthly Est:$1,787
 3 Beds
 2 Baths
2 full baths
 1,533sqft
378 Carothers Way, White House, TN 37188
$359,000
$1,787/moEst:
Get Pre-Approved
Single Family Residence
Built in 2024
$115/mo HOA
0.12 acre lot
$234/sq.ft
Description
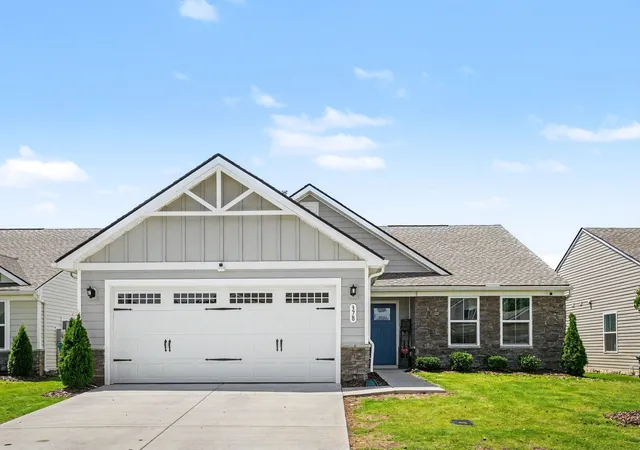
Welcome home to this beautifully maintained 3-bedroom, 2-bath home in the desirable White House community. Offering an inviting open-concept layout and thoughtful design throughout, this move-in ready property is perfect for both everyday living and entertaining.
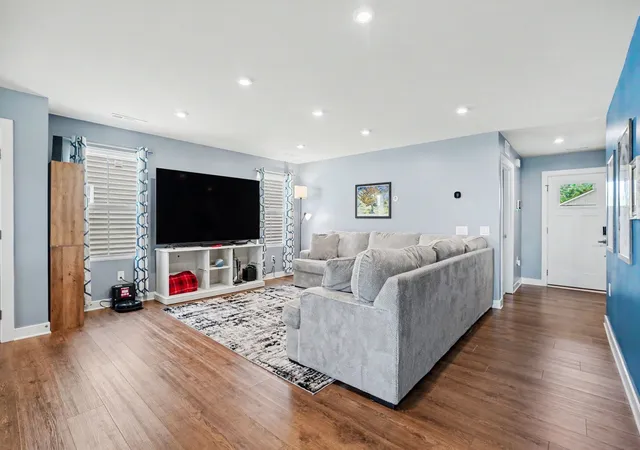
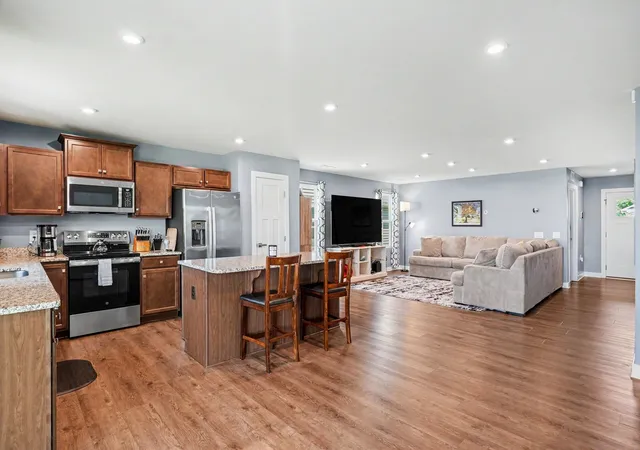
Step inside through the welcoming foyer and into the spacious living, dining, and kitchen areas filled with natural light. Durable laminate flooring runs throughout the main living spaces, while the bedrooms feature comfortable carpeting. The kitchen is the heart of the home, featuring walk in pantry, Upgraded cabinetry with pull-out organizers, and a large center island, with additional prep space, storage, and seating for family and guests.
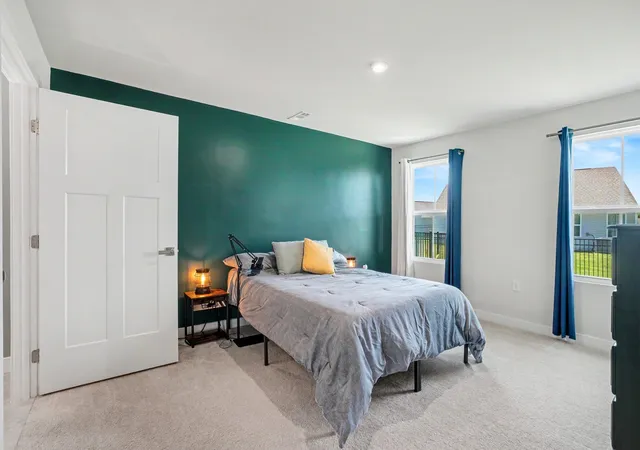
The private primary suite offers a relaxing retreat with an ensuite bath and spacious walk-in closet. Two additional bedrooms provide flexibility for guests, a home office, nursery, playroom, or growing families.
Enjoy outdoor living on the covered rear patio, perfect for morning coffee, grilling, watching the sunset, or relaxing after a long day. The backyard offers space for pets, gardening, outdoor games, or simply enjoying Tennessee's beautiful seasons. The Vivint smart security system provides added convenience and peace of mind.
Conveniently located near shopping, dining, parks, and everyday amenities, this home also offers quick access to I-65 for an easy commute to Nashville. Enjoy the charm of small-town living while remaining close to world-class entertainment, live music, professional sports, healthcare facilities, and major employers. Located within the Sumner County School District, this home offers the perfect balance of convenience and community.
Lovingly cared for and move-in ready, this home is ready for its next owner. Schedule your private showing today before this opportunity is gone!
Discounted rate options and no lender-fee future refinancing may be available for qualified buyers of this home.
- Houzeo last checked: 1 hour ago
- Listing updated: October 1, 2026 at 1:40 pm
- Listing Provided by: Lisa Marie Mason (615) 300-8113 DRE #377976, Brian Mason DRE #377978 | Orchard Brokerage, LLC (615) 821-0995
- Source: Nashville (RealTracs Mid) MLS-TN | MLS#: 3230493

Property Details
Status
Active
Type
Single Family Residence
No. of Stories
1
County
City
Neighborhood
--
Year Built
2024
HOA Fees
$115/mo
Finished Area
1,533 sqft
Lot Size
0.12 acre lot
Basement Area
- sqft
MLS Name
Nashville (RealTracs Mid) MLS
MLS Number
3230493
MLS Status
Active
Days on Market
126

Continue Your Journey in App
Find your dream home, receive real-time updates, and many more!
Download App
Continue Your Journey in App
Find your dream home, receive real-time updates, and many more!
Location
HOA Management
N/A
HOA Fees
$115/ Monthly
Amenities
 Amenities and services may be covered by one or multiple associations and service providers.
 Bike Trails
 Walk path
Underground Utilities
Disclaimer: Amenities are based on third-party information and may vary; buyers must independently verify all amenities, as information is deemed reliable but not guaranteed.
Facts & Features
Rooms
Bedrooms & bathrooms
Bedrooms: 3
Bathrooms: 2
Interior
Heating
Central
Flooring
Carpet, Laminate, Tile
Interior Features
Entrance Foyer, Open Floorplan, Pantry, Walk In Closet(s), Kitchen Island
Appliances
Electric Range, Dishwasher, Microwave
Cooling
Central Air
Sewer
Public Sewer
Construction
Year Built
Year Built: 2024
Home type
Single Family Residence
Construction Materials
Hardboard Siding, Stone
Architectural Style
Traditional
Roof
Shingle
Utilities & Energy
Parking Features
Garage Faces Front
Utilities
Water Available
Water Source
Public
Basement
None
Association Amenities
Sidewalks, Underground Utilities, Trail(s)
Other Features
Subdivision Name
Fields At Oakwood Ph 5
Patio And Porch Features
Patio, Covered
Price History
| Date | Event | Price |
|---|---|---|
06/04/2026 Source: | Listed for Sale | $359,000 +2.57% $234/sqft |
07/16/2024 Source: | Sold | $350,020 $228/sqft |

Nearby Homes
Find Homes by Property Features in White House, TN
Nearby New Homes For Sale

Based on information from Realtracs® through Oct 09, 2026, 12:01PM. Data courtesy of Realtracs® MLS as distributed by MLS GRID. Some IDX listings have been excluded from this website. All data is obtained from various sources and may not have been verified by the broker or MLS GRID. Supplied Open House Information is subject to change without notice. All information should be independently reviewed and verified for accuracy. Properties may or may not be listed by the office/agent presenting the information. IDX information is provided exclusively for consumers’ personal, noncommercial use. It may not be used for any purpose other than to identify prospective properties consumers may be interested in purchasing. The data is deemed reliable but is not guaranteed by MLS GRID. The use of the MLS GRID Data may be subject to an end-user license agreement prescribed by Realtracs® MLS. © 2026 RealTracs Solutions. All Rights Reserved. Angela Fowler Real Estate, LLC | 423.320.4620 | afowler@catt.com Mailing Address: 452 Kailors Cove Cir, Ringgold, GA 30736
 Advertising Broker: Angela Fowler | Angela Fowler Real Estate, LLC.