- Overview
- Description
- Property Details
- Location
- Facts & Features
- Getting Around
- Nearby Homes

Street View
$2,250,000
Monthly Est:$11,199
 4 Beds
 5 Baths
3 full baths + 2 half baths
 5,726sqft
378 Conestoga Rd, Franktown, CO 80116
$2,250,000
$11,199/moEst:
Get Pre-Approved
Single Family Residence
Built in 1997
$-- HOA
13.53 acres lot
$393/sq.ft
Description
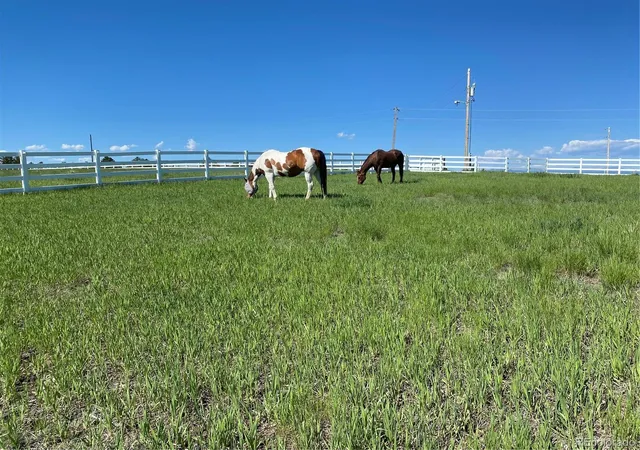
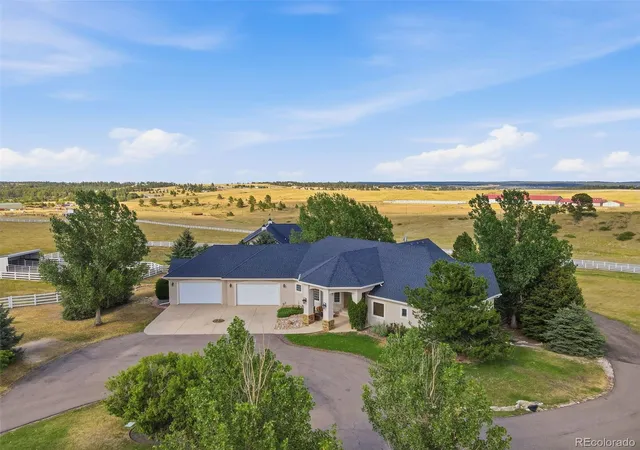
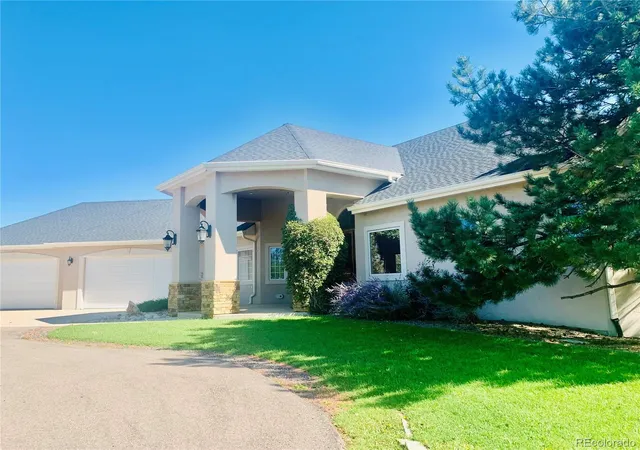
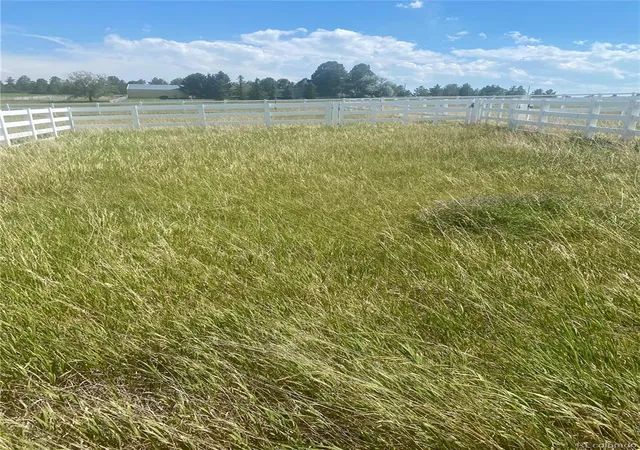
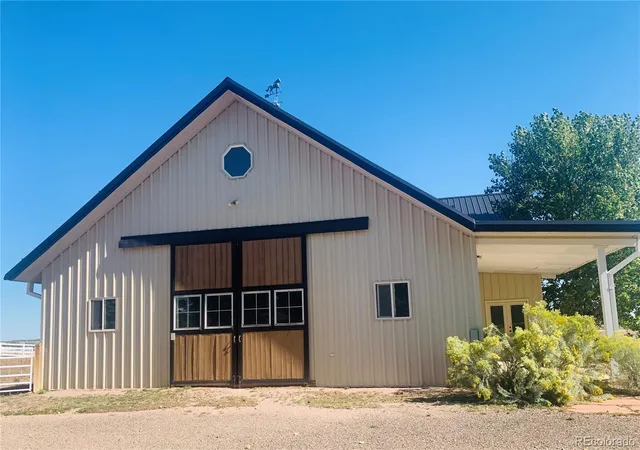
NEW PRICE! EQUESTRIAN ESTATE 13.53 acres MOVE IN READY located Quarter mile off Highway 86, 5 miles East of Franktown, Colorado. CUSTOM thoughtfully designed remodeled/updated 5726sf Ranch style home is a perfect match for you and your Horses. Fully Vinyl fenced/crossed fenced, pastures, corrals, outdoor riding Arena, 6-Stall & 2-Stall Barns, 2-Stall Loafing Shed, Gates to move your horses with ease from one area to another. Enter the property on an asphalt driveway and stop at a 72'x50' 2009 Custom designed Horse Barn. 6 wood-sided stalls with rubber mats, sliding doors, lights, windows, electric rollup double door and exit door to the corral. Other features Wash Stall, Feed & Tack Rooms, Hot/Cold water. This custom home has textured walls, wood beamed ceiling, rustic stacked rock fireplace, TV entertainment center, wood floors and two doors to the deck. Enjoy sharing a meal in front of the outdoor fireplace, prepared on the outdoor grill. The chef style kitchen includes stainless steel Viking appliances, granite, eating bar, French white cabinet finishes, and Eat-in area. Formal Dining room for hosting friends and family. Special seating area and half bath near front entrance. Primary Ensuite has door to the deck, two walk-in closets with custom shelves and dressers, Bathroom with two vanities/sinks, soaking tub and two showers. Custom designed 2012 walkout Basement has Primary Bedroom with full bathroom, Secondary bedroom, Exercise/Guest room, Home Office, Family room, built-in TV center, Bar and Game room areas, full & half bathrooms, Bookshelves/storage cabinets. Exit to patio and fenced yard. Furnace room for storage, 2 hot water heaters (2019), well pressure tank (2022), 2-zoned furnace (2020), steam humidifier and radon mitigation system. Security ADT system available. Enjoy privacy. Large adjacent private properties. Views of Pikes Peak, mountains and the Eastern plains. This is an Exceptional Horse Property. It can be a New HOME for you and your Horses.
- Houzeo last checked: 2 hours ago
- Listing updated: October 6, 2026 at 2:20 am
- Listing Provided by: Sharon Culbertson (303) 250-1618 | Brokers Guild Real Estate (303) 752-0007
- Source: DENVER (RE COLORADO) MLS-CO | MLS#: 6848315

Property Details
Status
Active
Type
Single Family Residence
No. of Stories
-
County
City
Neighborhood
--
Year Built
1997
HOA Fees
-
Finished Area
5,726 sqft
Lot Size
13.53 acres lot
Basement Area
- sqft
MLS Name
DENVER (RE COLORADO) MLS
MLS Number
6848315
MLS Status
Active
Days on Market
51

Continue Your Journey in App
Find your dream home, receive real-time updates, and many more!
Download App
Continue Your Journey in App
Find your dream home, receive real-time updates, and many more!
Location
Facts & Features
Rooms
Bedrooms & bathrooms
Bedrooms: 4
Bathrooms: 5
Bedroom
Level: Main
Bedroom
Level: Basement
Bedroom
Level: Basement
Bedroom
Level: Basement
Kitchen
Level: Main
Dining Room
Level: Main
Living Room
Level: Main
Family Room
Level: Basement
Office
Level: Basement
Bathroom Full
Level: Main
Bathroom Half
Level: Main
Bathroom Full
Level: Basement
Bathroom Full
Level: Basement
Bathroom Half
Level: Basement
Laundry
Level: Main
Mud Room
Level: Main
Game Room
Level: Basement
Interior
Flooring
Carpet, Tile, Wood
Window Features
Double Pane Windows, Window Coverings, Window Treatments
Interior Features
Built In Features, Eat In Kitchen, Entrance Foyer, Five Piece Bath, Granite Counters, High Ceilings, High Speed Internet, Kitchen Island, Open Floorplan, Pantry, Primary Suite, Radon Mitigation System, Smoke Free, Sound System, Vaulted Ceiling(s), Walk In Closet(s), Wet Bar
Exterior Features
Barbecue, Gas Grill, Gas Valve, Lighting
Cooling
Central Air
Appliances
Bar Fridge, Convection Oven, Dishwasher, Disposal, Double Oven, Dryer, Freezer, Gas Water Heater, Humidifier, Microwave, Oven, Range, Range Hood, Refrigerator, Self Cleaning Oven, Washer
Sewer
Septic Tank
Heating
Forced Air, Natural Gas
Construction
Year Built
Year Built: 1997
Home type
Single Family Residence
Property Condition
Updated/remodeled
Architectural Style
Mountain Contemporary
Roof
Composition
Foundation Details
Slab
Construction Materials
Stucco
Utilities & Energy
Fireplace Features
Gas, Gas Log, Living Room, Outside
Water Source
Well
Electric
110v
Utilities
Electricity Connected, Internet Access (wired), Natural Gas Connected
Basement
Daylight, Finished, Walk Out Access
Security Features
Carbon Monoxide Detector(s), Radon Detector, Security System, Smoke Detector(s)
Laundry Features
Sink
Parking Features
Asphalt, Circular Driveway, Dry Walled, Oversized
Other Features
Lot Features
Landscaped, Sprinklers In Front, Sprinklers In Rear
Patio And Porch Features
Covered, Deck, Front Porch, Patio
Subdivision Name
Metes And Bounds
Vegetation
Grassed
Price History
| Date | Event | Price |
|---|---|---|
09/13/2026 Source: | Price Decreased | $2,250,000 -10.00% $403/sqft |
08/17/2026 Source: | Price Increased | $2,500,000 +11.11% $448/sqft |
08/17/2026 Source: | Listed for Sale | $2,250,000 $403/sqft |

Nearby Homes

Find Homes by Property Features in Franktown, CO

Based on information from REcolorado®, Inc.through Oct 08, 2026, 11:00AM. Not all properties were listed and/or closed by Company. This representation is based in whole or in part on content supplied by REcolorado®, Inc. REcolorado®, Inc. does not guarantee nor is it in any way responsible for its accuracy. Content maintained by REcolorado®, Inc. may not reflect all real estate activity in the market. Some IDX listings have been excluded from this website. Any use search of data on the website, other than by a consumer looking to purchase real estate, is prohibited. If Houzeo suspect “scraping” of the data has occurred, the suspicion and any evidence will be reported to the MLS. IDX information is provided exclusively for consumers' personal non-commercial use. It may not be used for any purpose other than to identify prospective properties consumers may be interested in purchasing. The data is deemed reliable but is not guaranteed by REcolorado®. The use of the IDX Data may be subject to an end user license agreement prescribed by REcolorado® as amended from time to time.
Based on information submitted to the MLS GRID as of Oct 08, 2026, 11:00AM. All data is obtained from various sources and may not have been verified by broker or MLS GRID. Supplied Open House information is subject to change without notice. All information should be independently reviewed and verified for accuracy. Properties may or may not be listed by the office/agent presenting the information. ©2026 REcolorado®, Inc. All Rights Reserved.
 Advertising Broker: Albert Gollas | Gollas and Company, Inc.