- Overview
- Description
- Property Details
- Location
- Facts & Features
- Getting Around
- Nearby Homes
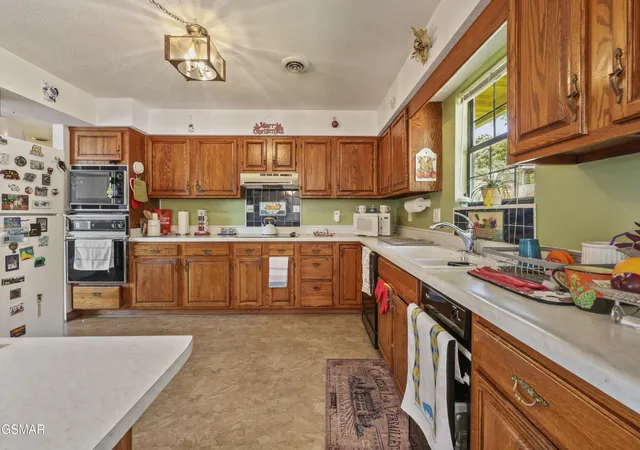

Street View
$599,900
Monthly Est:$2,986
 3 Beds
 3 Baths
3 full baths
 2,914sqft
378 White Oak Cir, Kodak, TN 37764
$599,900
$2,986/moEst:
Get Pre-Approved
Single Family Residence
Built in 1983
$-- HOA
0.5 acre lot
$206/sq.ft
Description
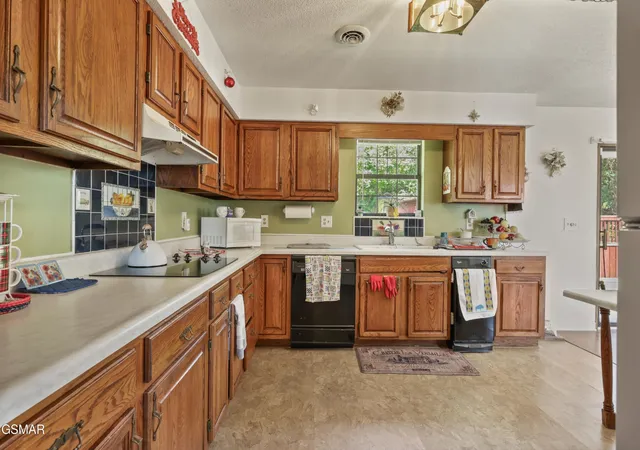
***Seller is offering $15,000 Concessions toward Kitchen Update and New Appliances***.
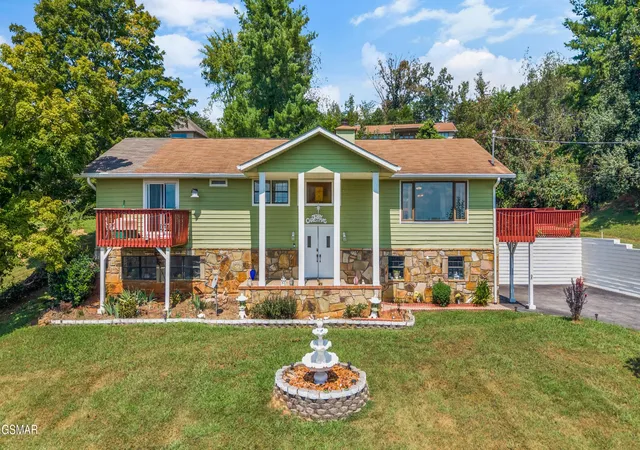
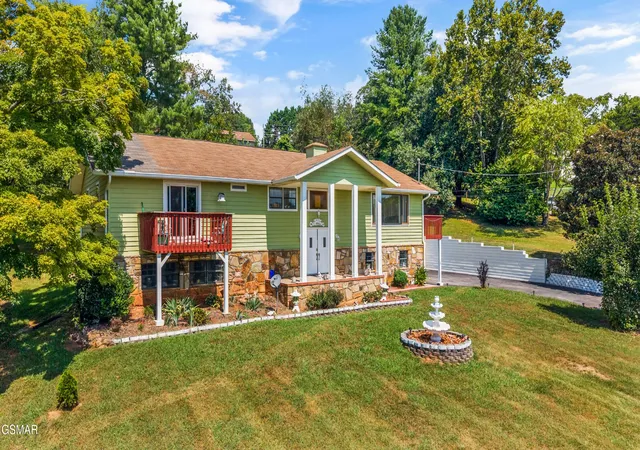
Welcome to your opportunity to own a spacious 2914 sq ft home in beautiful Kodak, Tennessee! Situated on approximately half an acre in an established, peaceful neighborhood, this 3-bedroom, 3-full-bath home offers an abundance of living space, incredible Smoky Mountain views, and the flexibility to fit a variety of lifestyles.
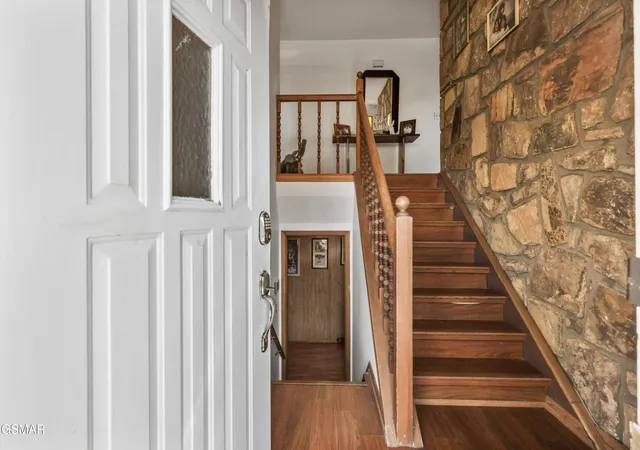
The thoughtfully designed split-level floor plan provides plenty of room to spread out, with three bedrooms, three full bathrooms, and an additional bonus room in the basement that can serve as a home office, media room, recreation area, guest space, or whatever best fits your needs. The basement also offers substantial additional living and storage space, providing functionality well beyond the home's bedroom count.
Step outside and discover some of the home's most impressive features. The property offers beautiful outdoor areas with plenty of room to entertain, relax, garden, or create additional outdoor living spaces. With the right vision, there is potential to expand the home's outdoor living experience and make the most of the property's gorgeous surroundings and mountain views.
And the views are truly special. Enjoy stunning vistas toward the Great Smoky Mountains while still being conveniently located near the area's many attractions, shopping, dining, recreation, and entertainment. You get the best of both worlds -- a peaceful residential setting tucked away from the hustle and bustle while remaining conveniently accessible to everything the area has to offer.
The two-car garage provides convenient parking and additional storage, while the approximately half-acre lot gives you room to enjoy the outdoors and make the property your own.
Whether you're looking for a place to raise a family, enjoy retirement, establish a second home, or explore short-term rental possibilities, this property offers tremendous flexibility and opportunity.
- Houzeo last checked: 13 minutes ago
- Listing updated: October 9, 2026 at 1:32 am
- Listing Provided by: Vanessa Spurgeon (865) 292-5810 DRE #373633 | The Real Estate Firm Inc. (865) 770-4030
- Source: Nashville (RealTracs Mid) MLS-TN as distributed by MLS GRID | MLS#: 3593610

Property Details
Status
Active
Type
Single Family Residence
No. of Stories
2
County
City
Neighborhood
--
Year Built
1983
HOA Fees
-
Finished Area
2,914 sqft
Lot Size
0.5 acre lot
Basement Area
- sqft
MLS Name
Nashville (RealTracs Mid) MLS
MLS Number
3593610
MLS Status
Active
Days on Market
52

Continue Your Journey in App
Find your dream home, receive real-time updates, and many more!
Continue Your Journey in App
Find your dream home, receive real-time updates, and many more!
Location
Facts & Features
Rooms
Bedrooms & bathrooms
Bedrooms: 3
Bathrooms: 3
Interior
Flooring
Carpet, Wood
Sewer
Septic Tank
Cooling
Central Air, Electric, Other
Heating
Electric, Heat Pump
Appliances
Dishwasher, Dryer, Cooktop, Electric Range, Washer
Construction
Year Built
Year Built: 1983
Home type
Single Family Residence
Architectural Style
Split Level
Construction Materials
Stone, Wood Siding
Utilities & Energy
Parking Features
Attached
Fireplace Features
Gas
Water Source
Public
Basement
Finished, Other
Utilities
Electricity Available, Water Available
Other Features
Subdivision Name
Grandview Est
Price History
| Date | Event | Price |
|---|---|---|
09/17/2026 Source: | Listed for Sale | $599,900 -2.46% $206/sqft |
09/17/2026 Source: | Price Increased | $615,000 +2.52% $211/sqft |
09/17/2026 Source: | Price Increased | $599,900 +139.96% $206/sqft |
12/17/2018 Source: | Listing Removed | $250,000 $86/sqft |

Nearby Homes
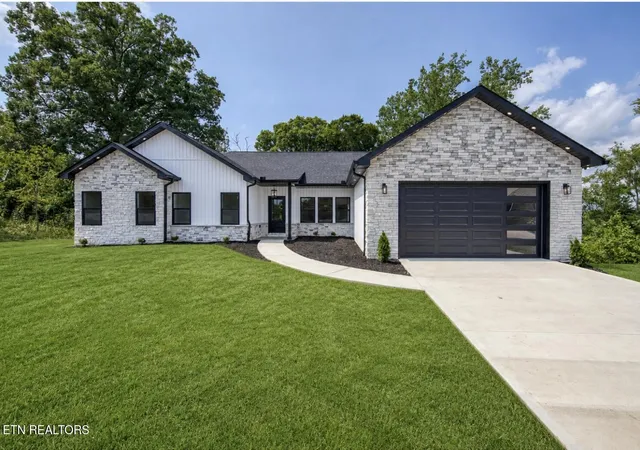
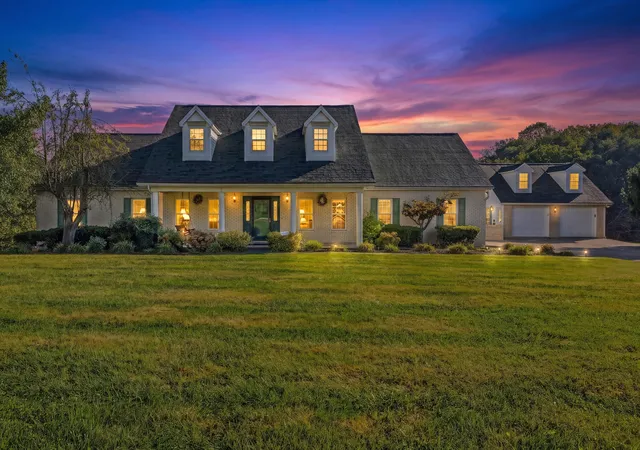
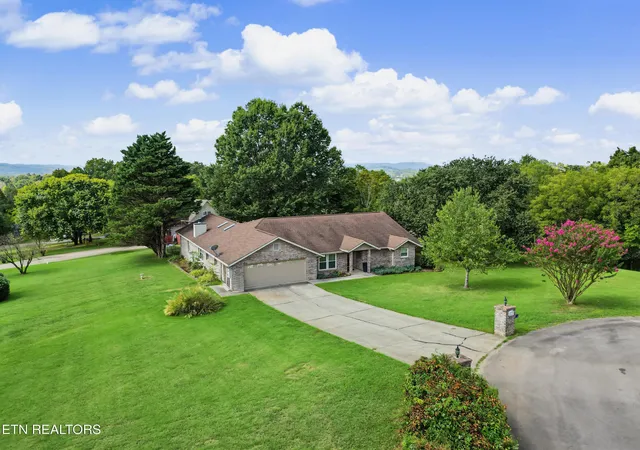

Find Homes by Property Features in Kodak, TN
Nearby New Homes For Sale
Nearby Pre-Owned Homes For Sale

Based on information from Realtracs® through Nov 09, 2026, 08:16AM. Data courtesy of Realtracs® MLS as distributed by MLS GRID. Some IDX listings have been excluded from this website. All data is obtained from various sources and may not have been verified by the broker or MLS GRID. Supplied Open House Information is subject to change without notice. All information should be independently reviewed and verified for accuracy. Properties may or may not be listed by the office/agent presenting the information. IDX information is provided exclusively for consumers’ personal, noncommercial use. It may not be used for any purpose other than to identify prospective properties consumers may be interested in purchasing. The data is deemed reliable but is not guaranteed by MLS GRID. The use of the MLS GRID Data may be subject to an end-user license agreement prescribed by Realtracs® MLS. © 2026 RealTracs Solutions. All Rights Reserved. Angela Fowler Real Estate, LLC | 423.320.4620 | afowler@catt.com Mailing Address: 452 Kailors Cove Cir, Ringgold, GA 30736
 Advertising Broker: Angela Fowler | Angela Fowler Real Estate, LLC.
