
- Overview
- Description
- Property Details
- Location
- HOA Management
- Facts & Features
- Getting Around
- Nearby Homes
 New Construction
$486,900
Monthly Est:$2,423
 4 Beds

2 full baths + 1 half bath
 2,252sqft
3781 N Boxelder Way, Beverly Hills, FL 34465
$486,900
$2,423/moEst:
Single Family Residence
Built in 2027
$9.33/mo HOA
42,124 sqft lot
$216/sq.ft
Description
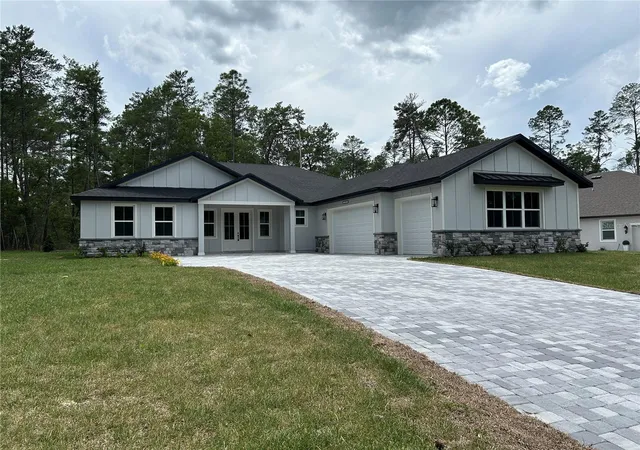
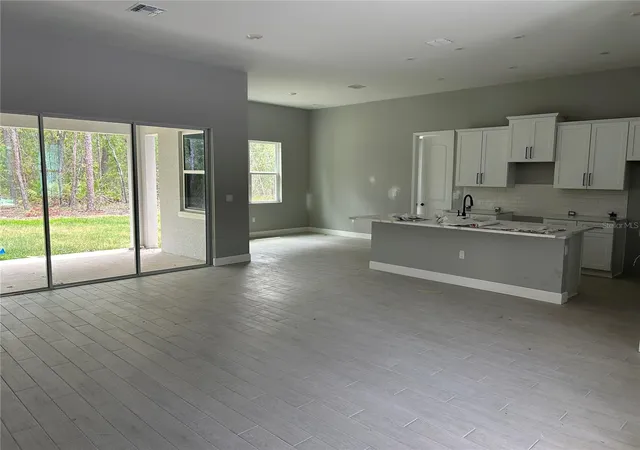
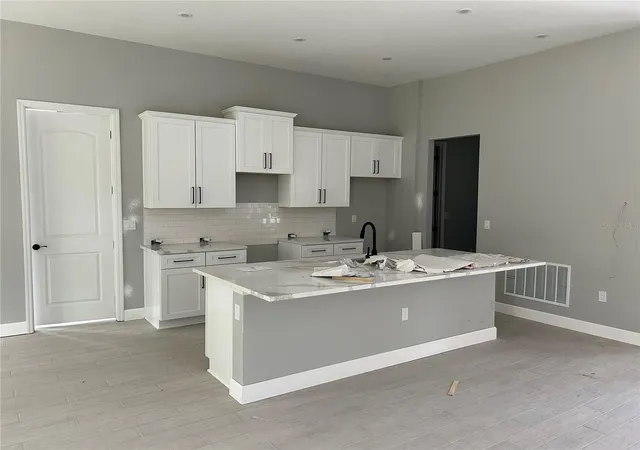
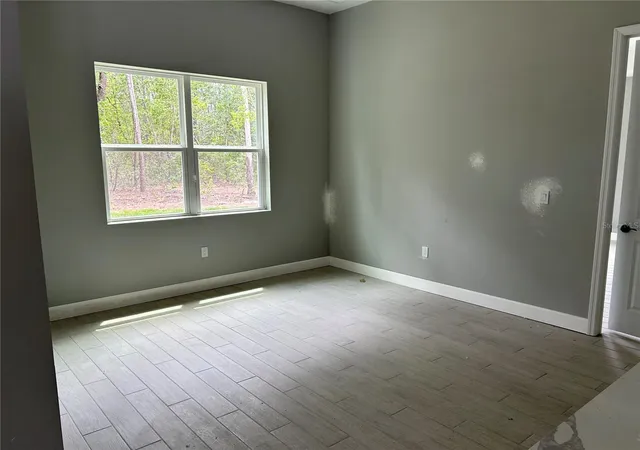
Pre-Construction. To be built. The MOMENT you walk in, you'll be stunned by how open this home feels. The Montgomery floor plan sits in Pine Ridge Community, offering modern living at its finest with high-end upgrades and thoughtful design throughout. 4 spacious bedrooms, two and a half baths, and a 3-car garage. High ceilings, luxury vinyl plank flooring, and designer finishes set the tone. The kitchen is to die for — quartz countertops, stainless steel appliances, custom cabinetry, and a large center island, perfect for entertaining and everyday living. The primary suite is a true retreat with a spa-like feel: dual vanities, a HUGE walk-in shower, and a standalone tub. Three additional bedrooms and a half bath give you room for guests, hobbies, or a home office. Enjoy modern fixtures, energy-efficient features, and plenty of storage. Outside, a covered patio invites you to relax and enjoy the Florida lifestyle. Don't miss your chance to make it yours!
- Houzeo last checked: 13 minutes ago
- Listing updated: October 21, 2026 at 11:50 pm
- Listing Provided by: Kenneth Rincon (772) 200-1205 | NEW BUILD SERVICES (863) 698-1142
- Source: Stellar MLS-FL as distributed by MLS GRID | MLS#:

Property Details
Status
Active
Type
Single Family Residence
No. of Stories
-
County
City
Neighborhood
--
Year Built
2027
HOA Fees
$9.33/mo
Finished Area
2,252 sqft
Lot Size
42,124 sqft lot
Basement Area
- sqft
MLS Name
Stellar MLS
MLS Number
P4939503
MLS Status
Active
Days on Market
110
Cumulative Days on Market
79
Continue Your Journey in App
Find your dream home, receive real-time updates, and many more!
Location
HOA Management
Gail A. Denny
HOA Fees
$111.96/ Annually
Disclaimer: Amenities are based on third-party information and may vary; buyers must independently verify all amenities, as information is deemed reliable but not guaranteed.
Facts & Features
Rooms
Bedrooms & bathrooms
Bedrooms: 4
Bathrooms: 3
Interior
Window Features
Double Pane Windows
Cooling
Central Air
Sewer
Septic Tank
Heating
Central, Electric
Flooring
Ceramic Tile, Epoxy, Luxury Vinyl
Interior Features
High Ceilings, Open Floorplan, Solid Surface Counters, Tray Ceiling(s), Walk In Closet(s)
Appliances
Dishwasher, Disposal, Dryer, Electric Water Heater, Microwave, Range, Refrigerator, Washer
Construction
Year Built
Year Built: 2027
Home type
Single Family Residence
Construction Materials
Block
Roof
Shingle
Foundation Details
Slab
Property Condition
Pre Construction
Utilities & Energy
Laundry Features
Inside
Water Source
Public
Utilities
Electricity Connected, Water Connected
Other Features
Subdivision Name
Pine Ridge Unit 3
Price History
| Date | Event | Price |
|---|---|---|
08/03/2026 Source: | Listed for Sale | $486,900 $216/sqft |
08/03/2026 Source: | Off Market | $486,900 +508.62% $216/sqft |
06/12/2026 Source: | Sold | $80,000 -6.98% $36/sqft |
05/15/2026 Source: | Pending | $86,000 $38/sqft |
04/28/2026 Source: | Listed for Sale | $86,000 $38/sqft |


Find Homes by Property Features in Beverly Hills, FL
Nearby New Homes For Sale

Based on information from Stellar MLS® through Nov 22, 2026, 04:30AM as submitted to and distributed by MLS GRID. All data is obtained from various sources and may not have been verified by the broker or MLS GRID. Supplied Open House Information is subject to change without notice. All information should be independently reviewed and verified for accuracy. Properties may or may not be listed by the office/agent presenting the information. IDX information is provided exclusively for consumers’ personal non-commercial use. It may not be used for any purpose other than to identify prospective properties consumers may be interested in purchasing. The data is deemed reliable but is not guaranteed by MLS GRID. The use of the MLS GRID Data may be subject to an end-user license agreement prescribed by the Member Participant’s applicable MLS, if any, and as amended from time to time. © 2026 Stellar MLS. All Rights Reserved.
 Advertising Broker: Fred McGill | Simple Showing, Inc