- Overview
- Description
- Property Details
- Location
- HOA Management
- Facts & Features
- Getting Around
- Nearby Homes




$149,900
Monthly Est:$746
 2 Beds
 2 Baths
2 full baths
 1,152sqft
37816 Barcelona Ave, Zephyrhills, FL 33541
$149,900
$746/moEst:
Get Pre-Approved
Manufactured Home
Built in 1980
$-- HOA
3,435 sqft lot
$130/sq.ft
Description
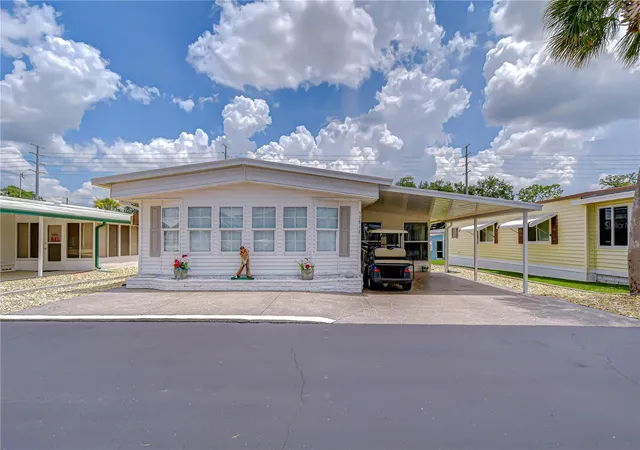
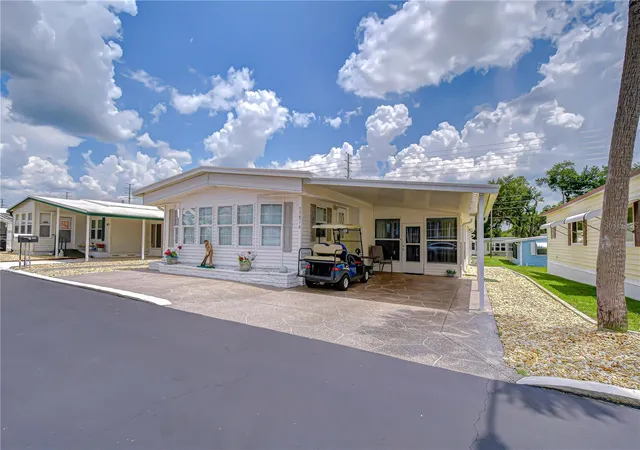
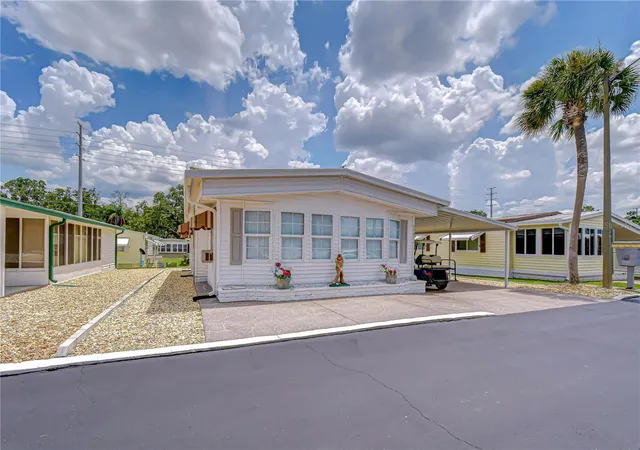
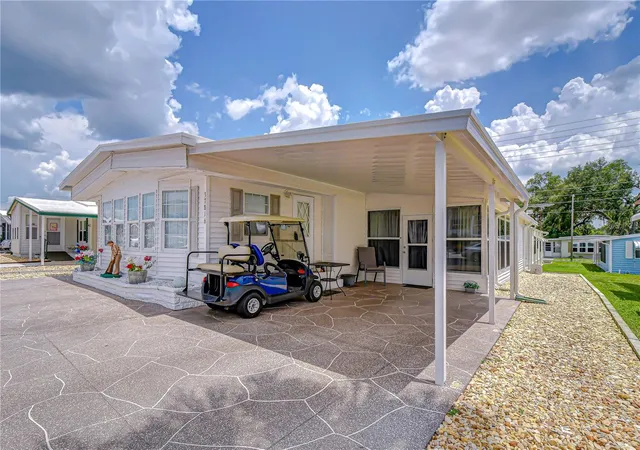
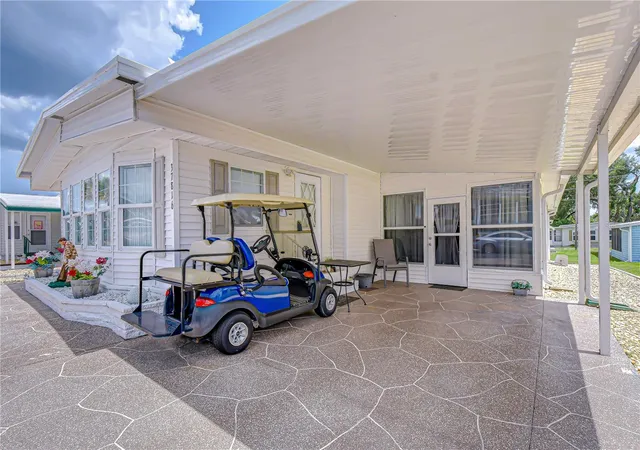
Under contract-accepting backup offers. This beautiful 2 bedroom/2 bath double-wide mobile home could be one of the best winter retreats or year-round homes you’ll find in Spanish Trails Village. It has 1,152 sq ft of heated/cooled space in the main home. PLUS, a nicely finished addition connected to the central heat and air-conditioning system. It gives you 190 sq ft of extra space to enjoy and relax in! This home is situated in Spanish Trails Village, a gated 55+ community where one owns the land under the homes. The dwelling has a great layout with easy flow from the living room to the dining room to the kitchen. The main part of the home has wall-to-wall carpeting in the main sections of the home and easy to maintain vinyl laminate flooring in the kitchen and baths. The kitchen has been nicely updated with cabinetry you’ll love and is well organized. Any cook will love creating meals here. The nearby dining room has an attractive built-in cabinet and lots of storage. In the living room you will find plenty of space to entertain family and friends. You can even put up a large, screened television if you like. But the big surprise is that it is just beyond the living room and dining room. There you have a huge 12 ft by 20 ft front room. It is surrounded by windows and gives you lots of options as to how you can use this space. Most homes in the park do not possess this benefit. Both bedrooms have walk-in closets, and the primary bedroom has a full en-suite bath with a large shower. The second bedroom is nearby and so is the second bathroom with its tub/shower. On the west side of the home, besides the addition, you have an extra wide carport where you can park your car and a golf cart. There is also a laundry/storage room and a passageway that leads to a delightful, covered porch on the rear of the home. And most of the windows in the home are double-paned. Your monthly condo fees get you access to the recreation building, swimming pool, whirlpool spa, shuffleboard courts, etc. They even cover your trash pick-up. Pets and golf carts are permitted with some limitations. Located very near restaurants, our hospital, supermarkets, home centers, medical facilities, Walmart, parks, etc. This home is well priced and will garner a lot of attention from buyers. Call today to get more information or arrange a tour!
- Houzeo last checked: 10 hours ago
- Listing updated: September 23, 2026 at 12:51 pm
- Listing Provided by: Michael Hines (813) 312-4778 | CENTURY 21 BILL NYE REALTY (813) 782-5506
- Source: Stellar MLS-FL | MLS#: TB8524598

Property Details
Status
Active Under Contract
Type
Manufactured Mobile Home
No. of Stories
1
County
City
Neighborhood
--
Year Built
1980
HOA Fees
-
Finished Area
1,152 sqft
Lot Size
3,435 sqft lot
Basement Area
- sqft
MLS Name
Stellar MLS
MLS Number
TB8524598
MLS Status
Pending
Days on Market
100
Cumulative Days on Market
80

Continue Your Journey in App
Find your dream home, receive real-time updates, and many more!
Download App
Continue Your Journey in App
Find your dream home, receive real-time updates, and many more!
Location
HOA Management
Margaret Thomas
HOA Fees
$-/ Monthly
Amenities
 Amenities and services may be covered by one or multiple associations and service providers.
 Club House
 Pool
Pool
 Trash Pickup
 Sports Court
Recreational Facilities
Disclaimer: Amenities are based on third-party information and may vary; buyers must independently verify all amenities, as information is deemed reliable but not guaranteed.
Facts & Features
Rooms
Bedrooms & bathrooms
Bedrooms: 2
Bathrooms: 2
Primary Bedroom
Level: First
Area: 154.00 Square Feet
Dimensions: 11x14
Bedroom 2
Level: First
Area: 99.00 Square Feet
Dimensions: 9x11
Living Room
Level: First
Area: 165.00 Square Feet
Dimensions: 11x15
Family Room
Level: First
Area: 256.00 Square Feet
Dimensions: 12.8x20
Kitchen
Level: First
Area: 143.00 Square Feet
Dimensions: 11x13
Bonus Room
Level: First
Area: 198.00 Square Feet
Dimensions: 11x18
Interior
Heating
Central, Electric
Appliances
Dryer, Microwave, Range, Refrigerator, Washer
Window Features
Blinds, Double Pane Windows
Interior Features
Ceiling Fans(s), Walk In Closet(s)
Flooring
Carpet, Ceramic Tile, Laminate
Cooling
Central Air
Exterior Features
Awning(s), Rain Gutters
Sewer
Public Sewer
Construction
Year Built
Year Built: 1980
Home type
Manufactured Home
Foundation Details
Crawlspace
Construction Materials
Vinyl Siding
Roof
Metal
Utilities & Energy
Association Amenities
Clubhouse, Pool, Shuffleboard Court
Utilities
Bb/hs Internet Available, Cable Available, Electricity Connected
Water Source
Public
Laundry Features
Outside
Other Features
Patio And Porch Features
Patio
Community Features
Association Recreation Owned, Buyer Approval Required, Clubhouse, Deed Restrictions, Gated Community No Guard, Pool, Street Lights
Subdivision Name
Spanish Trails Village
Lot Features
In County, Paved, Private
Price History
| Date | Event | Price |
|---|---|---|
09/21/2026 Source: | Contingent (Active Under Contract) | $149,900 $130/sqft |
07/01/2026 Source: | Listed for Sale | $149,900 $130/sqft |

Getting Around 37816 Barcelona Ave
Bike Score®

Somewhat Bikeable
44/100
Walk Score®

Somewhat Walkable
51/100
Data provided by Redfin
Nearby Homes
Find Homes by Property Features in Zephyrhills, FL

Based on information from Stellar MLS® through Oct 09, 2026, 02:30PM as submitted to and distributed by MLS GRID. All data is obtained from various sources and may not have been verified by the broker or MLS GRID. Supplied Open House Information is subject to change without notice. All information should be independently reviewed and verified for accuracy. Properties may or may not be listed by the office/agent presenting the information. IDX information is provided exclusively for consumers’ personal non-commercial use. It may not be used for any purpose other than to identify prospective properties consumers may be interested in purchasing. The data is deemed reliable but is not guaranteed by MLS GRID. The use of the MLS GRID Data may be subject to an end-user license agreement prescribed by the Member Participant’s applicable MLS, if any, and as amended from time to time. © 2026 Stellar MLS. All Rights Reserved.
 Advertising Broker: Fred McGill | Simple Showing, Inc