- Overview
- Description
- Property Details
- Location
- HOA Management
- Facts & Features
- Getting Around
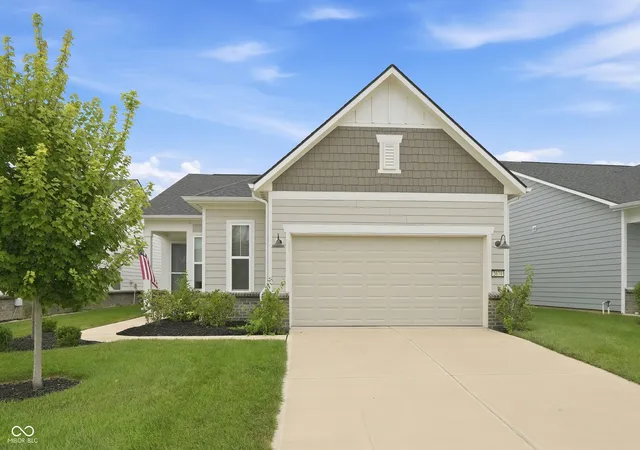
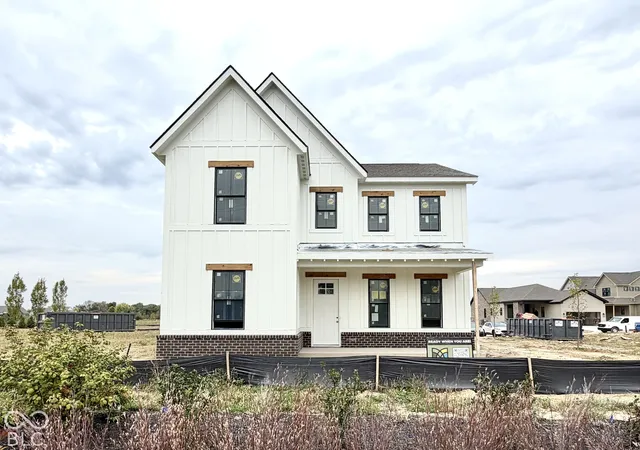
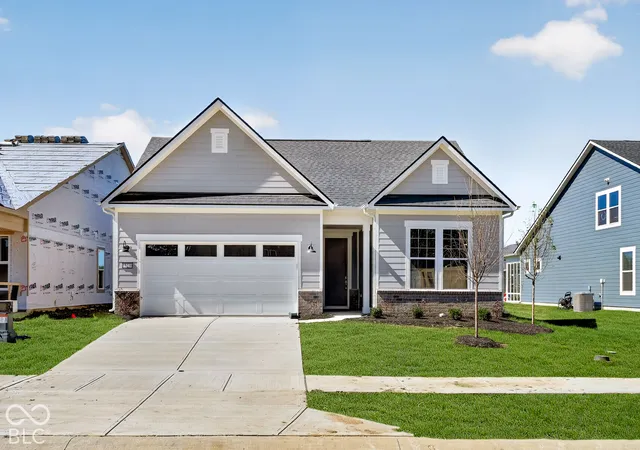
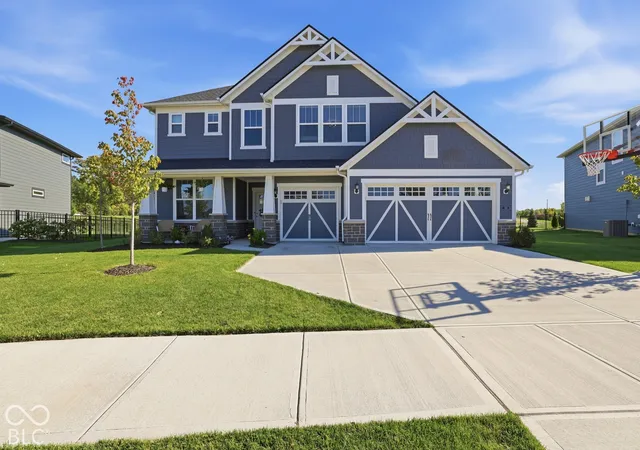
- Nearby Homes
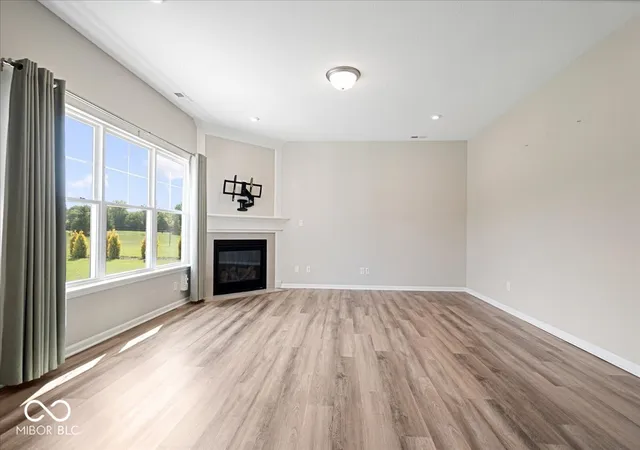

Street View
$469,900
Monthly Est:$2,339
 4 Beds
 3 Baths
2 full baths + 1 half bath
 2,701sqft
3783 Railhead Ave, Westfield, IN 46074
$469,900
$2,339/moEst:
Get Pre-Approved
Single Family Residence
Built in 2022
$50.33/mo HOA
9,583 sqft lot
$174/sq.ft
Description
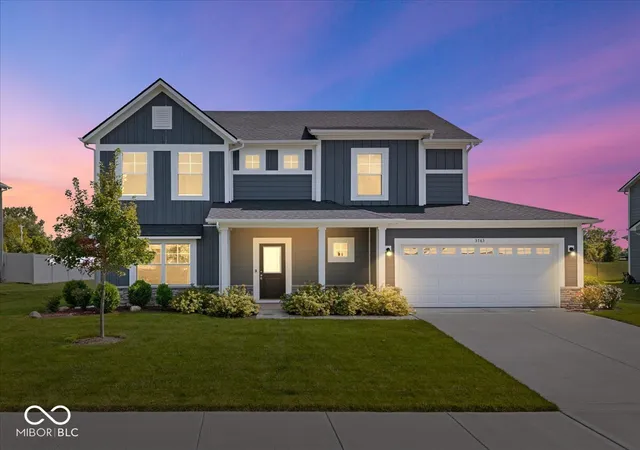
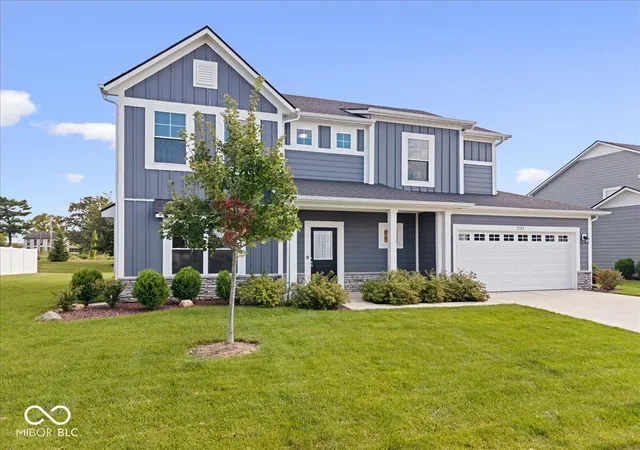
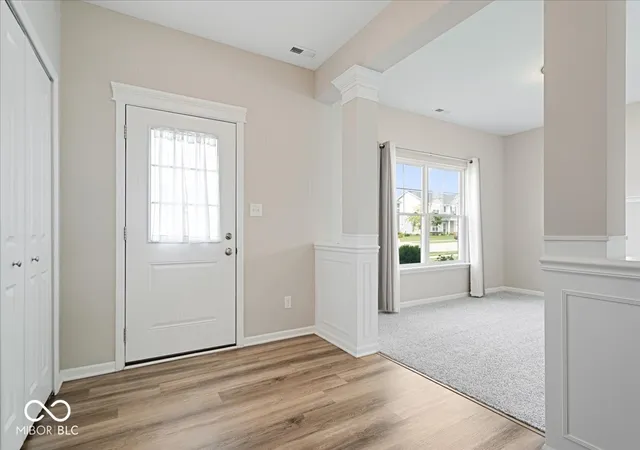
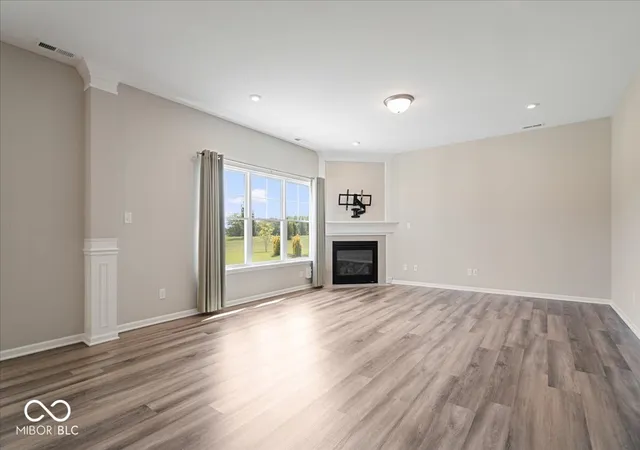
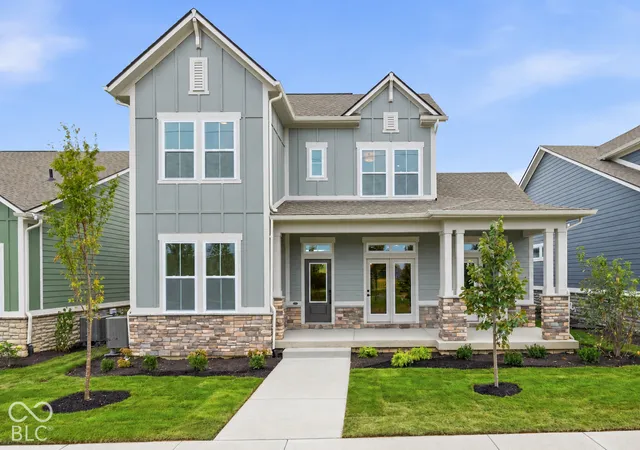
Welcome to 3783 Railhead Ave in Westfield's Lindley Run! Built in 2022, this spacious 4-bedroom, 2.5-bath home offers 2,701 square feet and a thoughtfully designed floor plan with impressive living and storage space throughout. The kitchen features granite countertops, tile backsplash, stainless steel appliances, a large center island and pantry, opening to the main living spaces for an easy, connected flow. A lovely sunroom provides additional space to relax and enjoy views of the backyard. Upstairs, a versatile loft adds even more flexible living space, while the conveniently located laundry room features a utility sink. The oversized primary suite is a true highlight, offering plenty of room to unwind along with a private bath featuring double vanities and a spacious walk-in closet. Each of the additional bedrooms also features its own walk-in closet, providing exceptional storage throughout the home. Outside, enjoy a large backyard with a walking path and common area directly behind the property, creating a more open feel with additional green space beyond the yard. Additional features include a formal dining room, mudroom, 3-car attached tandem garage, high-efficiency gas furnace and central air. A beautifully appointed newer home offering generous room sizes, abundant storage and flexible living spaces in Westfield!
- Houzeo last checked: 0 minutes ago
- Listing updated: October 2, 2026 at 5:41 pm
- Listing Provided by: Eric Heuer (317) 518-6284 | RE/MAX Edge (317) 606-8111
- Source: Metropolitan Indianapolis Board of REALTORS (MIBOR) MLS-IN | MLS#: 22122305

Property Details
Status
Active
Type
Single Family Residence
No. of Stories
-
County
City
Neighborhood
--
Year Built
2022
HOA Fees
$50.33/mo
Finished Area
2,701 sqft
Lot Size
9,583 sqft lot
Basement Area
- sqft
MLS Name
Metropolitan Indianapolis Board of REALTORS (MIBOR) MLS
MLS Number
22122305
MLS Status
Active
Days on Market
41
Cumulative Days on Market
36

Continue Your Journey in App
Find your dream home, receive real-time updates, and many more!
Download App
Continue Your Journey in App
Find your dream home, receive real-time updates, and many more!
Location
HOA Management
N/A
HOA Fees
$151/ Quarterly
Amenities
 Amenities and services may be covered by one or multiple associations and service providers.
 Insurance
 Maintenance
 Bike Trails
 Lawn Care
 Club House
 Park Playground
 Health Club
 Snow Removal
 Walk path
Entrance Common
ParkPlayground
Pond Year Round
Picnic Area
Association Home Owners
Management
Exercise Course
Walking Trails
Recreation Facilities
Nature Area
Disclaimer: Amenities are based on third-party information and may vary; buyers must independently verify all amenities, as information is deemed reliable but not guaranteed.
Facts & Features
Rooms
Bedrooms & bathrooms
Bedrooms: 4
Bathrooms: 3
Bedroom 2
Level: Upper
Area: 120.00 Square Feet
Dimensions: 12x10
Bedroom 3
Level: Upper
Area: 110.00 Square Feet
Dimensions: 11x10
Bedroom 4
Level: Upper
Area: 121.00 Square Feet
Dimensions: 11x11
Breakfast Room
Level: Main
Area: 165.00 Square Feet
Dimensions: 15x11
Dining Room
Level: Main
Area: 165.00 Square Feet
Dimensions: 15x11
Great Room
Level: Main
Area: 255.00 Square Feet
Dimensions: 17x15
Master Bedroom
Level: Upper
Area: 195.00 Square Feet
Dimensions: 15x13
Hearth Room
Level: Main
Area: 165.00 Square Feet
Dimensions: 15x11
Kitchen
Level: Main
Area: 165.00 Square Feet
Dimensions: 15x11
Laundry
Level: Main
Area: 36.00 Square Feet
Dimensions: 6x6
Utility Room
Level: Main
Area: 77.00 Square Feet
Dimensions: 11x7
Loft
Level: Upper
Area: 100.00 Square Feet
Dimensions: 10x10
Interior
Interior Features
High Ceilings, Tray Ceiling(s), Vaulted Ceiling(s), Kitchen Island, Entrance Foyer, Pantry, Smart Thermostat, Walk In Closet(s), Bath Sinks Double Main, Breakfast Bar
Heating
Forced Air, Natural Gas, High Efficiency (90%+ Afue )
Appliances
Dishwasher, Disposal, Microwave, Convection Oven, Gas Oven, Water Heater, Refrigerator
Cooling
Central Air
Window Features
Screens
Construction
Year Built
Year Built: 2022
Home type
Single Family Residence
Foundation Details
Slab
Architectural Style
Farmhouse
Construction Materials
Cement Siding, Cultured Stone, Stone
Utilities & Energy
Association Amenities
Clubhouse, Dog Park, Exercise Course, Insurance, Jogging Path, Landscaping, Maintenance, Management, Park, Picnic Area, Playground, Pond Year Round, Recreation Facilities, Snow Removal, Trail(s)
Water Source
Public
Laundry Features
Sink, Laundry Room
Fireplace Features
Living Room
Parking Features
Attached, Garage Door Opener, Tandem
Security Features
Smoke Detector(s)
Other Features
Disclosures
Relocation Controlled
Subdivision Name
Lindley Run
Price History
| Date | Event | Price |
|---|---|---|
08/28/2026 Source: | Listed for Sale | $480,000 +2.15% $178/sqft |
08/28/2026 Source: | Price Increased | $469,900 +0.60% $174/sqft |
04/10/2023 Source: | Price Decreased | $467,104 -1.50% $173/sqft |
08/18/2022 Source: | Sold | $474,217 $176/sqft |

Nearby Homes
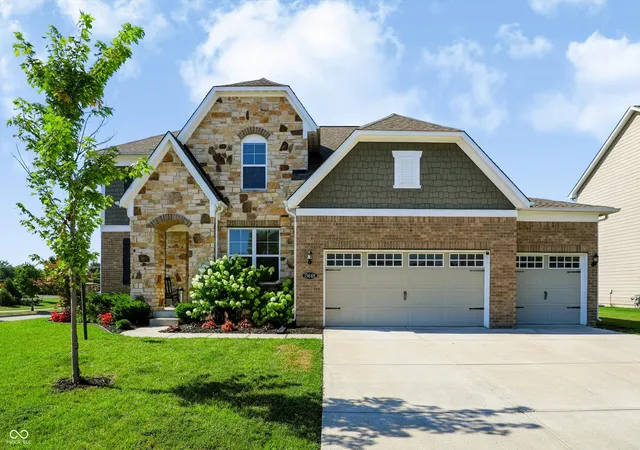
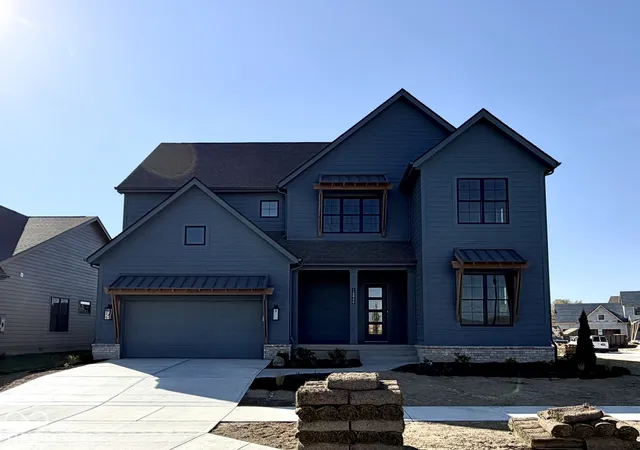
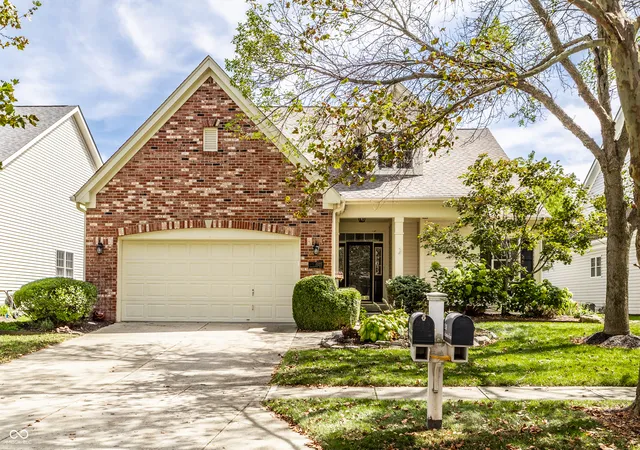

Find Homes by Property Features in Westfield, IN
Nearby New Homes For Sale

Based on information from MIBOR REALTOR® Association through Oct 08, 2026, 07:30PM. The Broker Listing Cooperative® listing service's Listing information is deemed reliable but is not guaranteed accurate by the Broker Listing Cooperative® listing service. All data is obtained from various sources and may not have been verified by broker or Broker Listing Cooperative listing service. Supplied Open House Information is subject to change without notice. All information should be independently reviewed and verified for accuracy. Properties may or may not be listed by the office/agent presenting the information.. All Rights Reserved. © 2026 MIBOR REALTOR® Association.
 Advertising Broker: Jonah Hartsburg | Hoosier Hub Realty