- Overview
- Description
- Property Details
- Location
- Facts & Features
- Getting Around
- Nearby Homes


Street View
$340,000
Monthly Est:$1,692
 3 Beds
 2 Baths
2 full baths
 1,572sqft
3784 Kellys Fry Rd, Chattanooga, TN 37419
$340,000
$1,692/moEst:
Get Pre-Approved
Single Family Residence
Built in 2006
$-- HOA
0.25 acre lot
$216/sq.ft
Description
Move-in ready, one-level living in convenient Lookout Valley! This inviting 3-bedroom, 2-bath home offers an appealing combination of comfort, functionality, and outdoor space, with a fully fenced backyard, RV parking, one-car garage, and all appliances included!
Inside, the vaulted living room ceiling creates an airy, open feel, while the adjoining dining area and kitchen provide a comfortable layout for everyday living and entertaining. The kitchen features stainless steel appliances, butcher block countertops, bar seating, and a spacious walk-in pantry. Even better, the GE refrigerator with ice maker, range, dishwasher, microwave, and GE washer and dryer all convey with the home! The primary bedroom includes a private full bathroom, while two additional bedrooms share a second full bath. Luxury vinyl plank flooring adds durability and easy maintenance throughout the main living areas and bathrooms, with carpeting in the bedrooms. Step outside to enjoy a spacious deck overlooking the level, landscaped backyard, fully enclosed with fencing. A lower concrete patio provides additional space for grilling and outdoor gatherings, while the generous backyard offers plenty of possibilities for gardening, recreation, or simply relaxing outdoors. Need extra storage? The walk-in basement/crawlspace provides abundant room for belongings and includes a vapor barrier, sump pump, dehumidifier, and floor stabilization system with a transferable warranty.
Conveniently situated just off I-24, with easy access to downtown Chattanooga, this home offers the benefits of single-level living, generous outdoor space, and practical features that make everyday life easier. Buyer to verify school zones, square footage, and all information deemed important. Schedule your private showing today and discover all this Lookout Valley home has to offer!
- Houzeo last checked: 10 minutes ago
- Listing updated: October 9, 2026 at 7:13 pm
- Listing Provided by: Nancy McCarty (323) 314-3535 DRE #TN340146 | Better Homes and Gardens Real Estate Signature Brokers (423) 362-4444
- Source: Greater Chattanooga AOR MLS-AL | MLS#: 1544355

Property Details
Status
Active
Type
Single Family Residence
No. of Stories
1
County
City
Neighborhood
--
Year Built
2006
HOA Fees
-
Finished Area
1,572 sqft
Lot Size
0.25 acre lot
Basement Area
- sqft
MLS Name
Greater Chattanooga AOR MLS
MLS Number
1544355
MLS Status
Active
Days on Market
1

Continue Your Journey in App
Find your dream home, receive real-time updates, and many more!
Download App
Continue Your Journey in App
Find your dream home, receive real-time updates, and many more!
Location
Facts & Features
Rooms
Bedrooms & bathrooms
Bedrooms: 3
Bathrooms: 2
Interior
Appliances
Washer, Stainless Steel Appliance(s), Self Cleaning Oven, Refrigerator, Plumbed For Ice Maker, Free Standing Electric Range, Electric Water Heater, Dryer, Disposal, Dishwasher
Heating
Central, Electric, Heat Pump
Exterior Features
Lighting, Rain Gutters, Smart Light(s)
Cooling
Ceiling Fan(s), Central Air, Electric
Flooring
Carpet, Laminate
Sewer
Public Sewer
Interior Features
Ceiling Fan(s), Eat In Kitchen, En Suite, High Ceilings, High Speed Internet, Kitchen Island, Open Floorplan, Pantry, Primary Downstairs, Smart Thermostat, Tub/shower Combo, Vaulted Ceiling(s)
Window Features
Blinds, Drapes, Screens, Vinyl Frames
Construction
Year Built
Year Built: 2006
Home type
Single Family Residence
Roof
Asphalt, Shingle
Architectural Style
Contemporary
Construction Materials
Vinyl Siding
Foundation Details
Block
Property Condition
Updated/remodeled
Utilities & Energy
Parking Features
Concrete, Driveway, Garage, Garage Door Opener, Garage Faces Front, Kitchen Level, Off Street, Rv Access/parking
Utilities
Cable Available, Electricity Connected, Phone Available, Sewer Connected, Water Connected, Underground Utilities
Laundry Features
Electric Dryer Hookup, Laundry Closet, Main Level, Washer Hookup
Water Source
Public
Security Features
Carbon Monoxide Detector(s), Smoke Detector(s)
Basement
Crawl Space, Partial, Unfinished
Other Features
Lot Features
Back Yard, Landscaped, Level, Near Golf Course, Sloped
Subdivision Name
Tiftonia Section #1
Patio And Porch Features
Deck, Front Porch, Patio, Porch, Porch Covered
Price History
| Date | Event | Price |
|---|---|---|
10/09/2026 Source: | Price Decreased | $340,000 -1.45% $216/sqft |
06/13/2026 Source: | Price Decreased | $345,000 -2.82% $219/sqft |
04/16/2026 Source: | Price Increased | $355,000 +1.72% $226/sqft |
04/16/2026 Source: | Price Increased | $349,000 +1.16% $222/sqft |
04/16/2026 Source: | Off Market | $345,000 -1.15% $219/sqft |

Show more
Nearby Homes
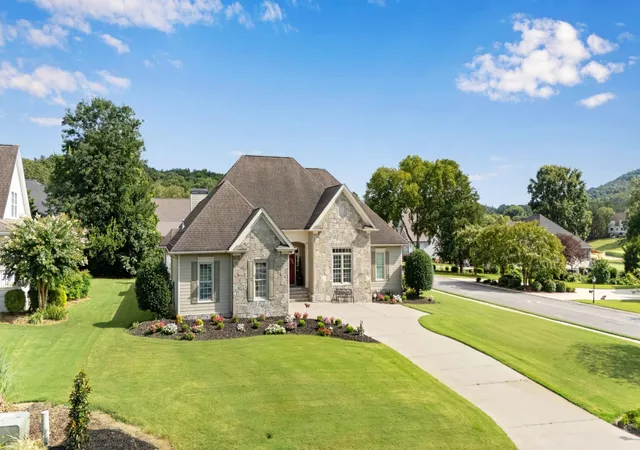

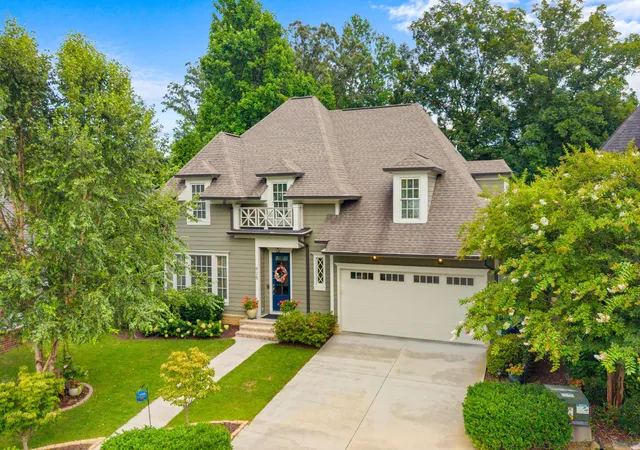
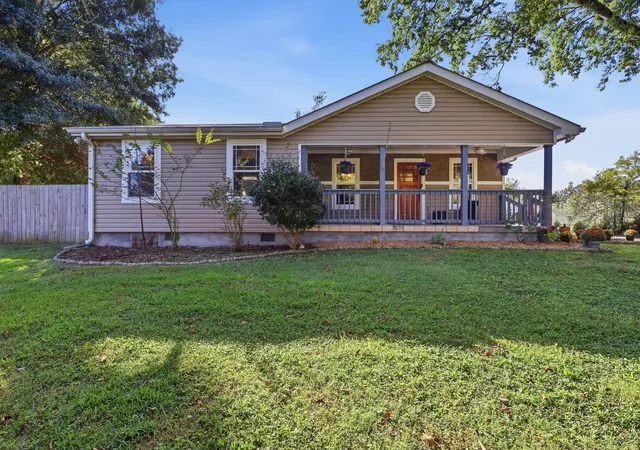
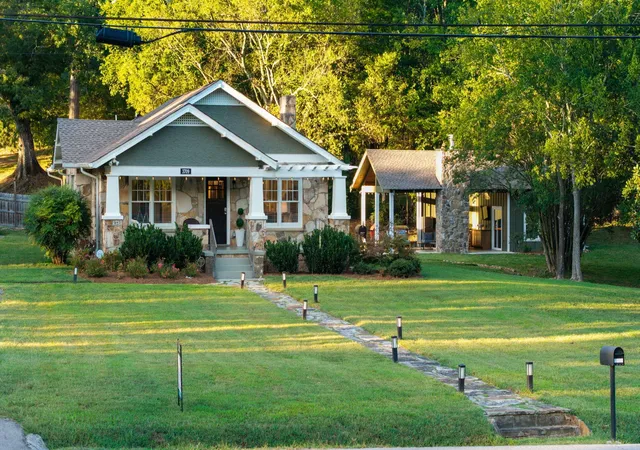

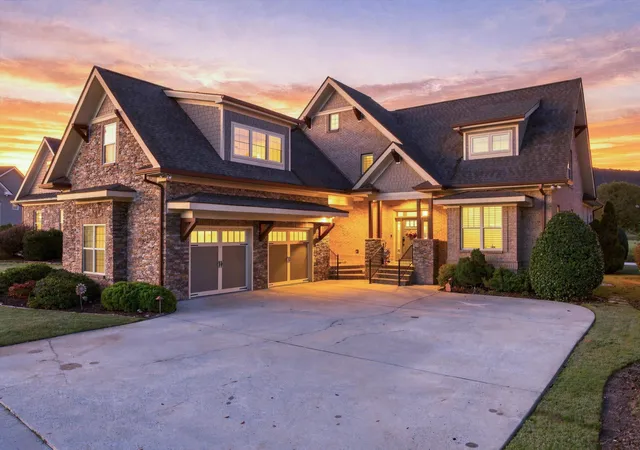
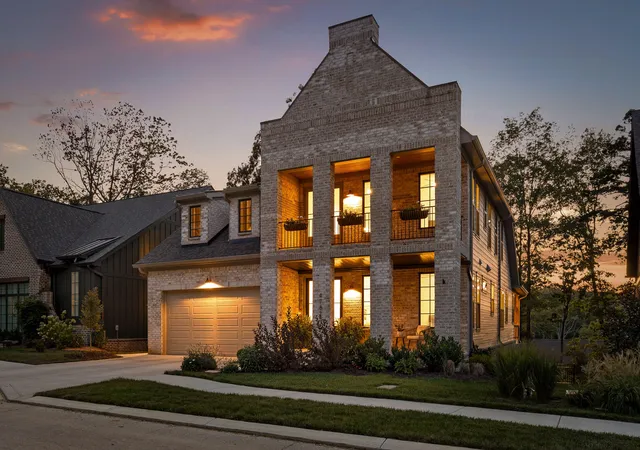

Find Homes by Property Features in Chattanooga, TN
Nearby New Homes For Sale


Based on information from the Greater Chattanooga REALTORS® (or, alternatively, from the MLS of Chattanooga, Inc.) through Oct 10, 2026, 03:15PM. IDX information is provided exclusively for consumers' personal, non-commercial use; it may not be used for any purpose other than to identify prospective properties consumers may be interested in purchasing, and the data is deemed reliable but is not guaranteed accurate by the MLS. © 2026 the Greater Chattanooga REALTORS®. All Rights Reserved. Angela Fowler | Angela Fowler Real Estate, LLC. | (423) 320-4620 | afowler@catt.com Mailing Address: 452 Kailors Cove Cir Ringgold, GA 30736
 Advertising Broker: Angela Fowler | Angela Fowler Real Estate, LLC.