
Powered by 
- 0
- 6
- Overview
- Description
- Property Details
- Location
- HOA Management
- Facts & Features
- Getting Around
- Nearby Homes
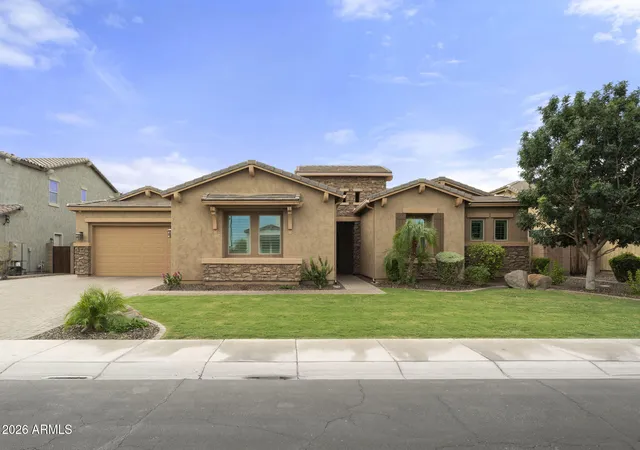

Street View
$1,125,000
Monthly Est:$5,600
 4 Beds
 3 Baths
3 full baths
 3,465sqft
3785 E Strawberry Dr, Gilbert, AZ 85298
$1,125,000
$5,600/moEst:
Get Pre-Approved
Single Family Residence
Built in 2014
$135/mo HOA
11,700 sqft lot
$325/sq.ft
Description
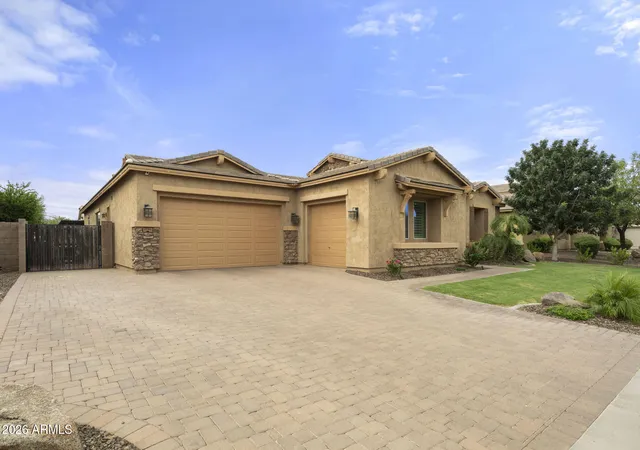
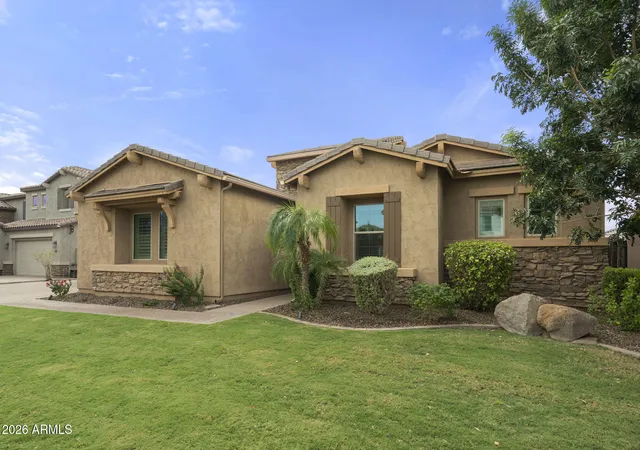
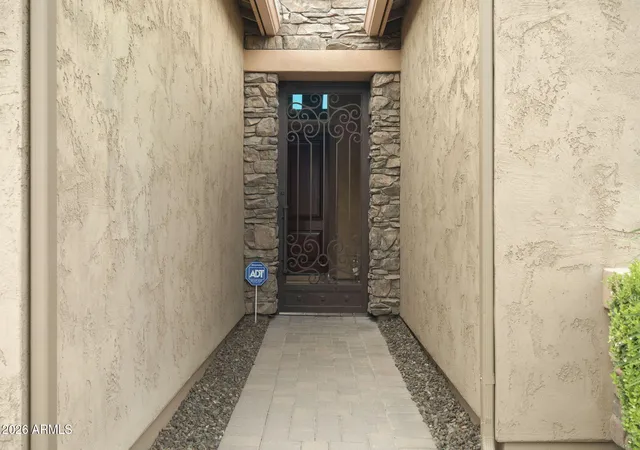
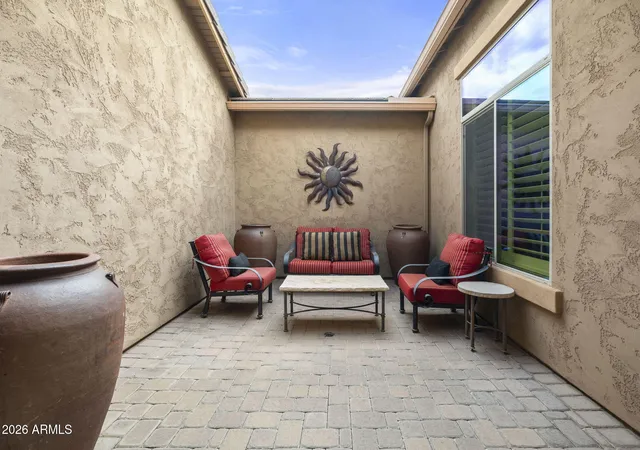
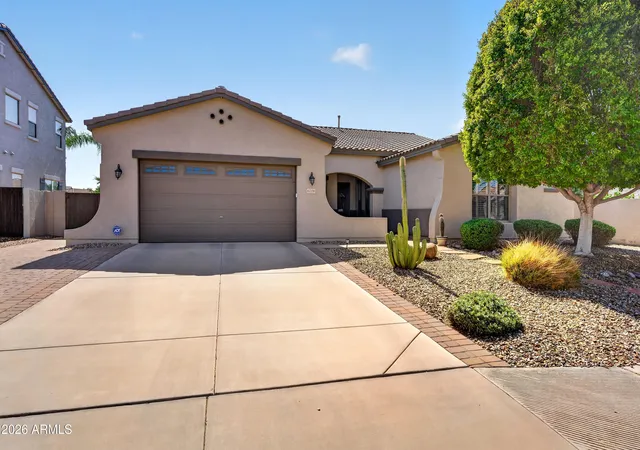
This stunning single-level Redwood floor plan, one of the most popular designs, offers four bedrooms, three baths, and an exceptional layout designed with privacy and entertaining in mind. The gorgeous iron courtyard door makes a striking first impression and sets the tone for what awaits inside. Step into soaring 12-foot ceilings, an open floor plan, and an abundance of natural light. The spacious great room flows seamlessly into the breakfast nook and adjoining family room, creating the perfect setting for everyday living or entertaining. At the heart of the home is the beautifully appointed kitchen, featuring stainless steel appliances, upgraded cabinetry, an abundance of storage, and an oversized quartz island that becomes the natural gathering place for family and friends. Open the expansive sliders and take the entertaining outdoors, creating an effortless indoor-outdoor living experience. The split-bedroom design provides privacy for everyone. One side of the home features a private retreat with two adjoining bedrooms and bathrooms, while the opposite side offers an additional den or office and another bedroom with its own bath. With multiple living arrangements, this home is ideal for families, long-term guests, or anyone who wants flexible space for work and everyday living. And then there's the backyard -- your own private resort-style retreat. Enjoy a sparkling pool with waterfalls and deck jets, a relaxing spa and commercial-grade misters, fire pit, and an impressive outdoor kitchen complete with all the amenities you'd expect indoors. It's the perfect space for relaxing, entertaining, and enjoying Arizona living year-round. The oversized three-car garage offers an abundance of cabinetry and storage, plus an infrared sauna -- an incredible bonus that takes this home to another level. With desirable north-south exposure, beautiful community parks, lush green spaces, splash pads, and multiple playgrounds, this home offers not only an exceptional property, but an incredible lifestyle. This is a home where thoughtful design, privacy, indoor-outdoor living, and resort-style amenities truly come together.
- Houzeo last checked: 5 hours ago
- Listing updated: October 8, 2026 at 2:39 pm
- Listing Provided by: Jennifer Felker (602) 881-8088 , Preston Felker (602) 882-4722 | Compass (480) 776-1555
- Source: Arizona Regional Multiple Listing Service-AZ | MLS#: 7077898

Property Details
Status
Active
Type
Single Family Residence
No. of Stories
1
County
City
Neighborhood
Year Built
2014
HOA Fees
$135/mo
Finished Area
3,465 sqft
Lot Size
11,700 sqft lot
Basement Area
- sqft
MLS Name
Arizona Regional Multiple Listing Service
MLS Number
7077898
MLS Status
Active
Days on Market
29

Continue Your Journey in App
Find your dream home, receive real-time updates, and many more!
Download App
Continue Your Journey in App
Find your dream home, receive real-time updates, and many more!
Location
HOA Management
Bridges
HOA Fees
$405/ Quarterly
Amenities
 Amenities and services may be covered by one or multiple associations and service providers.
 Maintenance
Disclaimer: Amenities are based on third-party information and may vary; buyers must independently verify all amenities, as information is deemed reliable but not guaranteed.
Facts & Features
Rooms
Bedrooms & bathrooms
Bedrooms: 4
Bathrooms: 3
Interior
Interior Features
Separate Shwr & Tub, Double Vanity, Eat In Kitchen, Kitchen Island, Quartz Countertops
Sewer
Public Sewer
Exterior Features
Misting System, Built In Barbecue
Appliances
Dishwasher, Disposal, Gas Cooktop, Microwave
Cooling
Central Air
Heating
Forced Air
Construction
Year Built
Year Built: 2014
Home type
Single Family Residence
Construction Materials
Wood Frame, Stucco
Roof
Tile
Utilities & Energy
Pool Features
Outdoor
Parking Features
Rv Gated, Garage Door Opener, Attch'd Gar Cabinets
Water Source
Public
Laundry Features
Inside
Other Features
Subdivision Name
Bridges North
Patio And Porch Features
Covered Patio(s)
Disclosures
Seller Discl Avail
Community Features
Lake, Playground, Biking/walking Path
Lot Features
North/south Exposure, Sprinklers In Front, Sprinklers In Rear, Grass Front
Price History
| Date | Event | Price |
|---|---|---|
08/17/2026 Source: | Price Decreased | $1,125,000 -2.85% $325/sqft |
07/15/2026 Source: | Price Decreased | $1,158,000 -1.03% $334/sqft |
06/18/2026 Source: | Price Decreased | $1,170,000 -1.68% $338/sqft |
06/05/2026 Source: | Price Decreased | $1,190,000 -0.83% $343/sqft |
03/14/2026 Source: | Listed for Sale | $1,200,000 +6.67% $346/sqft |

Show more
Nearby Homes




Find Homes by Property Features in Gilbert, AZ
Nearby New Homes For Sale

Based on information from the Arizona Regional Multiple Listing Service through Oct 09, 2026, 02:30PM. All information should be verified by the recipient and none is guaranteed as accurate by ARMLS. Listing Information presented by local MLS brokerage: Sell Your Home Services, local REALTOR®- Dan Demers (774) 265-0879. Information is provided exclusively for personal, non-commercial use. It may not be used for any purpose other than to identify prospective properties consumers may be interested in purchasing. This website may not include listings or property addresses of sellers who have directed their listing brokers to withhold their listing or their property address from display on the Internet. © 2026 Arizona Regional Multiple Listing Service, Inc. All rights reserved.
 Advertising Broker: Daniel Demers (267) 341-8337 | Sell Your Home Services