- Overview
- Description
- Property Details
- Location
- HOA Management
- Facts & Features
- Getting Around
- Nearby Homes


Street View
$1,699,000
Monthly Est:$8,457
 6 Beds
 6 Baths
5 full baths + 1 half bath
 4,619sqft
37857 Alberts Farm Dr, Purcellville, VA 20132
$1,699,000
$8,457/moEst:
Get Pre-Approved
Single Family Residence
Built in 1999
$5/mo HOA
3.01 acres lot
$368/sq.ft
Description
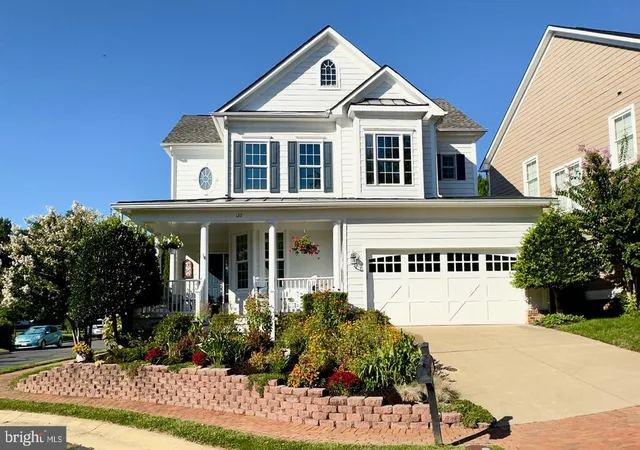
Perfectly positioned in town yet offering the serenity of true country living, this custom-built, six-bedroom, six-bath, income-producing two-home estate presents a rare opportunity in the heart of Purcellville. Set on three acres—an exceptional find this close to town—within Purcellville’s best-kept secret, Brown’s Farm, the property backs to scenic dairy farms, creating idyllic pastoral views where cows graze quietly in the distance. Exceptional curb appeal is introduced by a stunning slate wrap-around porch, complete with a charming porch swing framed by perennials, setting the tone for refined yet relaxed living. Outdoor amenities are equally impressive, featuring a large screened-in porch and expansive deck overlooking the backyard and fenced, heated pool, offering an ideal backdrop for elegant entertaining and everyday enjoyment.
The main residence features a rare five bedrooms upstairs, including three secondary bedrooms with brand new carpet as well as a secondary en-suite. The primary suite is complemented by a spa-inspired bath with heated floors, a modern soaking tub, and a fireplace for comfort and ambiance. The spacious white kitchen is anchored by a brand-new 11-foot quartz eat-in island, paired with high-end appliances and a butler's cabinet. Just off the kitchen, a sunken family room with brand-new carpet is flanked by a stone fireplace, creating a warm and inviting extended gathering space. Additional living spaces include a color-drenched home office with French doors, a formal dining room set within the home’s distinctive Victorian turret, a private gym, and a spacious walkout basement with full bath, ample storage, and flexible living areas. The home has undergone extensive improvements, with numerous renovations completed in 2025, reflecting quality craftsmanship and thoughtful modernization throughout.
The guest house is a fully independent one-bedroom residence with its own private entrance, offering exceptional flexibility and income potential. This beautifully finished space includes a separate bedroom, a custom glass rain-shower bathroom, a kitchenette with adjoining great room, and in-unit washer and dryer, making it ideal for extended family, guests, or rental use. A picture-perfect flat yard with extensive landscaping enhances both function and visual appeal, and water bills are a thing of the past with your own well. This magnificent property is located within the highly sought-after Emerick, Blue Ridge, and Loudoun Valley school districts—delivering a rare and compelling blend of luxury, land, lifestyle, and location.
- Houzeo last checked: 6 minutes ago
- Listing updated: February 11, 2026 at 2:22 pm
- Listing Provided by: Kimberly T Campbell (703) 409-4944 | Samson Properties (703) 378-8810
- Source: Bright MLS-NJ | MLS#: VALO2114114

Property Details
Status
Active
Type
Single Family Residence
No. of Stories
-
County
City
Neighborhood
--
Year Built
1999
HOA Fees
$5/mo
Finished Area
4,619 sqft
Lot Size
3.01 acres lot
Basement Area
- sqft
MLS Name
Bright MLS
MLS Number
VALO2114114
MLS Status
ACTIVE-BRIGHT
Days on Market
11

Continue Your Journey in App
Find your dream home, receive real-time updates, and many more!
Continue Your Journey in App
Find your dream home, receive real-time updates, and many more!
Location
HOA Management
N/A
HOA Fees
$60/ Annually
Disclaimer: Amenities are based on third-party information and may vary; buyers must independently verify all amenities, as information is deemed reliable but not guaranteed.
Facts & Features
Rooms
Bedrooms & bathrooms
Bedrooms: 6
Bathrooms: 6
Interior
Appliances
Cooktop Down Draft, Dishwasher, Disposal, Dryer, Exhaust Fan, Extra Refrigerator/freezer, Oven Double, Oven Self Cleaning, Refrigerator, Washer, Microwave
Interior Features
Attic, Breakfast Area, Bathroom Walk In Shower, Ceiling Fan(s), Curved Staircase, Family Room Off Kitchen, Floor Plan Open, Formal/separate Dining Room, Kitchen Island, Kitchen Table Space
Cooling
Ceiling Fan(s), Central A/c
Sewer
Private Septic Tank
Heating
90% Forced Air, Heat Pump(s)
Construction
Year Built
Year Built: 1999
Home type
Single Family Residence
Architectural Style
Colonial
Construction Materials
Hardi Plank Type
Foundation Details
Slab
Utilities & Energy
Pool Features
Heated, In Ground, Fenced, Concrete
Water Source
Well
Utilities
Cable Tv Available, Propane
Basement
Daylight, Full, Fully Finished, Outside Entrance, Rear Entrance, Walkout Stairs, Windows
Other Features
Subdivision Name
Browns Farm
Price History
| Date | Event | Price |
|---|---|---|
02/01/2026 Source: | Listed for Sale | $1,799,000 +5.89% $414/sqft |
02/01/2026 Source: | Price Decreased | $1,699,000 -5.56% $391/sqft |
01/19/2026 Source: | Pending | $1,799,000 +32.57% $414/sqft |
07/10/2025 Source: | Sold | $1,357,000 +0.52% $312/sqft |
05/13/2025 Source: | Coming Soon | $1,350,000 $310/sqft |

Nearby Homes

Find Homes by Property Features in Purcellville, VA
Nearby New Homes For Sale


Based on information from Bright MLS through Nov 12, 2026, 08:15AM. Listing information is from various brokers who participate in the Bright MLS IDX program and not all listings may be visible on the site. The property information being provided on or through the website is for the personal, non-commercial use of consumers and such information may not be used for any purpose other than to identify prospective properties consumers may be interested in purchasing. Some properties which appear for sale on the website may no longer be available because they are for instance, under contract, sold or are no longer being offered for sale. Property information displayed is deemed reliable but is not guaranteed. IDX information is provided exclusively for personal, non-commercial use, and may not be used for any purpose other than to identify prospective properties consumers may be interested in purchasing. Information is deemed reliable but not guaranteed. © 2026 Bright MLS, Inc. All Rights Reserved. Click here for more information
 Advertising Broker: Joe Hawkins | Hawkins Real Estate Services
