- Overview
- Description
- Property Details
- Location
- Facts & Features
- Getting Around
- Nearby Homes



$1,899,950
Monthly Est:$9,457
 5 Beds
 6 Baths
5 full baths + 1 half bath
 4,546sqft
3788 County Road 4760, Sulphur Springs, TX 75482
$1,899,950
$9,457/moEst:
Get Pre-Approved
Single Family Residence
Built in 1995
$-- HOA
148 acres lot
$418/sq.ft
Description
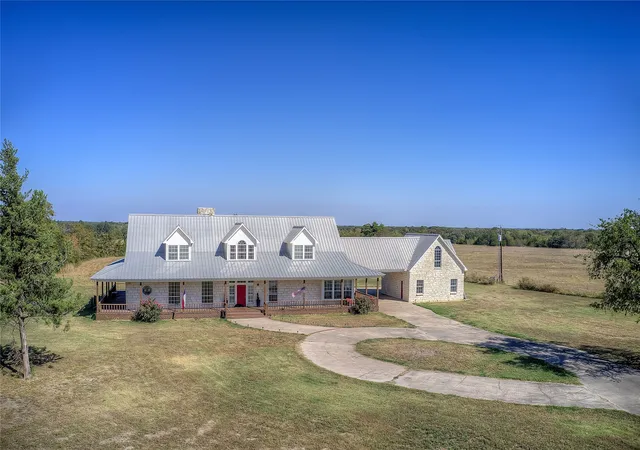
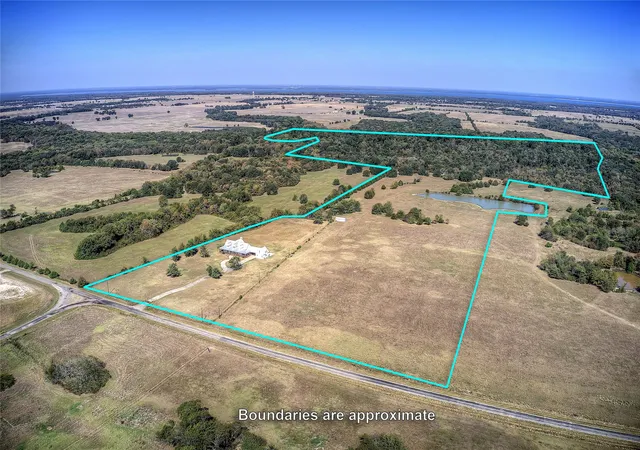
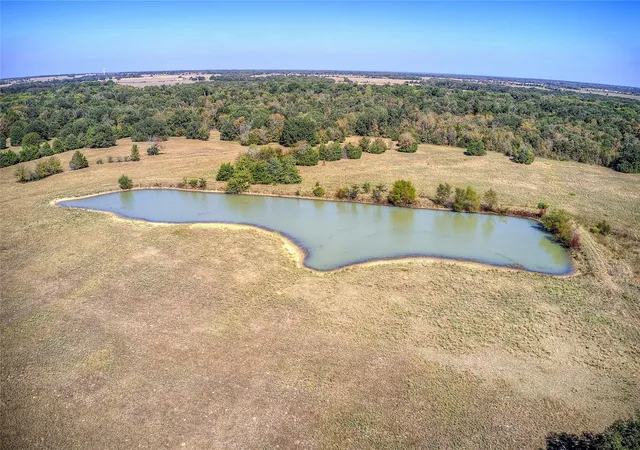
Welcome to your country estate 90 mi from DFW: AG EXEMPT 148 ACRES. A stone-built home w 5 beds and 5.5 baths on 148 ac of rolling pastures and mature hardwoods—blending space, luxury, and rural charm. A large pond enhances the usability of the land, ideal for fishing or livestock. The property is fenced, and includes a 30x10 metal building with a roll-up door. Hunting enthusiasts will love the creek area for exploration with deer and other wildlife. Search YT: *Video Tour 3788 CR 4760*!
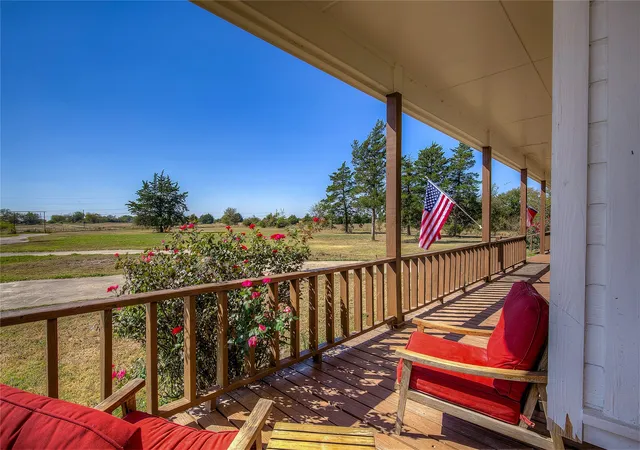
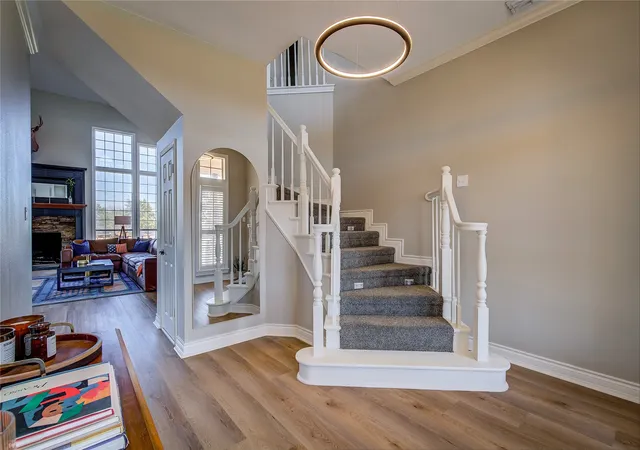
This Grand Texas Home boasts a massive wrap-around porch, with a circular driveway, carport, and garage. Step inside to find a light-filled living room with a soaring ceiling, 2-story windows, stone fireplace, doors to back deck. Fresh paint inside and out gives this home a crisp, updated feel.
The heart of the home is the expansive kitchen, featuring a breakfast bar, massive island with cooktop, granite counters and backsplash, double farmhouse SS sink, double ovens, wine chiller, walk-in pantry. In the spacious dining room, a built-in hutch adds charm, as do bay windows with seating.
The primary suite is a true retreat with two walk-in closets and a private wooden sauna in the bathroom, plus tiled shower with body sprays, toilet and bidet. There is another bed with ensuite bath on the main floor. Upstairs has two large bedrooms with ensuite baths, built-in dressers, window seats, and recent carpet, with a lofted overlook to the living room below, along with two bonus rooms perfect for game rooms or offices.
The spacious laundry room includes its own shower for added convenience. There's also a half-bath on the main floor. Above the garage, a fully equipped guest suite or man cave offers a wet bar, private balcony, tiled shower bath, lots of storage, and its own AC unit—perfect for long-term guests or home office use.
Recent upgrades include: New HVAC in 2025, LVP Flooring in 2025, Fresh interior & exterior paint in 2025, Carpet upstairs in 2021.
- Houzeo last checked: 4 minutes ago
- Listing updated: September 28, 2026 at 2:23 pm
- Listing Provided by: Carrie Chase Nuckolls | Century 21 First Group (903) 885-3146
- Source: NTREIS MLS-TX | MLS#: 21084047

Property Details
Status
Active
Type
Single Family Residence
No. of Stories
2
County
City
Neighborhood
--
Year Built
1995
HOA Fees
-
Finished Area
4,546 sqft
Lot Size
148 acres lot
Basement Area
- sqft
MLS Name
NTREIS MLS
MLS Number
21084047
MLS Status
Active
Cumulative Days on Market
347

Continue Your Journey in App
Find your dream home, receive real-time updates, and many more!
Download App
Continue Your Journey in App
Find your dream home, receive real-time updates, and many more!
Location
Facts & Features
Rooms
Bedrooms & bathrooms
Bedrooms: 5
Bathrooms: 6
UtilityRoom
Level: First
Area: 96.00 Square Feet
Dimensions: 12 x 8
HalfBath
Level: First
Area: 30.00 Square Feet
Dimensions: 6 x 5
FullBath
Level: Second
Area: 40.00 Square Feet
Dimensions: 8 x 5
GuestQuarters
Level: Second
Area: 255.00 Square Feet
Dimensions: 17 x 15
BonusRoom
Level: Second
Area: 300.00 Square Feet
Dimensions: 30 x 10
GameRoom
Level: Second
Area: 170.00 Square Feet
Dimensions: 17 x 10
Loft
Level: Second
Area: 132.00 Square Feet
Dimensions: 12 x 11
FullBath
Level: Second
Area: 40.00 Square Feet
Dimensions: 8 x 5
Bedroom
Level: Second
Area: 234.00 Square Feet
Dimensions: 18 x 13
FullBath
Level: Second
Area: 40.00 Square Feet
Dimensions: 8 x 5
Bedroom
Level: Second
Area: 247.00 Square Feet
Dimensions: 19 x 13
FullBath
Level: First
Area: 40.00 Square Feet
Dimensions: 8 x 5
Bedroom
Level: First
Area: 132.00 Square Feet
Dimensions: 12 x 11
PrimaryBathroom
Level: First
Area: 240.00 Square Feet
Dimensions: 20 x 12
PrimaryBedroom
Level: First
Area: 324.00 Square Feet
Dimensions: 18 x 18
LivingRoom
Level: First
Area: 672.00 Square Feet
Dimensions: 28 x 24
DiningRoom
Level: First
Area: 180.00 Square Feet
Dimensions: 15 x 12
Kitchen
Level: First
Area: 255.00 Square Feet
Dimensions: 17 x 15
Interior
Appliances
Dishwasher, Electric Cooktop, Electric Oven, Electric Water Heater, Microwave, Trash Compactor, Wine Cooler
Interior Features
Cathedral Ceilings, Decorative Designer Lighting Fixtures, Double Vanity, Eat In Kitchen, Granite Counters, High Speed Internet, Kitchen Island, Loft, Pantry, Vaulted Ceilings, Wired For Sound
Flooring
Carpet, Luxury Vinyl Plank
Cooling
Central Air, Ceiling Fans, Electric, Wall Units
Window Features
Bay Windows, Window Coverings
Heating
Central, Electric
Sewer
Septic Tank
Exterior Features
Lighting, Rv Hookup, Storage
Construction
Year Built
Year Built: 1995
Home type
Single Family Residence
Architectural Style
Traditional, Detached
Property Condition
Resale
Foundation Details
Pillar Post Pier
Construction Materials
Brick, Rock, Stone
Roof
Metal
Utilities & Energy
Water Source
Rural
Pool Features
None
Parking Features
Door Single, Garage, Oversized, Porte Cochere, Garage Faces Rear
Laundry Features
Electric Dryer Hookup, Laundry In Utility Room
Fireplace Features
Living Room, Wood Burning
Utilities
Electricity Connected, Overhead Utilities, Phone Available, Septic Available, Separate Meters, Water Available
Other Features
Patio And Porch Features
Covered, Deck, Wrap Around
Vegetation
Partially Wooded
Subdivision Name
None
Lot Features
Acreage, Pasture, Pond On Lot, Many Trees
Price History
| Date | Event | Price |
|---|---|---|
10/17/2025 Source: | Price Increased | $1,999,950 +5.26% $440/sqft |
10/17/2025 Source: | Listed for Sale | $1,899,950 $418/sqft |

Nearby Homes


Find Homes by Property Features in Sulphur Springs, TX
Nearby New Homes For Sale

Based on information from the North Texas Real Estate Information Systems, Inc., through Oct 11, 2026, 05:15AM. Information is provided exclusively for consumers’ personal, non-commercial use. It may not be used for any purpose other than to identify prospective properties consumers may be interested in purchasing. Data is deemed reliable but is not guaranteed accurate. This website may not include listings or property addresses of sellers who have directed their listing brokers to withhold their listing or their property address from display on the Internet. ©2026 North Texas Real Estate Information Systems, Inc. All Rights Reserved.
 Advertising Broker: Michelle Brecker | Pathway To Home Realty