- Overview
- Description
- Property Details
- Location
- Facts & Features
- Getting Around
- Nearby Homes



$799,000
Monthly Est:$3,977
 5 Beds
 4 Baths
3 full baths + 1 half bath
 4,050sqft
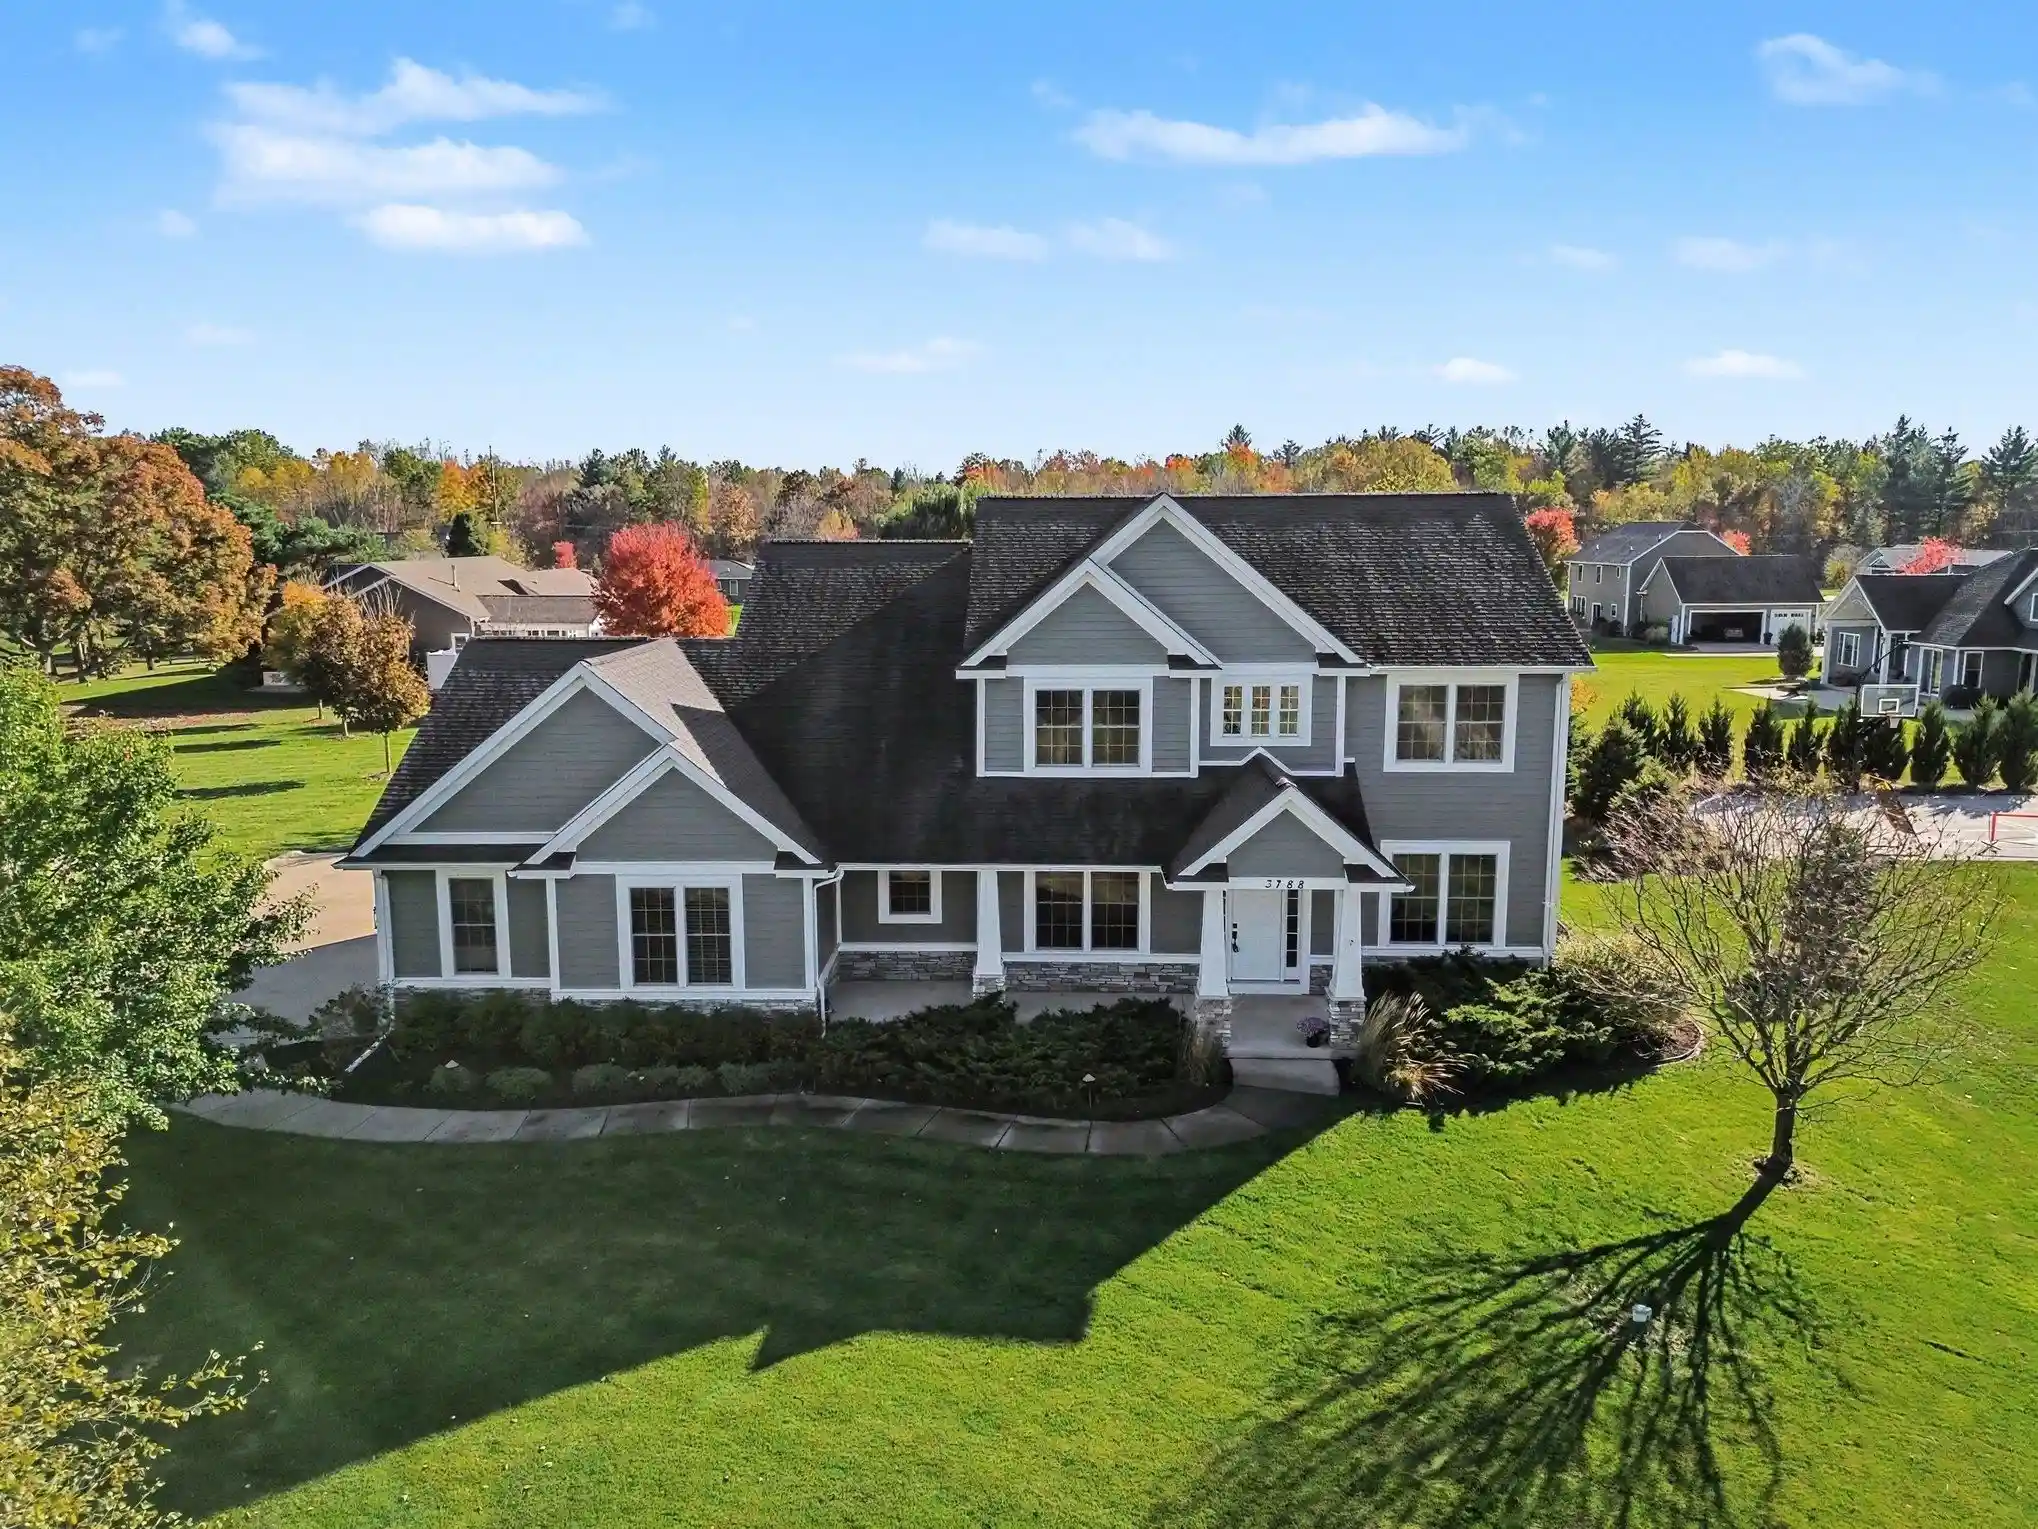
3788 E Susan Ln, Midland, MI 48642
$799,000
$3,977/moEst:
Get Pre-Approved
Single Family Residence
Built in 2014
$-- HOA
26,571.6 sqft lot
$197/sq.ft
Description
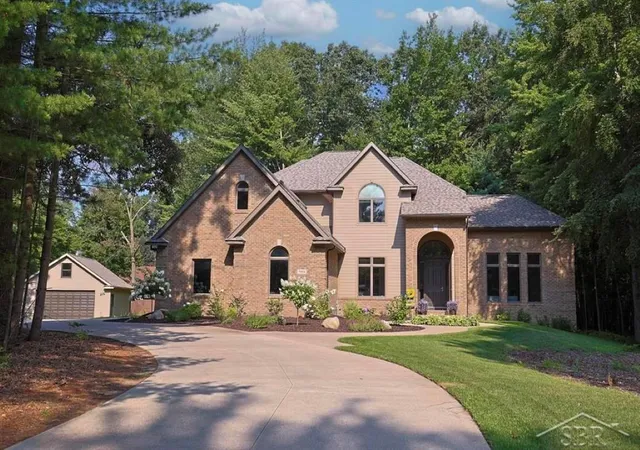
EXCEPTIONAL CRAFTSMANSHIP & REFINED LIVING IN LARKIN TOWNSHIP! Custom built by Cobblestone in 2014, this beautifully appointed residence offers an impressive blend of timeless elegance, thoughtful design, and everyday comfort in a desirable, peaceful neighborhood just minutes from Midland's amenities. Situated on .61 acres of maintained grounds, the home welcomes you with attractive landscaping, Hardie Board siding with brick accents, and a gracious covered front porch. Inside, a striking foyer introduces soaring ceilings, beautiful architectural trim, and sophisticated finishes throughout. The main level features an elegant formal dining room, a dedicated office or reading room, and a spacious living room anchored by a gas fireplace. The beautifully designed kitchen is a chef's delight, showcasing granite countertops, an expansive island, stainless steel appliances, a walk-in pantry, and space for a wine refrigerator. A convenient half bath, main-floor laundry, and thoughtfully designed back entry with custom built-ins complete this level. Upstairs, discover four generously sized bedrooms, including a luxurious primary suite with a private full bath and walk-in closet. New carpeting enhances the staircase, upper hallway, and primary suite. The finished lower level expands your living possibilities with a spacious family room, fifth bedroom with its own ensuite full bath, abundant storage, and an additional laundry option. Outdoor living is equally inviting, with a patio overlooking the beautiful backyard and a private hot tub for year-round relaxation. An underground sprinkler system and invisible pet fence add everyday convenience. Car enthusiasts, hobbyists, and those seeking exceptional storage will appreciate the oversized attached three-car garage PLUS an impressive 24x36 detached garage featuring two overhead doors, electricity, and a concrete floor. With its exceptional craftsmanship, versatile floor plan, remarkable garage space, and prime location, this distinctive property offers an elevated lifestyle with all the comforts of home.
- Houzeo last checked: 2 hours ago
- Listing updated: October 25, 2026 at 2:04 pm
- Listing Provided by: SONYA LOOSE (989) 429-2600 DRE #6502362712 | CENTURY 21 SIGNATURE - MIDLAND (989) 837-2100
- Source: MiRealSource MLS-MI | MLS#: 50225908

Property Details
Status
Active
Type
Single Family Residence
No. of Stories
2
County
City
Neighborhood
--
Year Built
2014
HOA Fees
-
Finished Area
4,050 sqft
Lot Size
26,571.6 sqft lot
Basement Area
- sqft
MLS Name
MiRealSource MLS
MLS Number
50225908
MLS Status
Active
Days on Market
3
Cumulative Days on Market
3

Continue Your Journey in App
Find your dream home, receive real-time updates, and many more!
Continue Your Journey in App
Find your dream home, receive real-time updates, and many more!
Location
Facts & Features
Rooms
Bedrooms & bathrooms
Bedrooms: 5
Bathrooms: 4
Interior
Cooling
Central Air
Appliances
Dishwasher, Disposal, Dryer, Microwave, Range/oven, Refrigerator, Washer
Sewer
Septic Tank
Exterior Features
Lawn Sprinkler
Heating
Natural Gas, Forced Air
Interior Features
High Ceilings, Sump Pump, Walk In Closet(s)
Construction
Year Built
Year Built: 2014
Home type
Single Family Residence
Foundation Details
Basement
Architectural Style
Traditional
Construction Materials
Stone
Utilities & Energy
Utilities
Underground Utilities
Water Source
Private Well
Basement
Full, Partially Finished, Poured, Radon System, Sump Pump
Laundry Features
Lower Level
Fireplace Features
Gas, Living Room
Other Features
Patio And Porch Features
Patio, Porch
Subdivision Name
Pine Hollow Estates
Lot Features
Deep Lot 150+ Ft., Large Lot 65+ Ft., Subdivision, Platted
Disclosures
Signed Disclosure
Price History
| Date | Event | Price |
|---|---|---|
10/25/2026 Source: | Listed for Sale | $799,000 $197/sqft |

Nearby Homes





Find Homes by Property Features in Midland, MI


Based on information from MiRealSource through Oct 29, 2026, 02:15PM . All information is provided exclusively for personal, non-commercial use, and may not be used for any purpose other than to identify prospective properties consumers may be interested in purchasing. The accuracy of all information, regardless of source, is not guaranteed or warranted. All information should be independently verified. Provided through IDX via MiRealSource, Inc. Courtesy of MiRealSource Shareholder. © 2026 MiRealSource. All Rights Reserved.
 Advertising Broker: Andover Real Estate | Andover Real Estate
