- Overview
- Description
- Property Details
- Location
- HOA Management
- Facts & Features
- Getting Around
- Nearby Homes
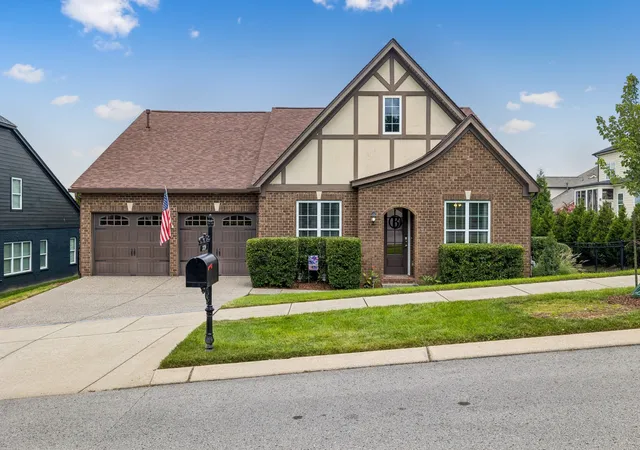
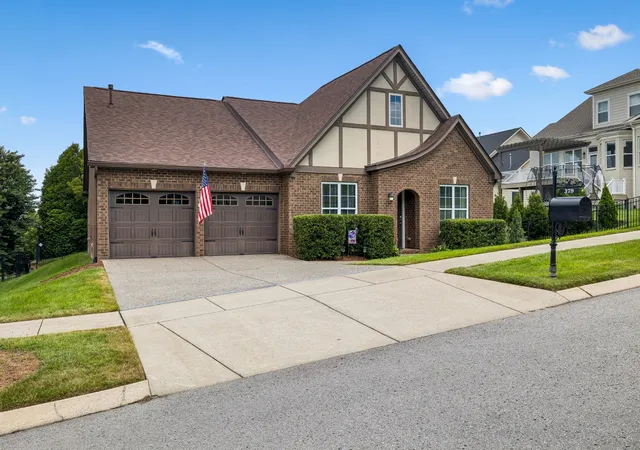
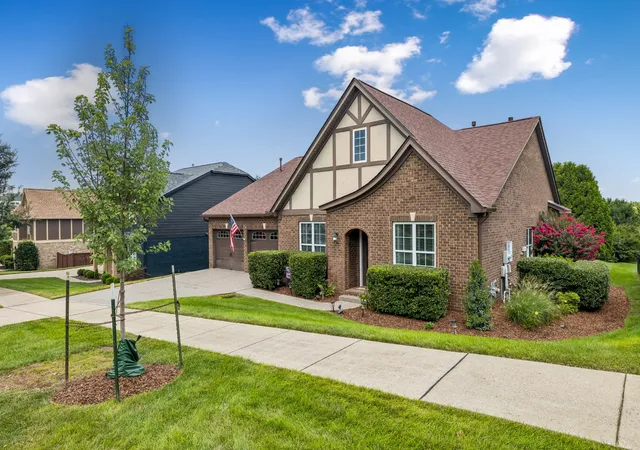
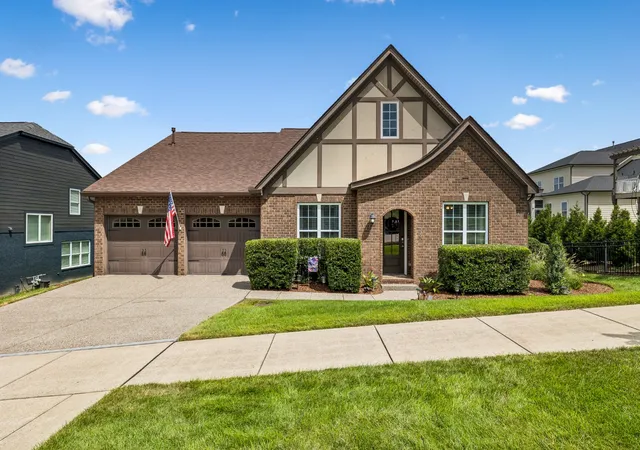
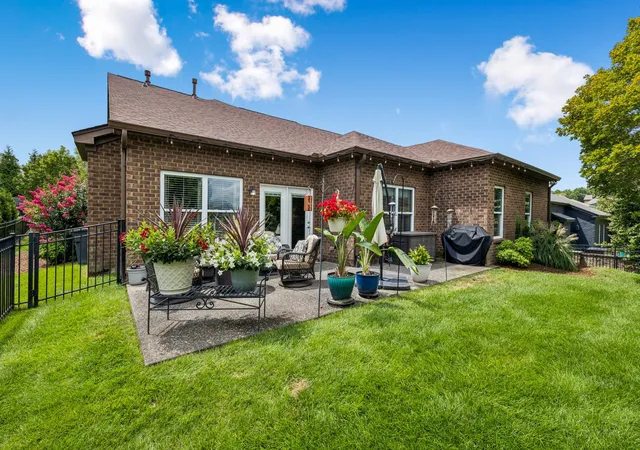

Street View
$1,119,900
Monthly Est:$5,574
 4 Beds
 4 Baths
3 full baths + 1 half bath
 3,033sqft
379 Alfred Ladd Rd E, Franklin, TN 37064
$1,119,900
$5,574/moEst:
Get Pre-Approved
Single Family Residence
Built in 2011
$115/mo HOA
0.22 acre lot
$369/sq.ft
Description
Welcome to life in Franklin, Tennessee—a place where life seems to slow down just enough to appreciate the moments that matter most. Tucked within the welcoming community of Highlands at Ladd Park, this beautifully maintained two level home offers an inviting blend of comfort, convenience, and everyday living.
With four bedrooms and three-and-a-half baths, the spacious, thoughtfully designed floor plan provides room for both quiet moments and gathering with family and friends. The first level layout offers three bedrooms, 2 1/2 baths; the second has another bedroom, walk in closet, full bath and a large bonus room. Offering effortless living, with zero steps from the attached garage to the spacious patio, makes the home as practical as it is comfortable.
Step outside to a fenced backyard shaded by mature trees, creating a private and peaceful setting to enjoy morning coffee, an afternoon outdoors, or an evening gathered around the patio. The level lot and established landscaping add to the home's easygoing appeal.
Inside, you'll find a number of recent improvements, including a brand-new impact-resistant roof, six-inch gutters and downspouts, new high-end carpet with upgraded cushioned padding in the bedrooms, new window screens, and new chef-quality appliances. The home also features high ceilings, an open floor plan, a gas fireplace in the family room, abundant l storage, and a welcoming kitchen designed for everyday living and entertaining.
And then there is the location. You can enjoy the feeling of a peaceful neighborhood while being only minutes from Berry Farms, Publix, restaurants, and historic Downtown Franklin approximately 10 minutes away. CoolSprings offers even more shopping, dining, Whole Foods, Sam's Club, and Costco are just a short drive away.
This is more than a house—it's a place to settle in, make memories, and enjoy the best of Franklin. Welcome home. You're going to love it here.
- Houzeo last checked: 14 minutes ago
- Listing updated: September 28, 2026 at 3:33 pm
- Listing Provided by: Tammy Hill (615) 202-7472 DRE #266470 | Keller Williams Realty Nashville/Franklin (615) 778-1818
- Source: Nashville (RealTracs Mid) MLS-TN as distributed by MLS GRID | MLS#: 3531276

Property Details
Status
Active
Type
Single Family Residence
No. of Stories
1
County
City
Neighborhood
--
Year Built
2011
HOA Fees
$115/mo
Finished Area
3,033 sqft
Lot Size
0.22 acre lot
Basement Area
- sqft
MLS Name
Nashville (RealTracs Mid) MLS
MLS Number
3531276
MLS Status
Active
Days on Market
32

Continue Your Journey in App
Find your dream home, receive real-time updates, and many more!
Continue Your Journey in App
Find your dream home, receive real-time updates, and many more!
Location
HOA Management
N/A
HOA Fees
$115/ Monthly
N/A
HOA Fees
$1,350/ One Time
Amenities
 Amenities and services may be covered by one or multiple associations and service providers.
 Sewer
 Maintenance
 Bike Trails
 Park Playground
 Club House
 Pool
 Trash Pickup
 Walk path
Underground Utilities
Recreation Facilities
Disclaimer: Amenities are based on third-party information and may vary; buyers must independently verify all amenities, as information is deemed reliable but not guaranteed.
Facts & Features
Rooms
Bedrooms & bathrooms
Bedrooms: 4
Bathrooms: 4
Interior
Flooring
Carpet, Wood, Tile
Heating
Central
Sewer
Public Sewer
Interior Features
Air Filter, Built In Features, Ceiling Fan(s), Entrance Foyer, High Ceilings, Open Floorplan, Pantry, Walk In Closet(s), High Speed Internet
Cooling
Attic Fan, Ceiling Fan(s), Central Air
Appliances
Built In Gas Range, Gas Range, Dishwasher, Disposal, Dryer, Freezer, Microwave, Refrigerator, Stainless Steel Appliance(s), Washer, Smart Appliance(s)
Construction
Year Built
Year Built: 2011
Home type
Single Family Residence
Construction Materials
Brick
Architectural Style
Traditional
Roof
Shingle
Utilities & Energy
Fireplace Features
Family Room, Gas
Basement
None
Laundry Features
Electric Dryer Hookup, Gas Dryer Hookup, Washer Hookup
Security Features
Fire Alarm, Smoke Detector(s)
Association Amenities
Clubhouse, Playground, Pool, Sidewalks, Underground Utilities, Trail(s)
Utilities
Water Available, Cable Connected
Parking Features
Garage Door Opener, Garage Faces Front, Aggregate
Water Source
Public
Other Features
Patio And Porch Features
Porch, Covered, Patio
Subdivision Name
Highlands At Ladd Park Section 04
Lot Features
Level
Price History
| Date | Event | Price |
|---|---|---|
09/28/2026 Source: | Listed for Sale | $1,119,900 $369/sqft |
09/21/2026 Source: | Listing Removed | $1,119,900 $369/sqft |
09/02/2026 Source: | Coming Soon | $1,119,900 $369/sqft |

Nearby Homes
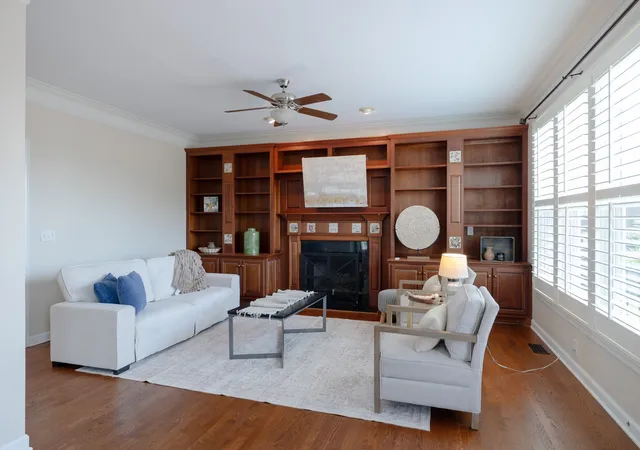
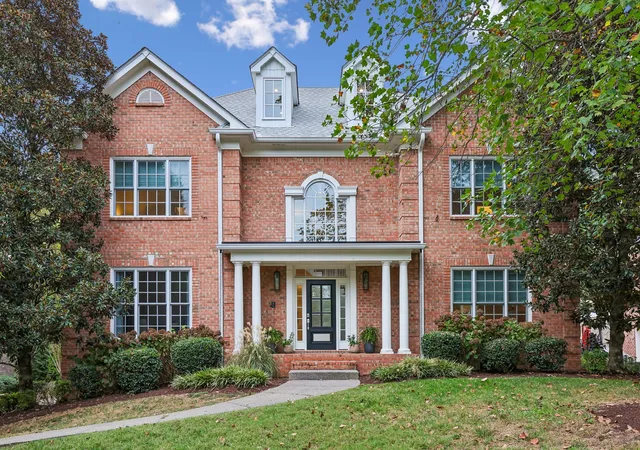
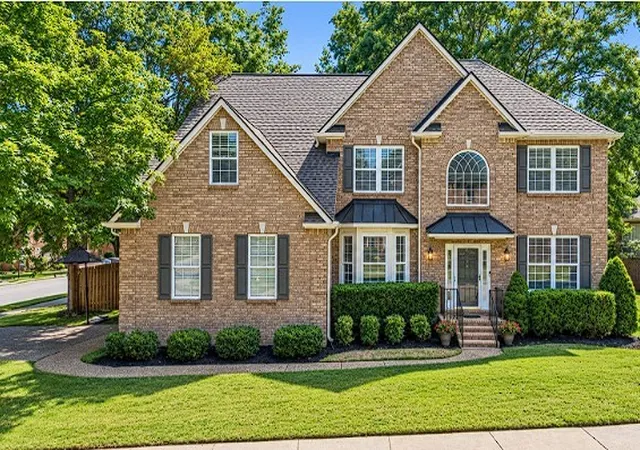






Find Homes by Property Features in Franklin, TN
Nearby New Homes For Sale

Based on information from Realtracs® through Oct 31, 2026, 03:46PM. Data courtesy of Realtracs® MLS as distributed by MLS GRID. Some IDX listings have been excluded from this website. All data is obtained from various sources and may not have been verified by the broker or MLS GRID. Supplied Open House Information is subject to change without notice. All information should be independently reviewed and verified for accuracy. Properties may or may not be listed by the office/agent presenting the information. IDX information is provided exclusively for consumers’ personal, noncommercial use. It may not be used for any purpose other than to identify prospective properties consumers may be interested in purchasing. The data is deemed reliable but is not guaranteed by MLS GRID. The use of the MLS GRID Data may be subject to an end-user license agreement prescribed by Realtracs® MLS. © 2026 RealTracs Solutions. All Rights Reserved. Angela Fowler Real Estate, LLC | 423.320.4620 | afowler@catt.com Mailing Address: 452 Kailors Cove Cir, Ringgold, GA 30736
 Advertising Broker: Angela Fowler | Angela Fowler Real Estate, LLC.
