- Overview
- Description
- Property Details
- Location
- Facts & Features
- Getting Around
- Nearby Homes


Street View
$609,500
Monthly Est:$3,034
 5 Beds
 4 Baths
3 full baths + 1 half bath
 3,597sqft
379 Mcclure Ln, Walterboro, SC 29488
$609,500
$3,034/moEst:
Get Pre-Approved
Single Family Residence
Built in 1985
$-- HOA
0.9 acre lot
$169/sq.ft
Description
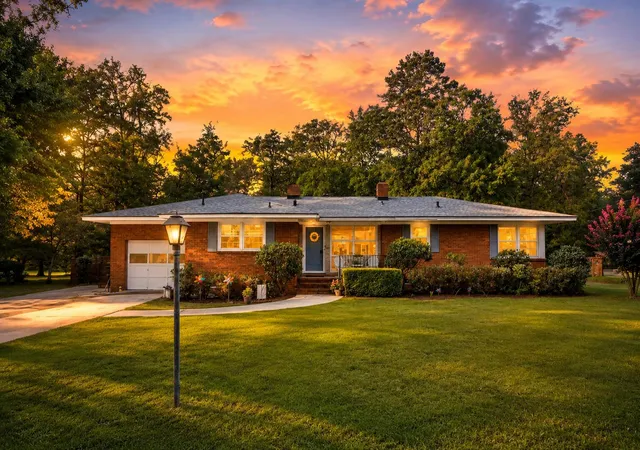
✨ PRICE IMPROVEMENT -- NOW $609,500! ✨379 McClure Lane | Your Cape Cod Dream Home Awaits!Stunning. Spacious. Resort-Inspired.🏡 3,597+/- Sq. Ft.🛏️ 5 Bedrooms🛁 31/2 Bathrooms🌳 0.90 Acre🏊 In-Ground Pool🚗 Detached 4-Car Garage🍽️ Outdoor Kitchen & Grilling Area✨ Two Primary Suites💰 PRICE IMPROVEMENT -- $609,500This isn't simply a house--it's a home designed for living well, entertaining beautifully, and creating lasting memories.The pool is waiting. The porch is calling. And now, the price is even more inviting.📍 379 McClure LaneSchedule your private showing today!Welcome to 379 McClure Lane, an exceptional Cape Cod-style brick home set on a beautifully manicured 0.90-acre lot with approximately 3,597 square feet of thoughtfully designed living space. From its inviting full-length front porch to its spectacular private backyard retreat, this remarkable property blends timeless architectural charm with the comfort, versatility, and amenities today's lifestyle demands. Step inside to a gracious floor plan designed for both everyday living and effortless entertaining. The expansive great room provides a welcoming gathering space, complemented by a separate living room and formal dining room. At the heart of the home, the well-appointed kitchen features stainless-steel appliances, generous cabinetry and countertop space, bar seating, a cozy breakfast nook, and abundant storage. With 5 spacious bedrooms and 3½ baths, this home offers exceptional flexibility--including two private primary suites. Whether you're looking for comfortable multigenerational living, accommodating extended-stay guests, or simply creating a private retreat for family members, this distinctive floor plan delivers.
And then there's the backyard--your own private escape.
Dive into the sparkling in-ground swimming pool, unwind on the screened back porch, relax beneath the covered patio, or gather around the outdoor kitchen and dedicated grilling area. Designed for memorable summer gatherings and peaceful evenings alike, these outdoor spaces truly extend the living area beyond the walls of the home. The property continues to impress with a detached four-car garage, abundant storage, and thoughtful extras that make moving in even easier. The washer, dryer, stainless-steel kitchen appliances, and second-floor bedroom furniture convey with the sale. The pool is waiting. The porch is calling. And now, the price is even more inviting. 379 McClure Lane Schedule your private showing today!
- Houzeo last checked: 14 minutes ago
- Listing updated: September 14, 2026 at 12:54 pm
- Listing Provided by: Shannon Guess | All Country Real Estate, LLC
- Source: CHS Regional MLS | MLS#: 26019037

Property Details
Status
Active
Type
Single Family Residence
No. of Stories
2
County
City
Neighborhood
--
Year Built
1985
HOA Fees
-
Finished Area
3,597 sqft
Lot Size
0.9 acre lot
Basement Area
- sqft
MLS Name
CHS Regional MLS
MLS Number
26019037
MLS Status
Active
Days on Market
110

Continue Your Journey in App
Find your dream home, receive real-time updates, and many more!
Download App
Continue Your Journey in App
Find your dream home, receive real-time updates, and many more!
Location
Facts & Features
Rooms
Bedrooms & bathrooms
Bedrooms: 5
Bathrooms: 4
Interior
Window Features
Thermal Windows/doors, Window Treatments Some
Exterior Features
Lighting, Stoop
Heating
Central, Electric, Heat Pump
Sewer
Septic Tank
Cooling
Central Air
Interior Features
Beamed Ceilings, Ceiling Blown, Ceiling Smooth, High Ceilings, Walk In Closet(s), Ceiling Fan(s), Eat In Kitchen, Family, Entrance Foyer, Great, Media, Pantry, Separate Dining, Utility
Flooring
Carpet, Ceramic Tile, Wood
Construction
Year Built
Year Built: 1985
Home type
Single Family Residence
Architectural Style
Cape Cod
Construction Materials
Brick, Vinyl Siding, Wood Siding
Roof
Metal
Foundation Details
Crawl Space
Utilities & Energy
Water Source
Well
Fireplace Features
Dining Room, Living Room, One
Utilities
Coastal Elec Coop
Security Features
Security System
Parking Features
2 Car Carport, 2 Car Garage, Detached, Off Street, Other, Garage Door Opener, Carport
Laundry Features
Electric Dryer Hookup, Washer Hookup, Laundry Room
Pool Features
In Ground
Other Features
Patio And Porch Features
Deck, Patio, Covered, Front Porch, Porch Full Front, Screened, Porch
Lot Features
.5 1 Acre, Cul De Sac, Interior Lot
Community Features
Storage
Subdivision Name
None
Price History
| Date | Event | Price |
|---|---|---|
09/14/2026 Source: | Listed for Sale | $609,500 +21.90% $169/sqft |
04/12/2022 Source: | Sold | $500,000 +280.23% $139/sqft |
05/12/2020 Source: | Listing Removed | $131,500 -38.84% $37/sqft |
05/12/2020 Source: | Price Decreased | $215,000 -1.83% $60/sqft |
05/12/2020 Source: | Price Increased | $219,000 +87.18% $61/sqft |

Show more
Getting Around 379 Mcclure Ln
Bike Score®

Somewhat Bikeable
28/100
Walk Score®

Car-Dependent
0/100
Data provided by Redfin
Nearby Homes

Find Homes by Property Features in Walterboro, SC
Nearby New Homes For Sale

This representation is based in whole or in part on information supplied by the Charleston Trident Association of REALTORS® or its Multiple Listing Service through Oct 21, 2026, 12:15AM. Information is provided exclusively for personal, non-commercial use, and may not be used for any purpose other than to identify prospective properties consumers may be interested in purchasing.This website may not include listings or property addresses of sellers who have directed their listing brokers to withhold their listing or their property address from display on the Internet. All information deemed reliable but not guaranteed. Charleston Trident Multiple Listing Service, Inc. makes no representation or warranty regarding the accuracy of the data. ©2026 Charleston Trident MLS CTMLS. All rights reserved.
 Advertising Broker: Nicholas Huscroft | Chosen Realty
