- Overview
- Description
- Property Details
- Location
- Facts & Features
- Getting Around
- Nearby Homes


$--
 5 Beds
 3 Baths
3 full baths
 3,400sqft
379 Private Rd #4650, Boyd, TX 76023
$--
Single Family Residence
Built in 1956
$-- HOA
2.16 acres lot
--/sqft
Description
Very spacious five bedroom, three bath home on 2.159 acres with beautiful updates throughout. The property has a partially finished upstairs game room, Metal shop with electric, an electric meter for the house and one for an RV, two septic tanks, oversized bedrooms and fenced in pens for the animals! To locate property use address 379 Private Road 4650, Boyd, TX 76023.
- Houzeo last checked: 25 minutes ago
- Listing updated: June 19, 2025 at 11:34 pm
- Listing Provided by: Nicole Shipman | Points West Agency (817) 717-6036
- Bought with: Carly White | Monument Realty - West (214) 705-7827
- Source: NTREIS MLS-TX | MLS#: 14716402

Property Details
Status
Closed
Type
Single Family Residence
No. of Stories
2
County
City
Neighborhood
--
Year Built
1956
HOA Fees
-
Finished Area
3,400 sqft
Lot Size
2.16 acres lot
Basement Area
- sqft
MLS Name
NTREIS MLS
MLS Number
14716402
MLS Status
Closed
Cumulative Days on Market
88

Continue Your Journey in App
Find your dream home, receive real-time updates, and many more!
Continue Your Journey in App
Find your dream home, receive real-time updates, and many more!
Location
Facts & Features
Rooms
Bedrooms & bathrooms
Bedrooms: 5
Bathrooms: 3
GameRoom
Level: Second
Area: 1.00 Square Feet
Dimensions: 1 x 1
BonusRoom
Level: First
Area: 64.00 Square Feet
Dimensions: 8 x 8
Bathroom
Level: First
Area: 110.00 Square Feet
Dimensions: 11 x 10
Bedroom
Level: First
Area: 210.00 Square Feet
Dimensions: 21 x 10
Office
Level: First
Area: 100.00 Square Feet
Dimensions: 10 x 10
Bedroom
Level: First
Area: 228.00 Square Feet
Dimensions: 19 x 12
UtilityRoom
Level: First
Area: 80.00 Square Feet
Dimensions: 8 x 10
Bedroom
Level: First
Area: 144.00 Square Feet
Dimensions: 12 x 12
Bathroom
Level: First
Area: 72.00 Square Feet
Dimensions: 8 x 9
Bedroom
Level: First
Area: 156.00 Square Feet
Dimensions: 13 x 12
Bathroom
Level: First
Area: 130.00 Square Feet
Dimensions: 13 x 10
PrimaryBedroom
Level: First
Area: 650.00 Square Feet
Dimensions: 25 x 26
LivingRoom
Level: First
Area: 260.00 Square Feet
Dimensions: 20 x 13
DiningRoom
Level: First
Area: 180.00 Square Feet
Dimensions: 20 x 9
Kitchen
Level: First
Area: 225.00 Square Feet
Dimensions: 15 x 15
Interior
Exterior Features
Storage
Appliances
Gas Range, Microwave, Plumbed For Ice Maker
Cooling
Central Air, Electric, Other
Heating
Central, Electric, Other
Sewer
Septic Tank
Flooring
Ceramic Tile, Luxury Vinyl Plank
Interior Features
Decorative Designer Lighting Fixtures
Construction
Year Built
Year Built: 1956
Home type
Single Family Residence
Roof
Composition
Architectural Style
Detached
Foundation Details
Pillar Post Pier, Slab
Utilities & Energy
Utilities
Septic Available
Parking Features
Carport, Open
Fireplace Features
Wood Burning
Security Features
Security System
Pool Features
None
Other Features
Patio And Porch Features
Covered
Lot Features
Acreage, Few Trees
Subdivision Name
Pierce Estates
Price History
| Date | Event | Price |
|---|---|---|
07/01/2026 Source: #21203903 | Price Decreased | $539,900 -1.82% $159/sqft |
05/07/2026 Source: | Price Increased | $549,900 +1.85% $162/sqft |
03/13/2026 Source: | Listed for Sale | $539,900 -5.26% $159/sqft |
03/13/2026 Source: | Price Increased | $569,900 +7.55% $168/sqft |
03/13/2026 Source: | Price Increased | $529,900 +17.78% $156/sqft |

Show more
Nearby Homes
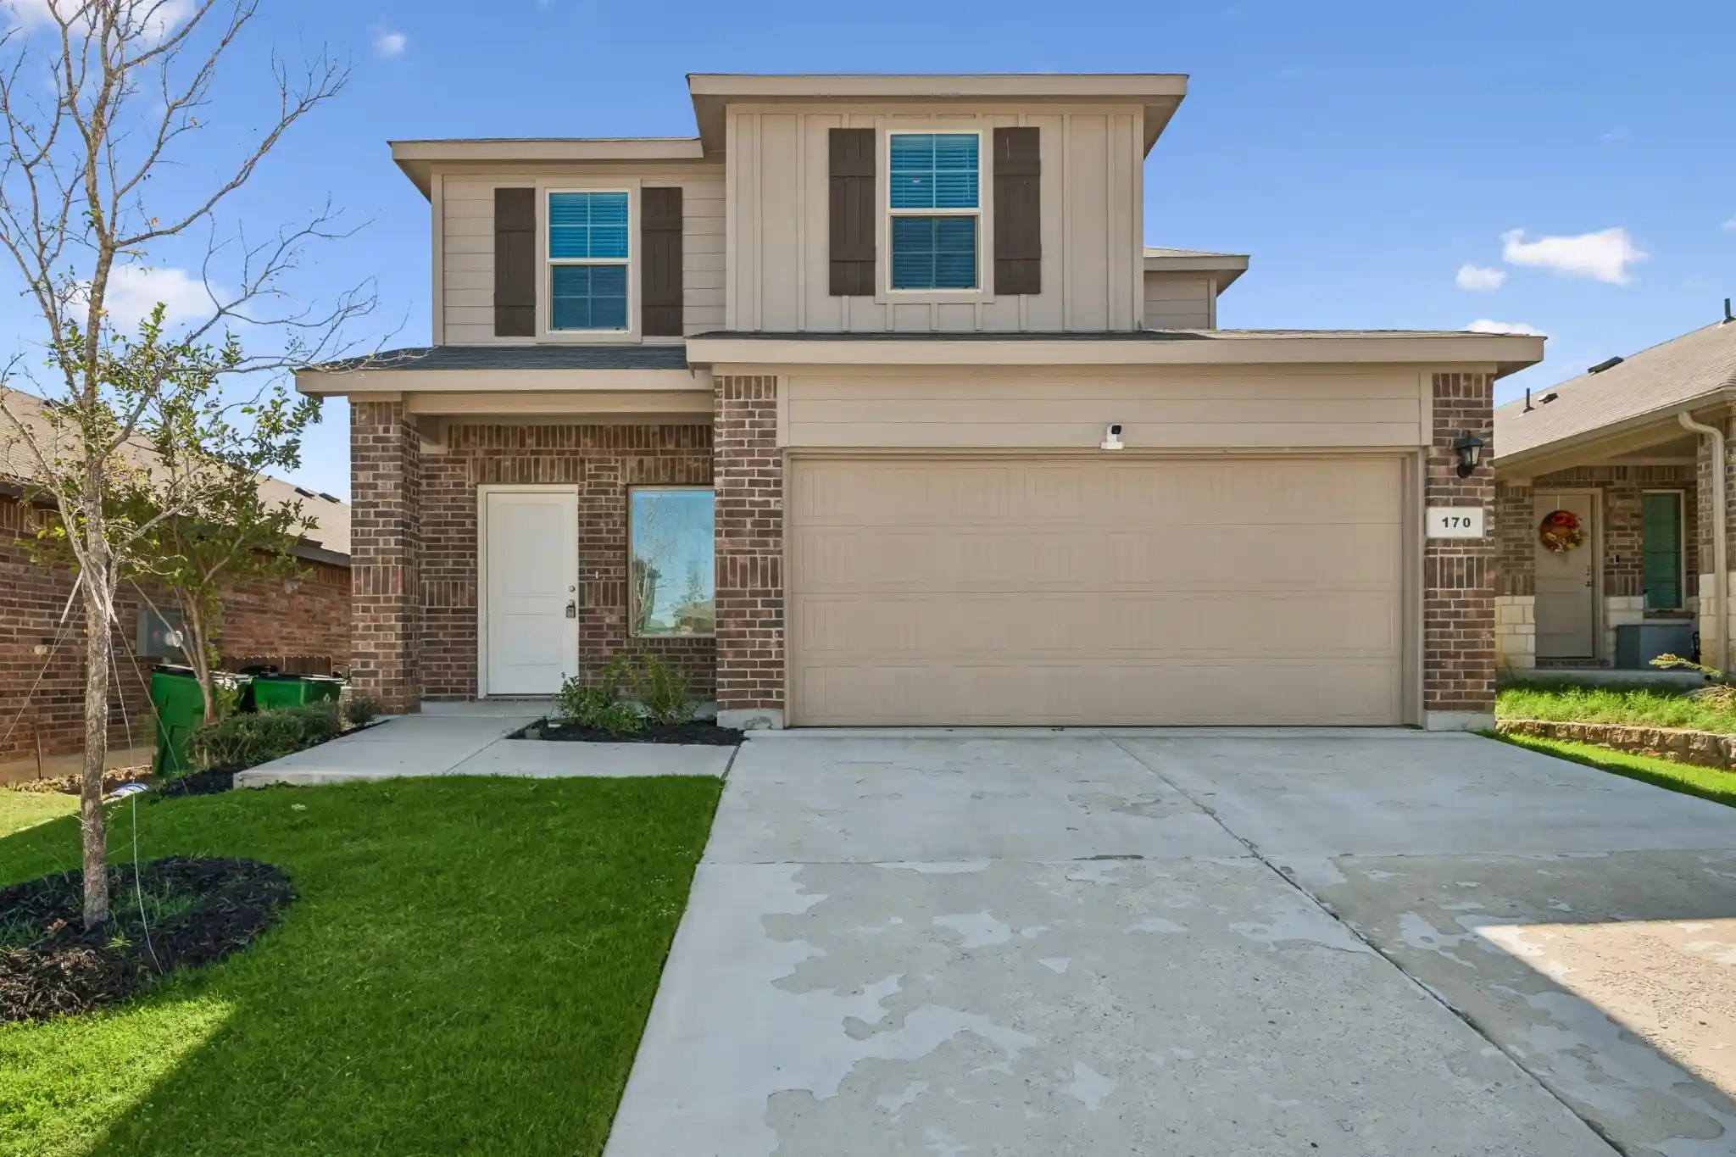
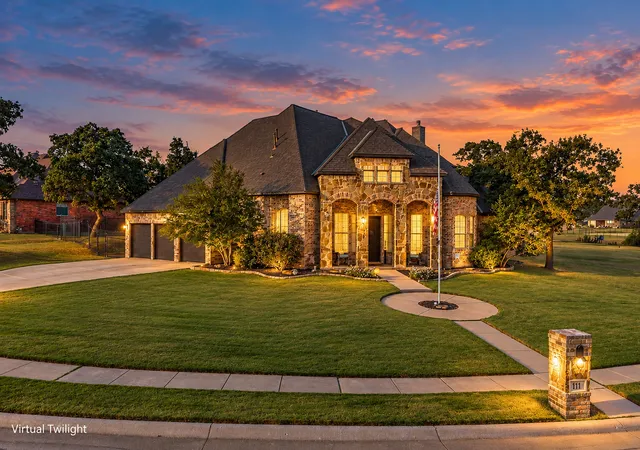
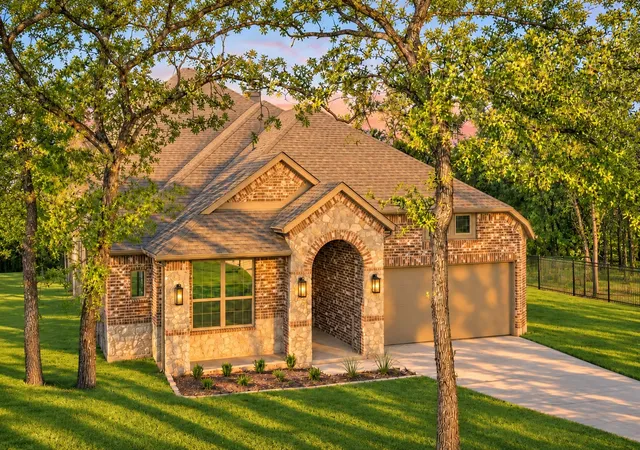
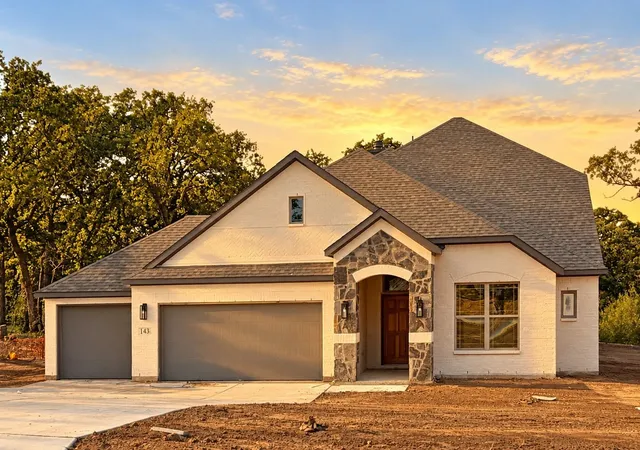
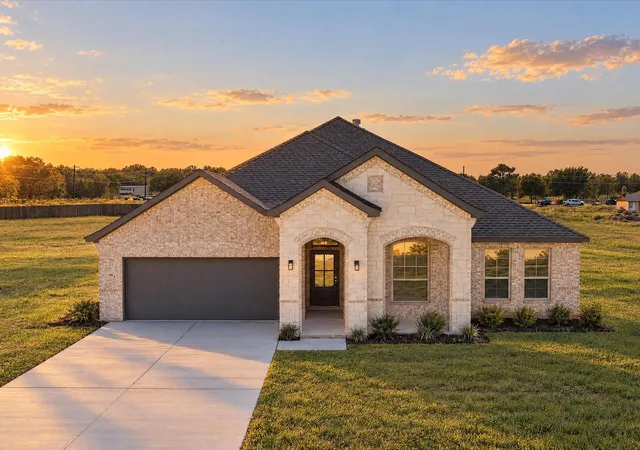
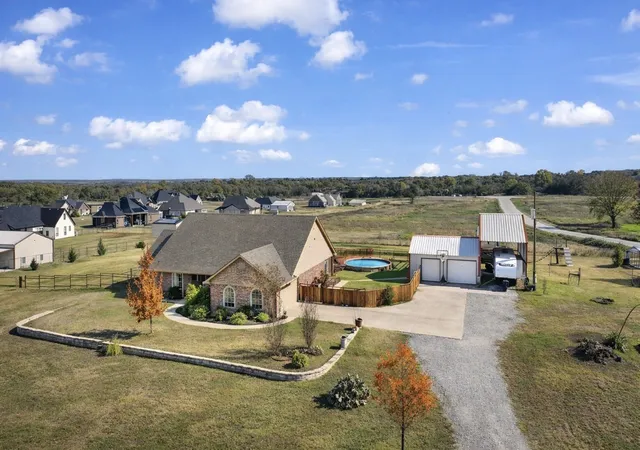
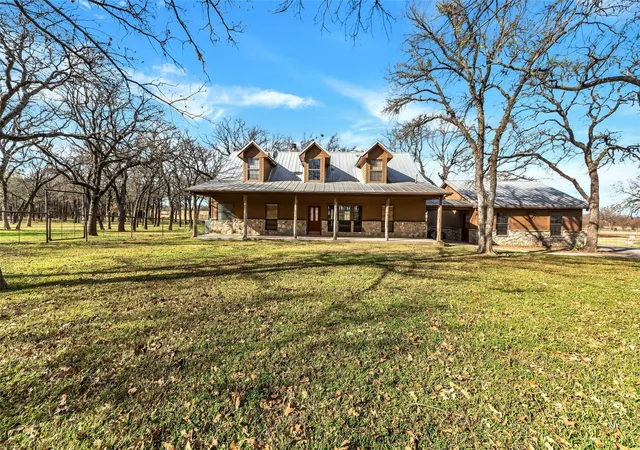
Find Homes by Property Features in Boyd, TX
Nearby New Homes For Sale

Based on information from the North Texas Real Estate Information Systems, Inc., through Nov 05, 2026, 09:15PM. Information is provided exclusively for consumers’ personal, non-commercial use. It may not be used for any purpose other than to identify prospective properties consumers may be interested in purchasing. Data is deemed reliable but is not guaranteed accurate. This website may not include listings or property addresses of sellers who have directed their listing brokers to withhold their listing or their property address from display on the Internet. ©2026 North Texas Real Estate Information Systems, Inc. All Rights Reserved.
 Advertising Broker: Michelle Brecker | Pathway To Home Realty
