- Overview
- Description
- Property Details
- Location
- Facts & Features
- Getting Around
- Nearby Homes

Street View
Listed by: Lisa Friedman | Great American Dream Realty (802) 777-2345
$825,000
Monthly Est:$4,106
 4 Beds
 2 Baths
1 full bath
 1,632sqft
3790 E Warren Rd, Waitsfield, VT 05673
$825,000
$4,106/moEst:
Get Pre-Approved
Single Family Residence
Built in 2006
$-- HOA
3.04 acres lot
$506/sq.ft
Description
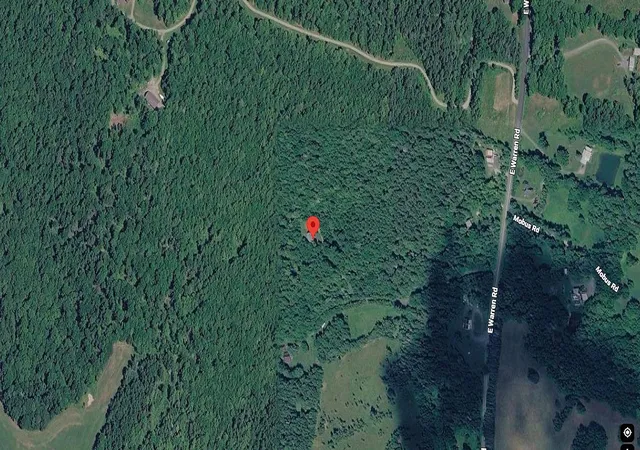
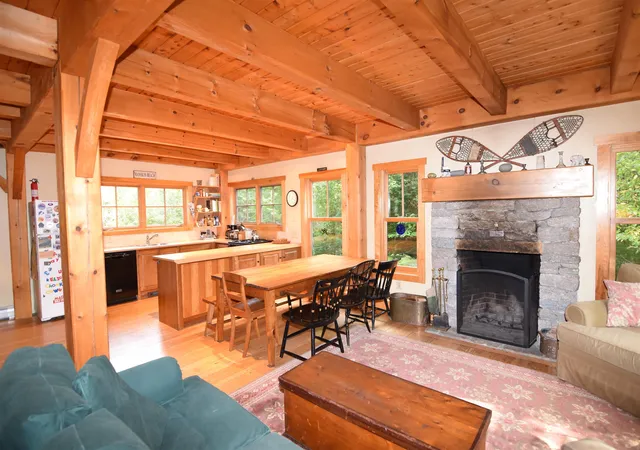
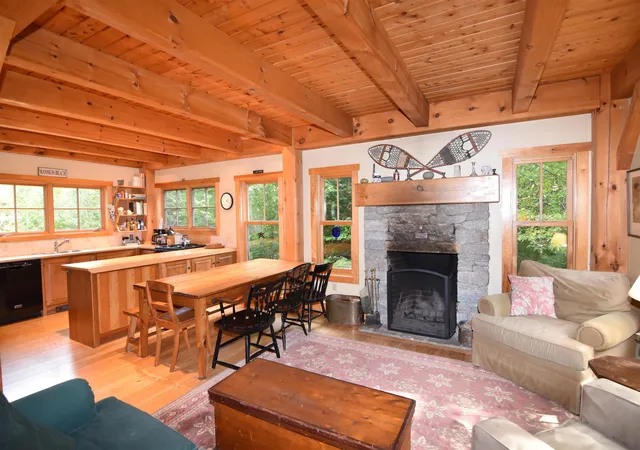
Private Mad River Valley post and beam retreat just minutes to skiing! Privacy, seclusion, and the ultimate Vermont lifestyle! Tucked away on 3 beautiful acres surrounded by conserved land, this custom-designed 4 bedroom, 2 bath post and beam home offers a rare combination of complete privacy and exceptional proximity to the Mad River Valley's premier recreational destinations. Set far back from the road, with no neighbors in sight, this peaceful retreat is the perfect year-round vacation getaway or full-time residence. This skier's paradise is just 15 minutes to Sugarbush and Mad River Glen ski areas, 1 hour to Killington, and has direct access to Ole's Cross Country Ski trails right from the property! Enjoy downhill and cross country skiing, snowshoeing, and sledding in winter, while warmer months bring hiking, mountain biking, fishing, golf, and endless outdoor adventures. Blueberry Lake, golf, and small airport are just a few minutes away, with the charming villages of Waitsfield and Warren nearby for shopping and dining. Built in 2006, this 1,632-square-foot home showcases classic Vermont craftsmanship with exposed post and beam construction, wide-plank pine floors, 9 foot first floor ceilings, Marvin windows, and a beautiful stone fireplace with a 6-foot mantel. Soaring 17-foot ceilings in the primary bedroom and main bath add architectural drama.
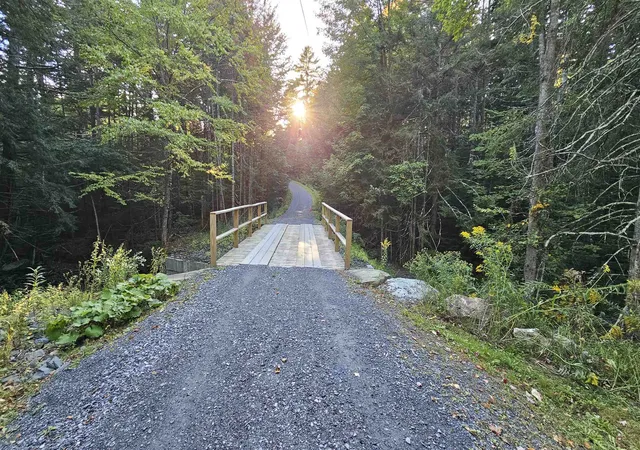
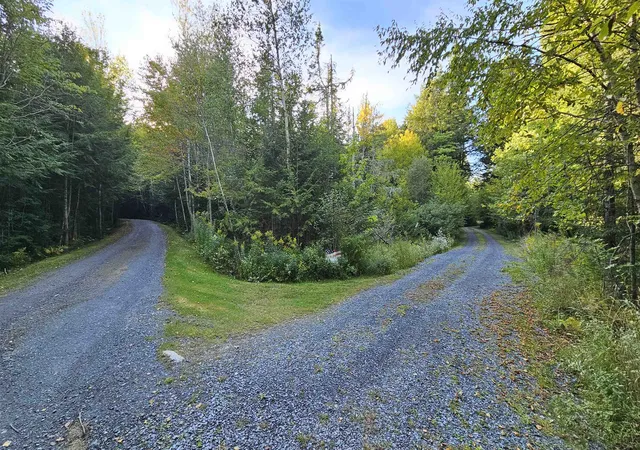
The spectacular 652 square foot wraparound covered porch features a 12 foot vaulted ceiling. It is perfect for entertaining, relaxing, and enjoying the peaceful surroundings. A back deck is open to the night sky and perfect for star gazing with no light pollution. Arrive via a picturesque private bridge crossing the North Branch of Folsom Brook, along a shared driveway with $100,000 in recent improvements, including a new bridge in 2024. An exceptional opportunity to own your own secluded Vermont mountain retreat, where world-class skiing, four-season recreation, and total tranquility are just outside your door!
- Houzeo last checked: 12 hours ago
- Listing updated: October 13, 2026 at 11:03 pm
- Source: NEREN/Prime MLS-NH | MLS#: 5113790

Property Details
Status
Active
Type
Single Family Residence
No. of Stories
-
County
City
Neighborhood
--
Year Built
2006
HOA Fees
-
Finished Area
1,632 sqft
Lot Size
3.04 acres lot
Basement Area
- sqft
MLS Name
NEREN/Prime MLS
MLS Number
5113790
MLS Status
(10) Active - Active
Days on Market
24

Continue Your Journey in App
Find your dream home, receive real-time updates, and many more!
Continue Your Journey in App
Find your dream home, receive real-time updates, and many more!
Location
Facts & Features
Rooms
Bedrooms & bathrooms
Bedrooms: 4
Bathrooms: 2
Interior
Flooring
Ceramic Tile, Softwood, Wood
Interior Features
Wood Fireplace, 1 Fireplace, Kitchen/dining, Natural Light, Natural Woodwork, Vaulted Ceiling(s), 1st Floor Laundry
Sewer
Septic Tank
Appliances
Dishwasher, Dryer, Refrigerator, Washer, On Demand Water Heater
Exterior Features
Deck, Natural Shade, Porch, Covered Porch
Heating
Propane, Baseboard, Hot Water, Boiler
Cooling
None
Construction
Year Built
Year Built: 2006
Home type
Single Family Residence
Foundation Details
Poured Concrete
Construction Materials
Timber Frame, Wood Frame, Shake Siding
Property Condition
Existing
Architectural Style
Adirondack, Cape, Chalet, New Englander, Post And Beam
Roof
Shingle
Utilities & Energy
Utilities
Phone Connected
Water Source
Drilled Well
Basement
Concrete Floor, Full, Interior Stairs, Storage Space, Unfinished
Electric
Circuit Breakers
Parking Features
Driveway, Parking Spaces 3 5, Rv Access/parking
Other Features
Lot Features
Country Setting, Level, Secluded, Trail/near Trail, Wooded, Near Golf Course, Near Paths, Near Shopping, Near Skiing, Near Snowmobile Trails, Private
Price History
| Date | Event | Price |
|---|---|---|
10/13/2026 Source: | Listed for Sale | $825,000 $506/sqft |

Nearby Homes


Find Homes by Property Features in Waitsfield, VT


Based on information from PrimeMLS Inc. through Nov 02, 2026, 02:16PM. This display of listings may or may not be the entire Compilation from the PrimeMLS database, and PrimeMLS does not guarantee the accuracy of such information. The listing broker's offer of compensation is made only to other real estate licensees who are participant members of PrimeMLS. This information is deemed reliable, but not guaranteed. The data relating to real estate displayed on this display comes in part from the IDX Program of PrimeMLS. The information being provided is for consumers' personal, non- commercial use and may not be used for any purpose other than to identify prospective properties consumers may be interested in purchasing. Data last updated Nov 02, 2026, 02:16PM. © 2026 PrimeMLS, Inc. All Rights Reserved.
 Advertising Broker: Derek Greene | The Greene Realty Group
